1 Sutherland Court, Hilton Head Island, SC 29928
- $2,300,000
- 4
- BD
- 5
- BA
- 3,266
- SqFt




- List Price
- $2,300,000
- Status
- ACTIVE
- MLS#
- HILTONHEAD-509024
- Subtype
- Residential
- Style
- Two Story
- Architectural Style
- Two Story
- Year Built
- 1998
- Bedrooms
- 4
- Bathrooms
- 5
- Full Baths
- 4
- Half Baths
- 1
- Living Area
- 3,266
- Lot Size
- 14,287
- Acres
- 0.33
- Subdivision
- Tk/P1
- MLS Area Major
- Palmetto Dunes/Shelter Cove
Property Description
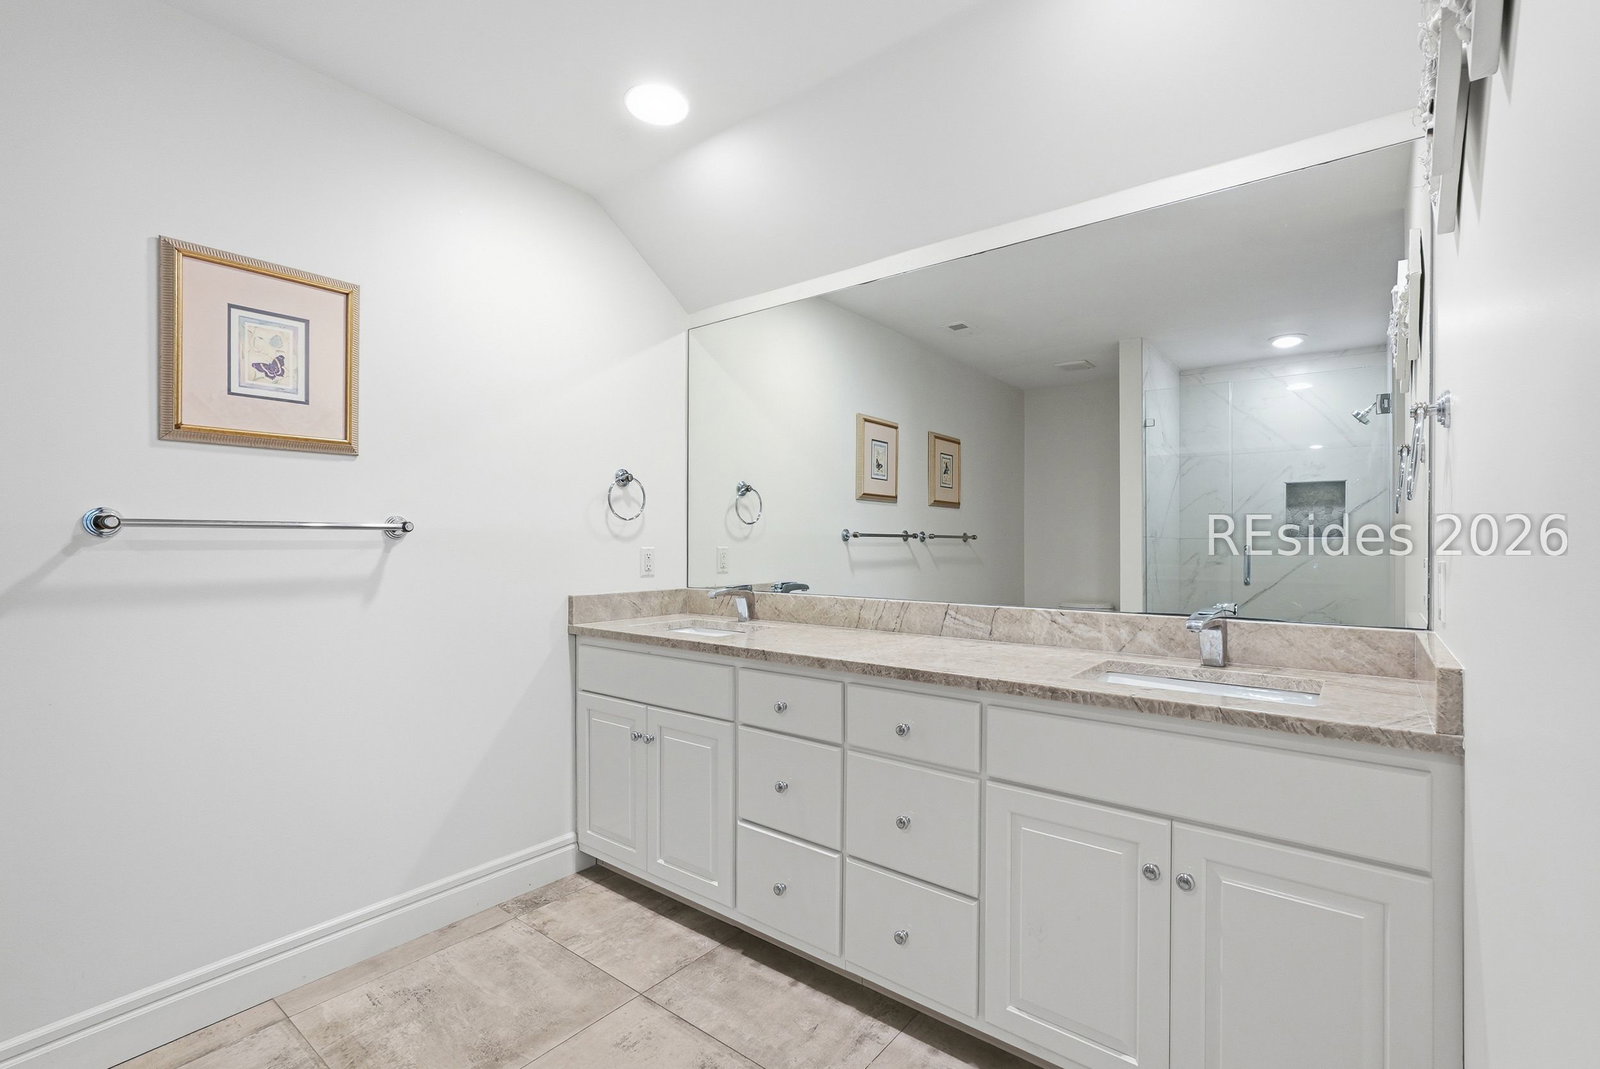
Welcome to 1 Sutherland Court, an exceptional ocean-oriented retreat on a prime corner lot in the Inverness Section of Palmetto Dunes. Framed by ancient live oaks, swaying palms, and lush mature landscaping, this thoughtfully updated home delivers coastal elegance and generous living spaces just a short stroll from the beach.Soaring cathedral ceilings and a dramatic wall of windows and French doors flood the great room with natural light, while the floor-to-ceiling stone fireplace anchors the space with warmth and character. The gourmet kitchen impresses with light maple cabinetry, quartzite and granite countertops, a large island with seating for four, glass tile backsplash with under-cabinet lighting, stainless double wall ovens, French-door refrigerator, separate cooktop, and a dedicated pantry. The adjacent formal dining room seats ten or more with garden views on three sides.Four bedrooms are spread across two floors to accommodate family and guests with ease. The primary suite features a spa-inspired bath with double vanity, marble soaking tub, frameless glass shower, and separate water closet. A second main-floor bedroom offers ideal flexibility as a guest suite with its own private bath. Upstairs, two large vaulted bedrooms with wide-plank flooring and signature peaked gable windows share a well-appointed en-suite bath - one room currently configured with a king bed and bunk beds, perfect for families.Outside, a freeform heated pool and spacious paver patio create a private retreat shaded by mature trees. An oversized two-car garage, dedicated laundry room, walk-in attic with expansion potential, new roof (2021), and new HVAC (2020) round out this turnkey, move-in and rental-ready gem.
Additional Information
- Amenities
- Beach Rights, Beach Access, Pickleball, Guard, Tennis Court(s), Trail(s)
- Interior Features
- Attic, Ceiling Fan(s), Cathedral Ceiling(s), Fireplace, High Ceilings, Main Level Primary, Multiple Closets, Smooth Ceilings, Separate Shower, Unfinished Walls, Vaulted Ceiling(s), Window Treatments, Entrance Foyer, Eat-in Kitchen, Pantry
- Exterior Features
- Sprinkler/Irrigation, Paved Driveway, Patio, Rain Gutters
- Property Description
- Two Story
- Flooring
- Luxury Vinyl, Luxury Vinyl Plank, Tile
- Appliances
- Dryer, Dishwasher, Disposal, Microwave, Oven, Range, Refrigerator, Washer
- Heating
- Electric
- Air Conditioning
- Central Air, Electric
- Exterior Construction
- Stucco, Wood Siding
- Roof
- Asphalt
- Pool
- Yes
- Pool Type
- Private
- Parking Features
- Garage, Two Car Garage
- Garage Spaces
- 2
- View
- Landscaped, Pool
Courtesy of Keller Williams Realty
Mortgage Calculator

We do not attempt to independently verify the currency, completeness, accuracy or authenticity of the data contained herein. It may be subject to transcription and transmission errors. Accordingly, the data is provided on an “as is” “as available” basis only and may not reflect all real estate activity in the market. © 2026 REsides, Inc. All rights reserved. Certain information contained herein is derived from information, which is the licensed property of, and copyrighted by, REsides, Inc.