112 Union Cemetery Road Unit 623, Hilton Head Island, SC 29926
- $268,900
- 2
- BD
- 2
- BA
- 951
- SqFt




- List Price
- $268,900
- Status
- ACTIVE
- Price Change
- ▼ $10,600 1781221646
- MLS#
- HILTONHEAD-508605
- Subtype
- Residential
- Style
- Flat
- Architectural Style
- Flat
- Year Built
- 2005
- Bedrooms
- 2
- Bathrooms
- 2
- Full Baths
- 2
- Living Area
- 951
- Subdivision
- The Legends On The Green
- MLS Area Major
- Hilton Head/General
Property Description
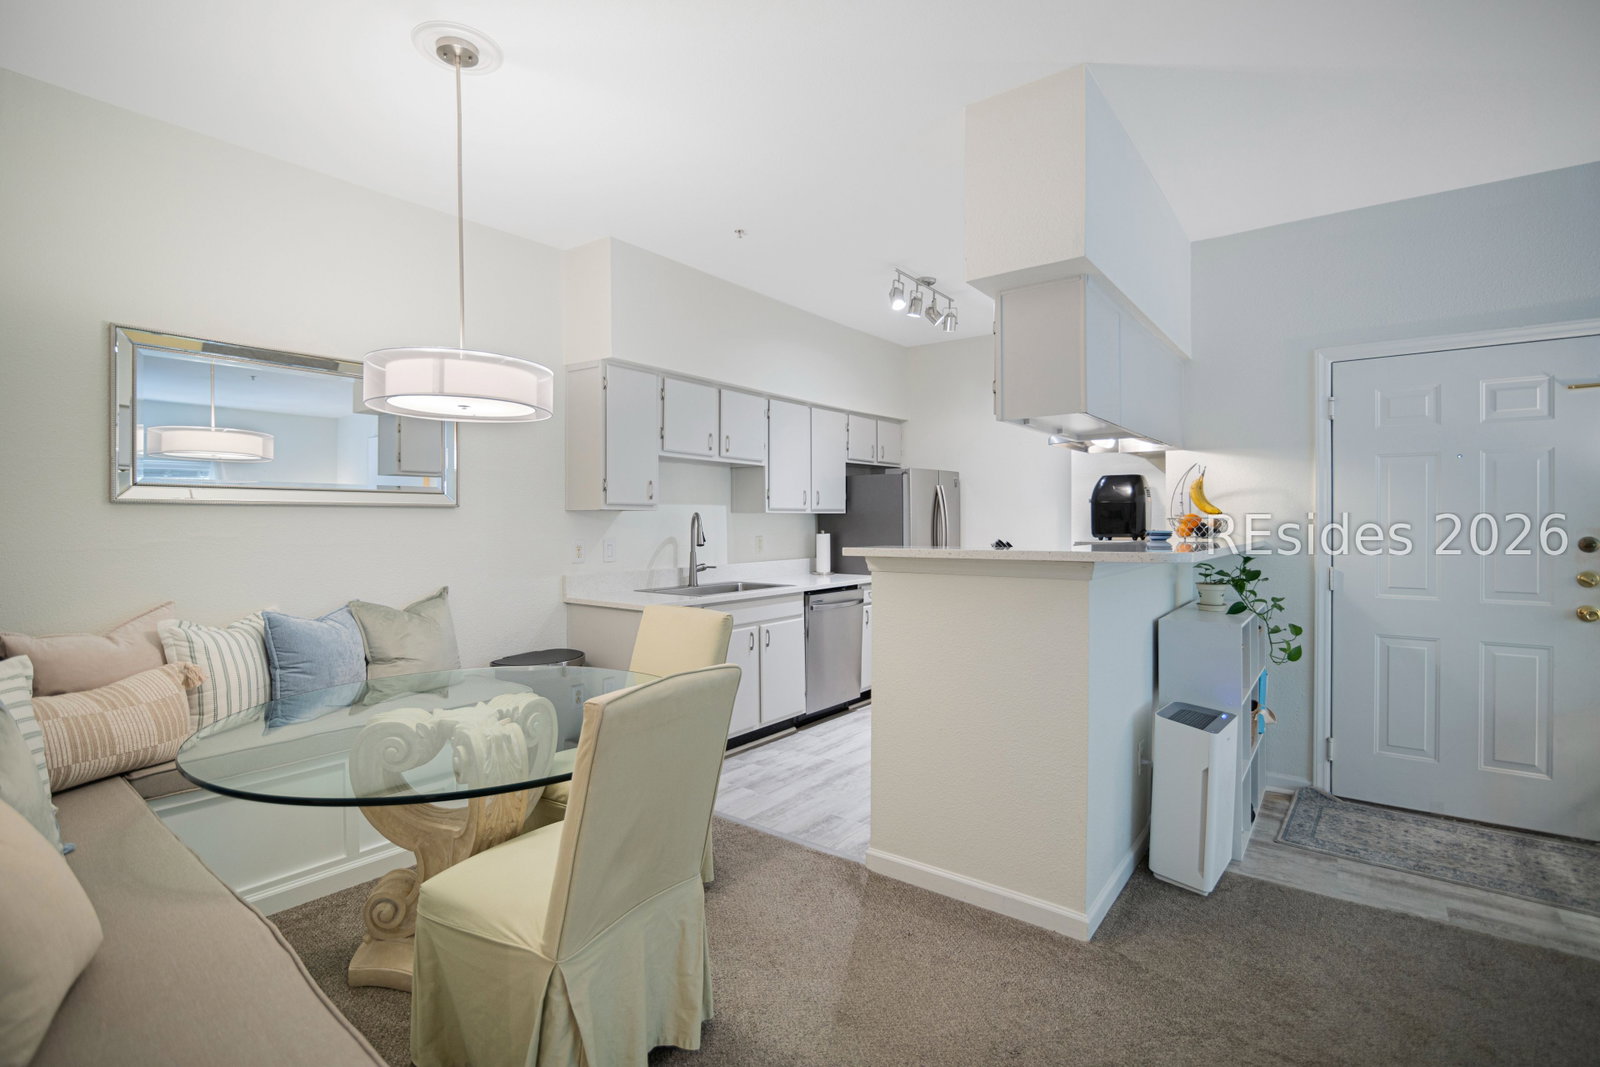
Enjoy the comfort and privacy of this beautifully refreshed second-floor 2-bedroom, 2-bath residence in The Legends on the Green, ideally positioned with no unit overhead. Freshly renovated within the past couple of years, the home offers a modern feel with numerous big-ticket improvements already completed.Inside, you'll find updated flooring, fresh interior finishes, a redesigned kitchen featuring stylish cabinetry and upgraded counters, along with renovated baths that create a clean, contemporary aesthetic. Enjoy a screened in balcony with outside owner storage for bikes, surfboards or other large items. Purchase now for full-time living, or an income-producing property. Elevated positioning on the second level adds a quieter setting and enhanced sense of privacy. Residents of The Legends on the Green enjoy a pet-friendly atmosphere with attractive amenities including a clubhouse, fitness facility, and two community pools, all while benefiting from comparatively low regime fees. Conveniently located mid-island, Union Cemetery Road, the property offers quick access to beaches, restaurants, shopping, schools, grocery stores, and Hilton Head Airport. With tasteful updates, an excellent location, and outstanding overall value, this is an opportunity not to miss.
Additional Information
- Amenities
- Clubhouse, Fitness Center, Pool
- Interior Features
- Cathedral Ceiling(s), High Ceilings, Multiple Closets, Cable TV, Vaulted Ceiling(s), Window Treatments
- Exterior Features
- Enclosed Porch
- Pets Allowed
- Breed Restrictions, Dogs OK, Number Limit, Yes
- Pets
- Breed Restrictions, Dogs OK, Number Limit, Yes
- Property Description
- Flat
- Flooring
- Carpet, Luxury Vinyl, Luxury Vinyl Plank
- Appliances
- Dryer, Dishwasher, Disposal, Range, Refrigerator, Washer
- Heating
- Central
- Air Conditioning
- Central Air
- Exterior Construction
- Composite Siding, Shake Siding
- Roof
- Asphalt
- Pool Type
- Community
- Parking Features
- Unassigned
- View
- Landscaped
Courtesy of Keller Williams Realty
Mortgage Calculator

We do not attempt to independently verify the currency, completeness, accuracy or authenticity of the data contained herein. It may be subject to transcription and transmission errors. Accordingly, the data is provided on an “as is” “as available” basis only and may not reflect all real estate activity in the market. © 2026 REsides, Inc. All rights reserved. Certain information contained herein is derived from information, which is the licensed property of, and copyrighted by, REsides, Inc.