31 Sterling Pointe Drive, Hilton Head Island, SC 29926
- $1,050,000
- 3
- BD
- 4
- BA
- 2,296
- SqFt




- List Price
- $1,050,000
- Status
- ACTIVE
- Price Change
- ▼ $25,000 1782969151
- MLS#
- HILTONHEAD-508199
- Subtype
- Residential
- Style
- Multi-Level
- Architectural Style
- Multi-Level
- Year Built
- 2025
- Bedrooms
- 3
- Bathrooms
- 4
- Full Baths
- 3
- Half Baths
- 1
- Living Area
- 2,296
- Lot Size
- 170,772,624
- Acres
- 3920.40
- Subdivision
- Oak View Road S/D
- MLS Area Major
- Hilton Head/General
Property Description
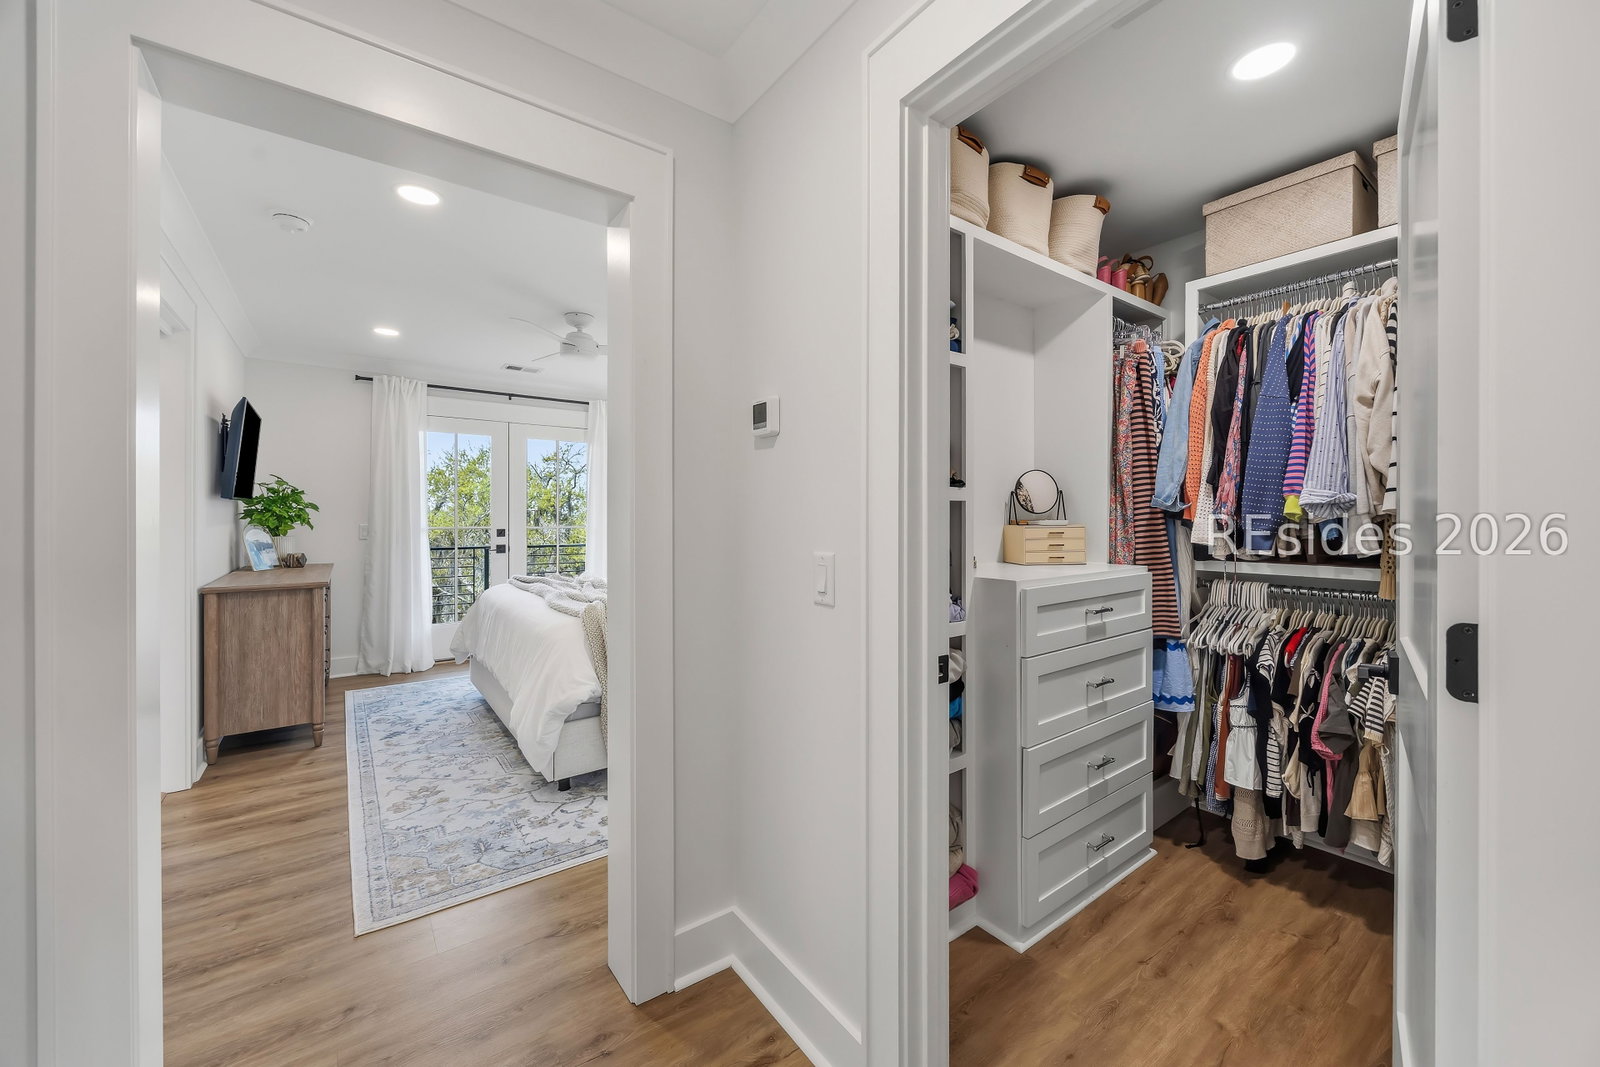
This newly built custom 3 bed, 3.5 bath home features an open-concept living area, spacious garage, and 4-stop elevator. The primary suite includes two walk-in closets and en suite bath. The forth floor offers a flexible space featuring a bedroom, full bath, and living area with elevator access. Community amenities include a fishing dock and pool. A rare opportunity to own a thoughtfully designed home in a serene coastal setting with spectacular sunsets and marsh views! *ARB pre-approved plans for upper and lower rear deck extensions are in progress.
Additional Information
- Amenities
- Dock, Pool
- Interior Features
- Built-in Features, Ceiling Fan(s), Carbon Monoxide Detector, Elevator, Multiple Closets, Smooth Ceilings, Separate Shower, Upper Level Primary, Wired for Data, Wired for Sound, Window Treatments, New Paint, Pantry
- Exterior Features
- Balcony, Deck, Sprinkler/Irrigation, Paved Driveway, Rain Gutters, Storage, Storm/Security Shutters
- Property Description
- Multi-Level
- Flooring
- Luxury Vinyl, Luxury Vinyl Plank, Tile
- Appliances
- Dryer, Dishwasher, Freezer, Disposal, Microwave, Refrigerator, Self Cleaning Oven, Washer
- Heating
- Central, Electric, Heat Pump
- Air Conditioning
- Central Air, Heat Pump
- Exterior Construction
- Stucco
- Roof
- Asphalt
- Pool Type
- Community
- Parking Features
- Driveway, Garage, Two Car Garage, Tandem
- Garage Spaces
- 2
- View
- Intercoastal, Marsh View
Courtesy of Schembra Real Estate Group
Mortgage Calculator

We do not attempt to independently verify the currency, completeness, accuracy or authenticity of the data contained herein. It may be subject to transcription and transmission errors. Accordingly, the data is provided on an “as is” “as available” basis only and may not reflect all real estate activity in the market. © 2026 REsides, Inc. All rights reserved. Certain information contained herein is derived from information, which is the licensed property of, and copyrighted by, REsides, Inc.