24 Tabby Road, Hilton Head Island, SC 29928
- $1,875,000
- 4
- BD
- 5
- BA
- 3,547
- SqFt




- List Price
- $1,875,000
- Status
- ACTIVE
- MLS#
- HILTONHEAD-507940
- Subtype
- Residential
- Style
- Two Story
- Architectural Style
- Two Story
- Year Built
- 2001
- Bedrooms
- 4
- Bathrooms
- 5
- Full Baths
- 4
- Half Baths
- 1
- Living Area
- 3,547
- Lot Size
- 21,126
- Acres
- 0.49
- Subdivision
- Sawgrass
- MLS Area Major
- Port Royal
Property Description
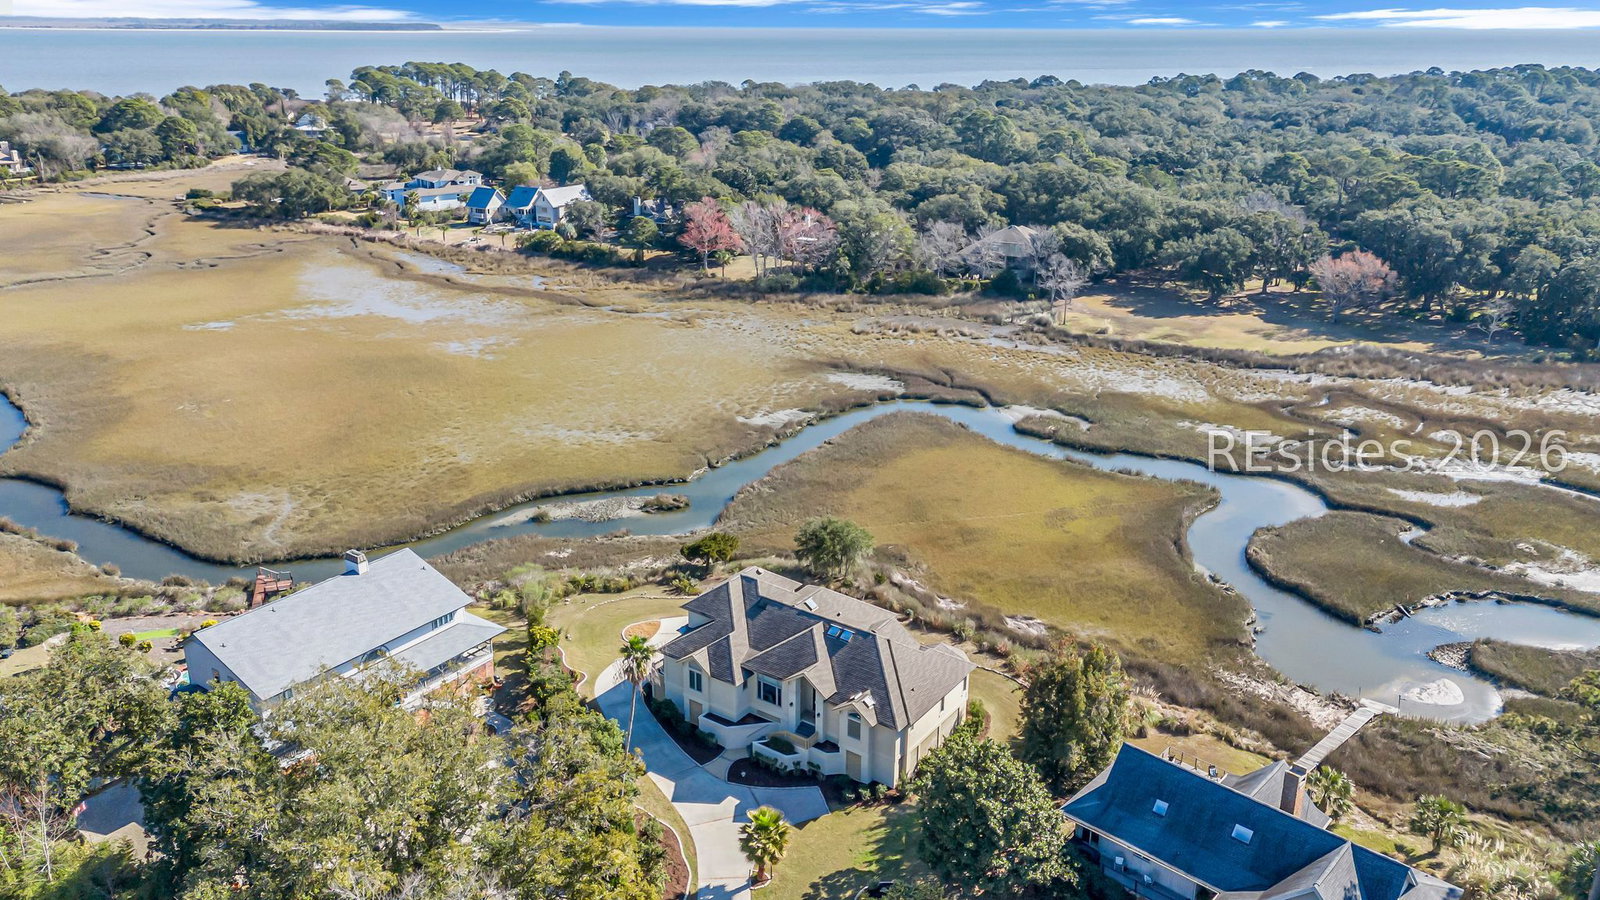
Nestled in a spectacular tidal marsh setting at the end of a peaceful cul-de-sac, meticulously maintained home boasts over 3,500 sq ft living space w/open floor plan. Featuring hardwood bamboo floors, this spacious residence includes 4BD & 4.5BA. Large master suite offers an expansive bedroom & luxurious bathroom. Main floor is highlighted by soaring 12-ft ceilings, adding a sense of openness & grandeur to the space and gas fireplace. Complete w/access to a community pool and a beach club-perfect for relaxing or enjoying the water views. Ideal retreat for those seeking both luxury and privacy, with natural beauty surrounding every corner.
Additional Information
- Amenities
- Beach Rights, Beach Access, Clubhouse, Pickleball, Pool, Restaurant, Guard, Tennis Court(s), Trail(s)
- Interior Features
- Attic, Tray Ceiling(s), Ceiling Fan(s), Cathedral Ceiling(s), High Ceilings, Main Level Primary, Multiple Closets, Smooth Ceilings, Cable TV, Vaulted Ceiling(s), Entrance Foyer, Eat-in Kitchen, Pantry
- Exterior Features
- Deck, Paved Driveway
- Property Description
- Two Story
- Flooring
- Bamboo, Carpet, Stone
- Appliances
- Dryer, Dishwasher, Disposal, Microwave, Oven, Range, Refrigerator, Self Cleaning Oven, Wine Cooler, Washer
- Heating
- Heat Pump
- Air Conditioning
- Central Air, Heat Pump
- Exterior Construction
- Stucco
- Roof
- Asphalt
- Pool Type
- Community
- Parking Features
- Garage, Two Car Garage
- Garage Spaces
- 2
- View
- Marsh View, Sound
Courtesy of Sea Pines Real Estate - Beach Club
Mortgage Calculator

We do not attempt to independently verify the currency, completeness, accuracy or authenticity of the data contained herein. It may be subject to transcription and transmission errors. Accordingly, the data is provided on an “as is” “as available” basis only and may not reflect all real estate activity in the market. © 2026 REsides, Inc. All rights reserved. Certain information contained herein is derived from information, which is the licensed property of, and copyrighted by, REsides, Inc.