117 Kings Creek Drive, Bluffton, SC 29909
- $845,000
- 3
- BD
- 4
- BA
- 3,249
- SqFt









- List Price
- $845,000
- Status
- ACTIVE
- MLS#
- HILTONHEAD-507816
- Subtype
- Residential
- Style
- Two Story
- Architectural Style
- Two Story
- Year Built
- 2017
- Bedrooms
- 3
- Bathrooms
- 4
- Full Baths
- 3
- Half Baths
- 1
- Living Area
- 3,249
- Lot Size
- 9,583
- Acres
- 0.22
- Subdivision
- Juniper Creek
- MLS Area Major
- Sun City/Riverbend
Property Description
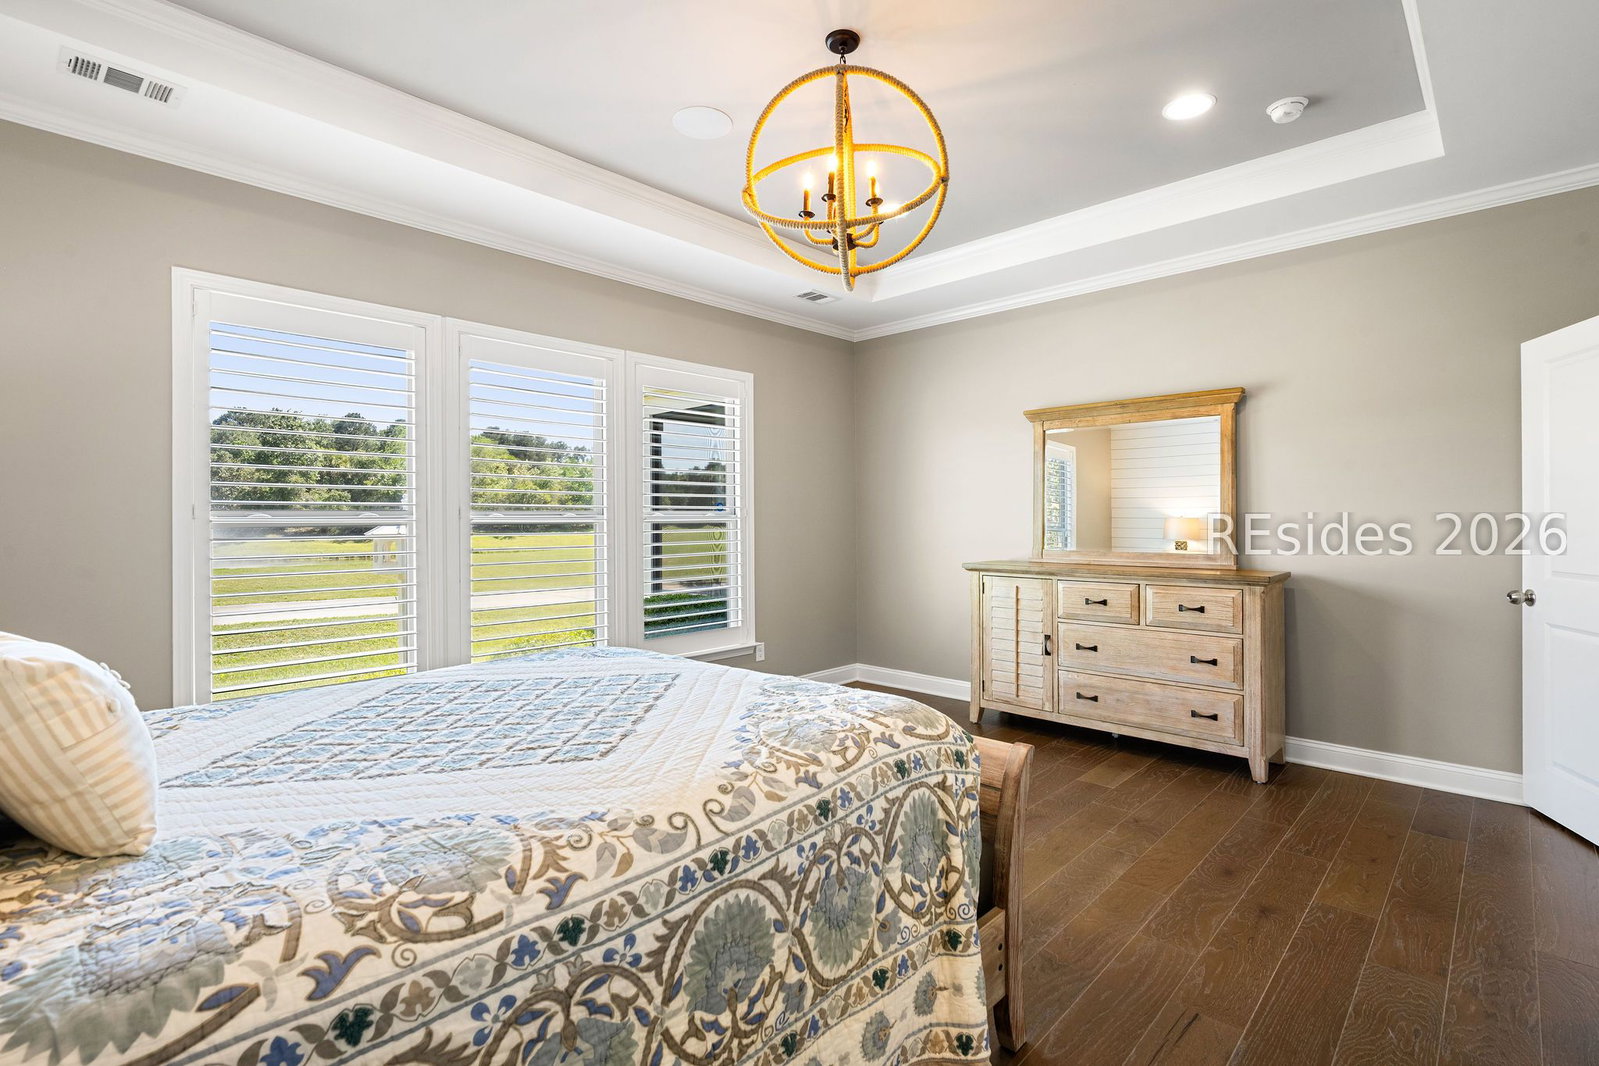
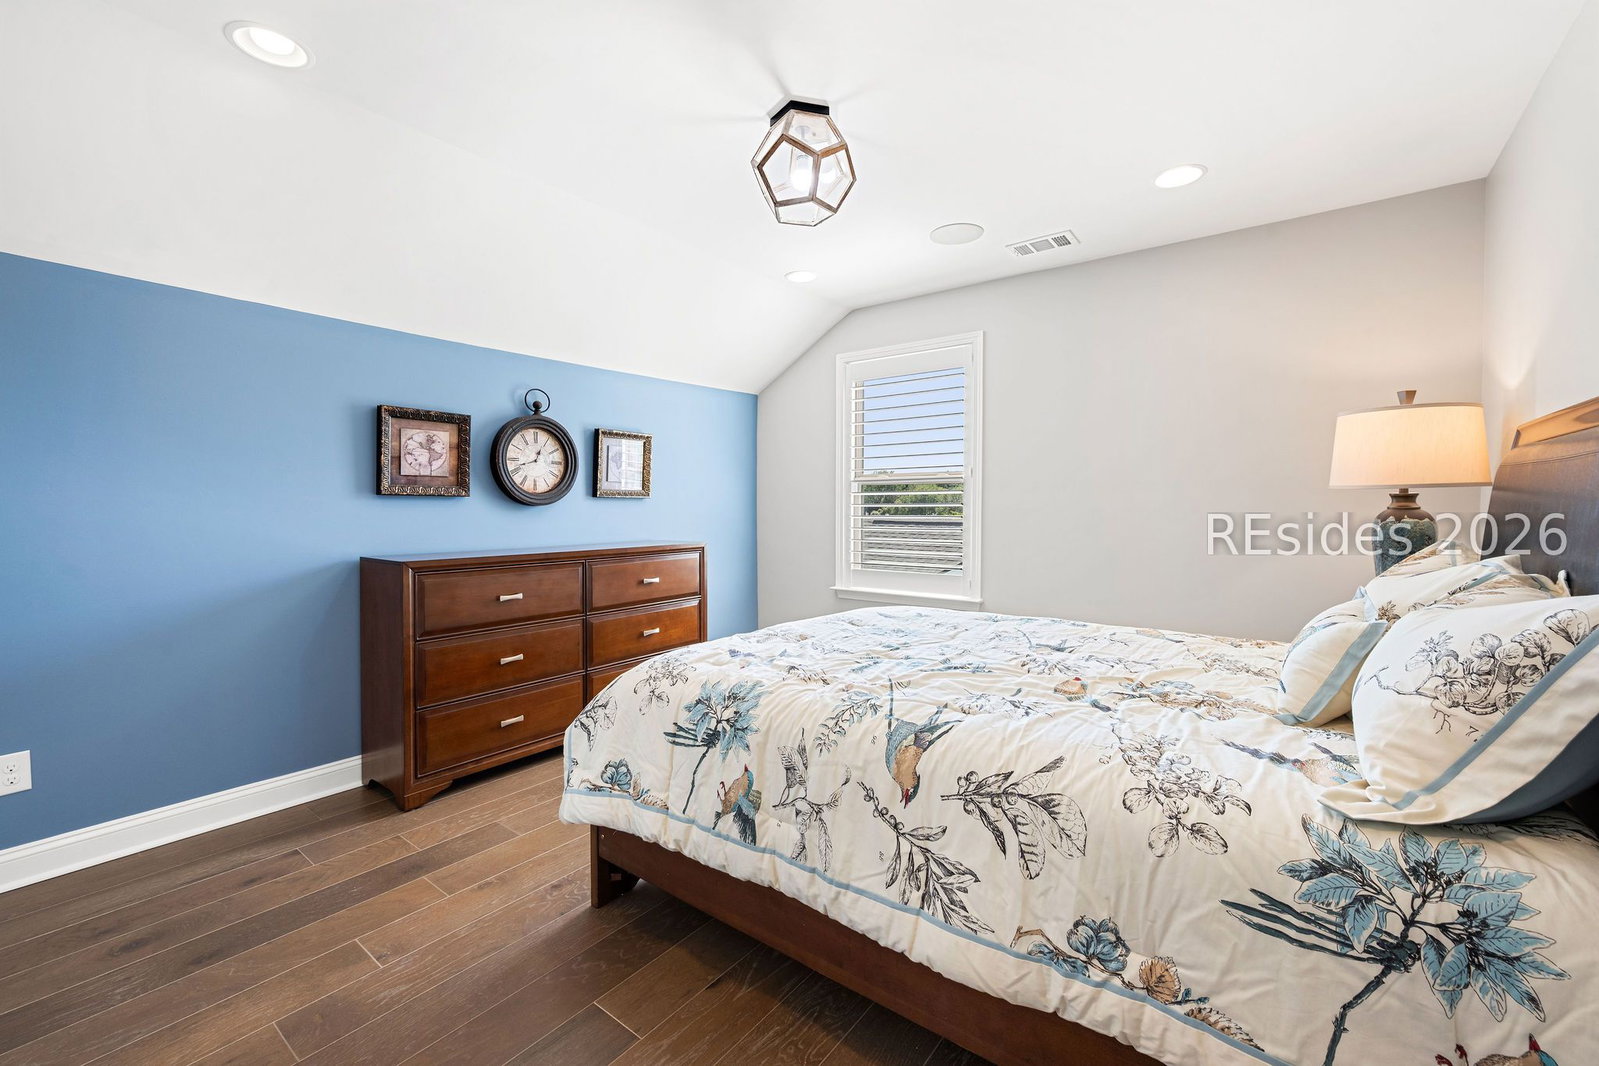
Why wait to build when you can enjoy this stunning Sonoma Cove former model home today? Designed for effortless living and entertaining, the beautifully appointed kitchen flows seamlessly with a spacious island and peninsula, quartz countertops, farmhouse sink, gas cooktop, and premium appliances including a Samsung Family Hub refrigerator. The owner's suite offers a true retreat, complete with a spa-like jetted tub, a spacious glass-enclosed shower, and generous walk-in closets. Thoughtful upgrades - Hunter-Douglas plantation shutters, custom ceiling fans, Luminette privacy sheers, a gas fireplace, cascading sliders, custom paint, 2023 HVAC and ADT security, plus a walk-up attic - add style and peace of mind. Relax on the screened porch or patio with retractable awning, taking in serene golf and lagoon views, with landscaping included and lower Beaufort County taxes. Virtually staged photos are meant to provide spatial information and decor inspiration. No structural modifications have been made.
Additional Information
- Amenities
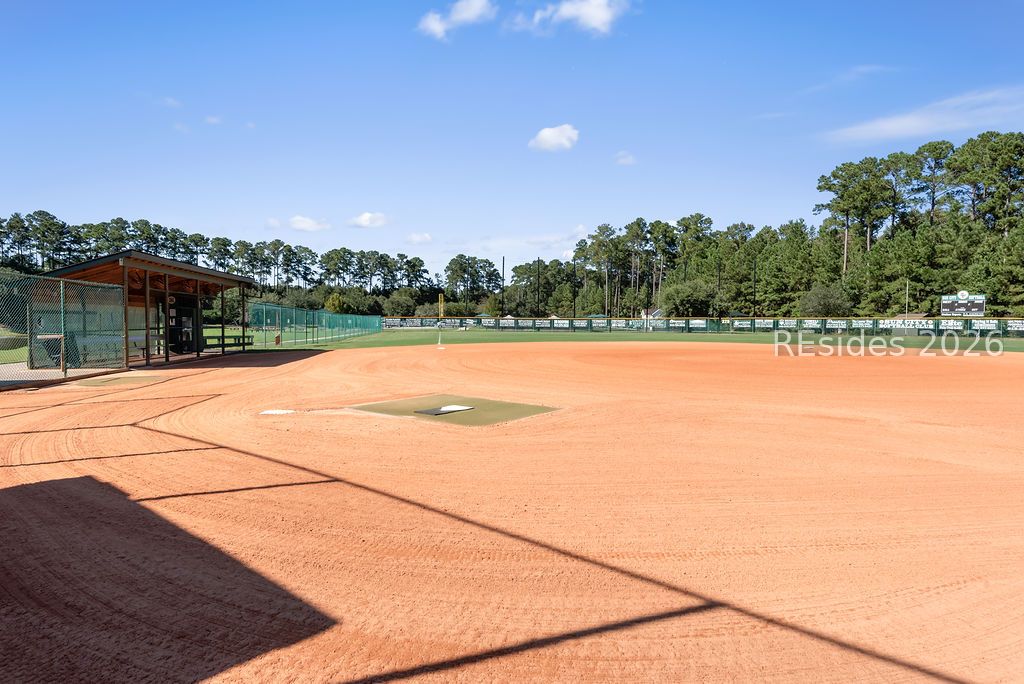
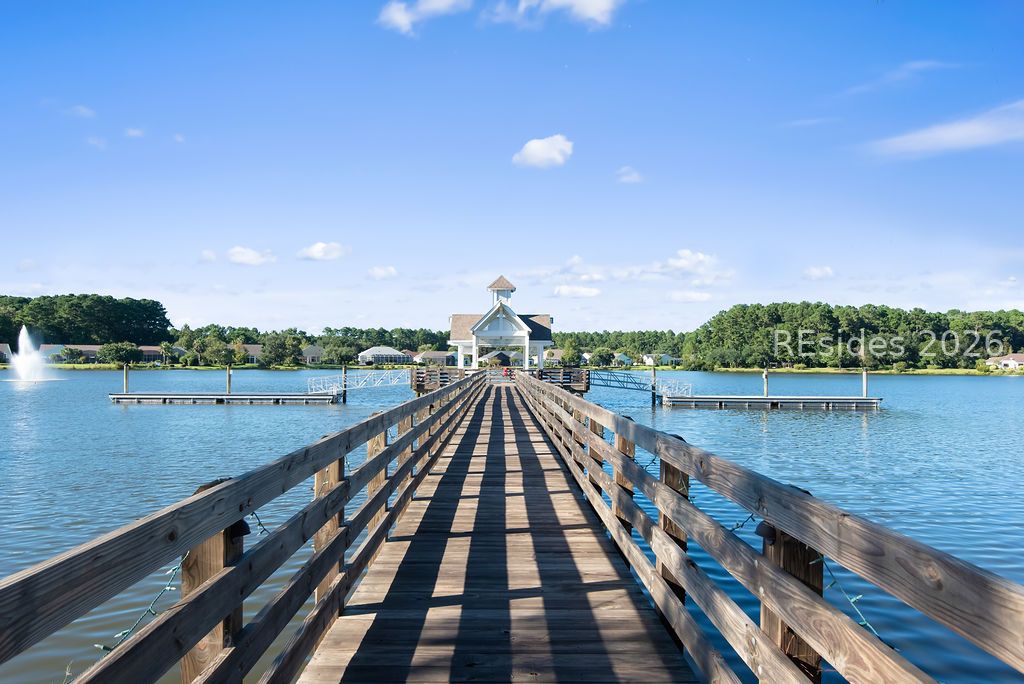
- Bocce Court, Business Center, Clubhouse, Dock, Dog Park, Fitness Center, Gas, Golf Course, Barbecue, Pool, RV/Boat Storage, Trail(s)
- Interior Features
- Attic, Ceiling Fan(s), Carbon Monoxide Detector, Fire Extinguisher, Fireplace, Jetted Tub, Main Level Primary, Multiple Closets, Permanent Attic Stairs, Smooth Ceilings, Separate Shower, Smart Thermostat, Entrance Foyer, Eat-in Kitchen, Loft, New Paint, Pantry
- Exterior Features
- Enclosed Porch, Sprinkler/Irrigation, Paved Driveway, Patio, Rain Gutters, Storage, Storm/Security Shutters
- Property Description
- Two Story
- Flooring
- Engineered Hardwood, Tile
- Appliances
- Dryer, Dishwasher, Disposal, Gas Range, Microwave, Oven, Refrigerator, Self Cleaning Oven, Washer, Tankless Water Heater
- Heating
- Central, Gas
- Air Conditioning
- Central Air, Electric
- Exterior Construction
- Brick, Composite Siding
- Roof
- Asphalt
- Pool Type
- Community
- Parking Features
- Driveway, Garage, Two Car Garage, Golf Cart Garage
- Garage Spaces
- 2
- View
- Golf Course, Lagoon
Courtesy of Collins Group Realty
Mortgage Calculator

We do not attempt to independently verify the currency, completeness, accuracy or authenticity of the data contained herein. It may be subject to transcription and transmission errors. Accordingly, the data is provided on an “as is” “as available” basis only and may not reflect all real estate activity in the market. © 2026 REsides, Inc. All rights reserved. Certain information contained herein is derived from information, which is the licensed property of, and copyrighted by, REsides, Inc.