157 Oak Forest Road, Bluffton, SC 29910
- $779,900
- 4
- BD
- 3
- BA
- 2,310
- SqFt






- List Price
- $779,900
- Status
- ACTIVE
- Price Change
- ▼ $20,000 1779989830
- MLS#
- HILTONHEAD-507786
- Subtype
- Residential
- Year Built
- 2002
- Bedrooms
- 4
- Bathrooms
- 3
- Full Baths
- 3
- Living Area
- 2,310
- Lot Size
- 10,890
- Acres
- 0.25
- Subdivision
- The Crescent
- MLS Area Major
- Bluffton/General
Property Description
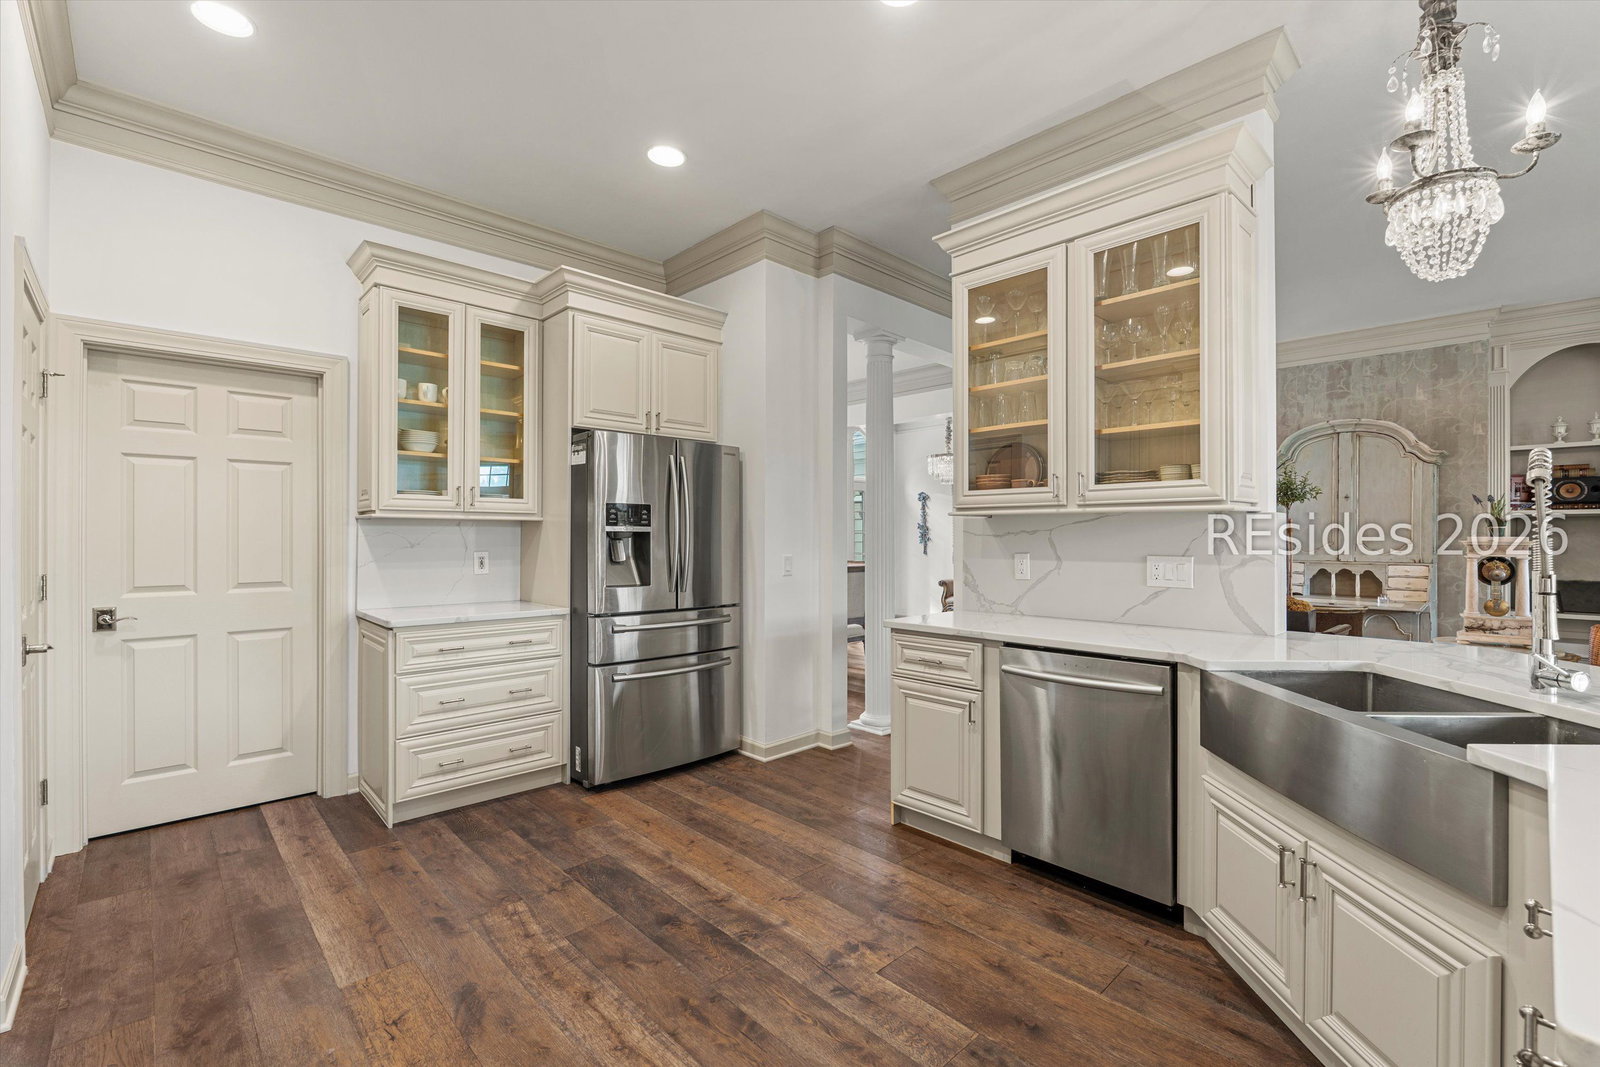
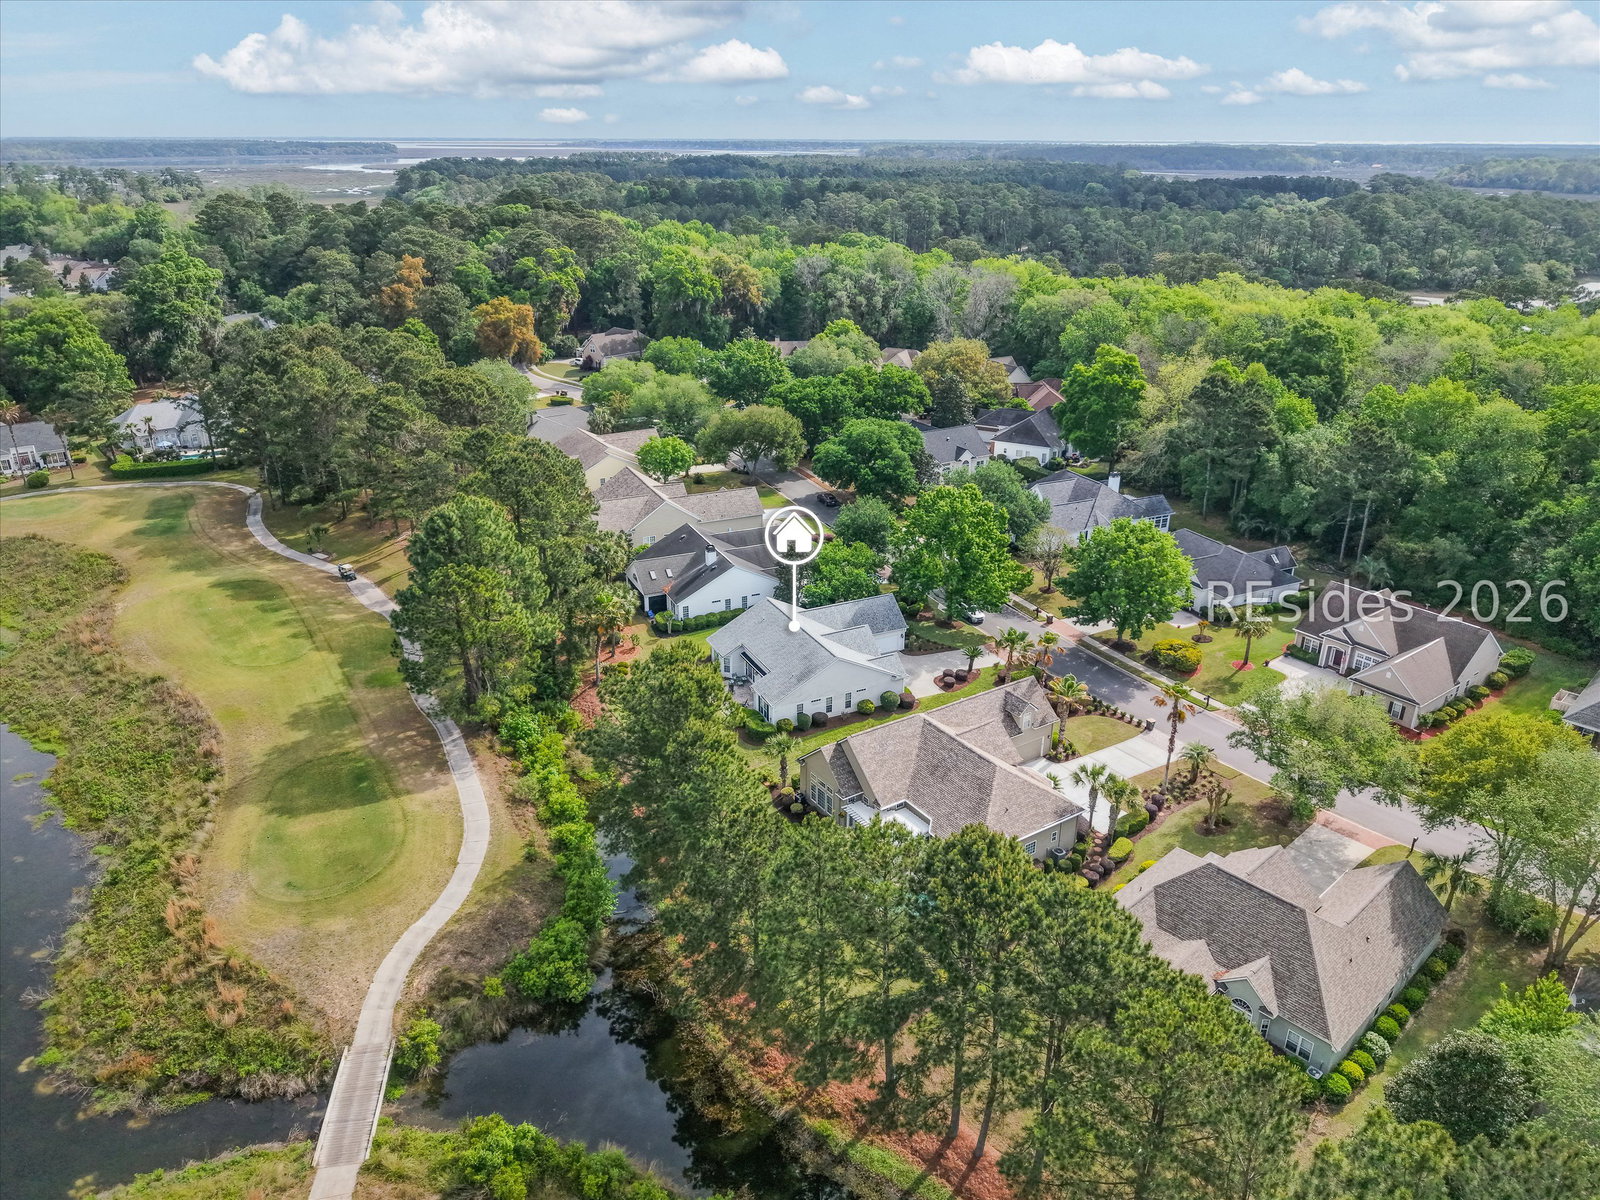
Beautifully updated 4BR/3BA home in the highly desirable Crescent community. This well-maintained second home residency features renovated kitchen with custom cabinetry, quartz countertops and stainless steel appliances, complemented by wide plank wood flooring, extensive millwork and beautiful designer inspired fixtures throughout. The spacious floor plan offers comfortable living with abundant natural light while a newer roof provides added peace of mind. Enjoy outdoor living with a charming brick entryway and a beautiful brick patio complete with an electric awning- perfect for relaxing or entertaining. Situated on a nicely sized homesite with golf view this home offers both curb appeal and functionality. Crescent community offers a 24-hour manned gated entry along with outstanding amenities including golf, tennis, pool and clubhouse. Ideally located as one of the closest golf communities to Old Town Bluffton, residents enjoy easy access to charming art galleries, boutique shopping, farmers markets, dining and year-round festivals. Second community entrance near Belfair Plaza provides exceptional convenience to grocery stores, restaurants, medical and professional offices-all without needing to access the highway.
Additional Information
- Amenities
- Clubhouse, Pickleball, Pool, Guard, Tennis Court(s)
- Interior Features
- Bookcases, Built-in Features, Ceiling Fan(s), Main Level Primary, Multiple Closets, Separate Shower, Unfinished Walls, Eat-in Kitchen, Pantry
- Exterior Features
- Sprinkler/Irrigation, Patio
- Flooring
- Carpet, Engineered Hardwood, Stone
- Appliances
- Dryer, Dishwasher, Disposal, Range, Refrigerator, Washer
- Heating
- Central, Electric
- Air Conditioning
- Central Air
- Exterior Construction
- Fiber Cement
- Roof
- Asphalt
- Pool Type
- Community
- Parking Features
- Garage, Two Car Garage
- Garage Spaces
- 2
- View
- Golf Course
Courtesy of RE/MAX Island Realty
Mortgage Calculator

We do not attempt to independently verify the currency, completeness, accuracy or authenticity of the data contained herein. It may be subject to transcription and transmission errors. Accordingly, the data is provided on an “as is” “as available” basis only and may not reflect all real estate activity in the market. © 2026 REsides, Inc. All rights reserved. Certain information contained herein is derived from information, which is the licensed property of, and copyrighted by, REsides, Inc.