50 Padgett Drive, Bluffton, SC 29909
- $269,900
- 2
- BD
- 2
- BA
- 1,336
- SqFt






- List Price
- $269,900
- Status
- ACTIVE
- Price Change
- ▼ $19,100 1782762692
- MLS#
- HILTONHEAD-507416
- Subtype
- Residential
- Style
- One Story
- Architectural Style
- One Story
- Year Built
- 1995
- Bedrooms
- 2
- Bathrooms
- 2
- Full Baths
- 2
- Living Area
- 1,336
- Subdivision
- Sun City
- MLS Area Major
- Sun City/Riverbend
Property Description
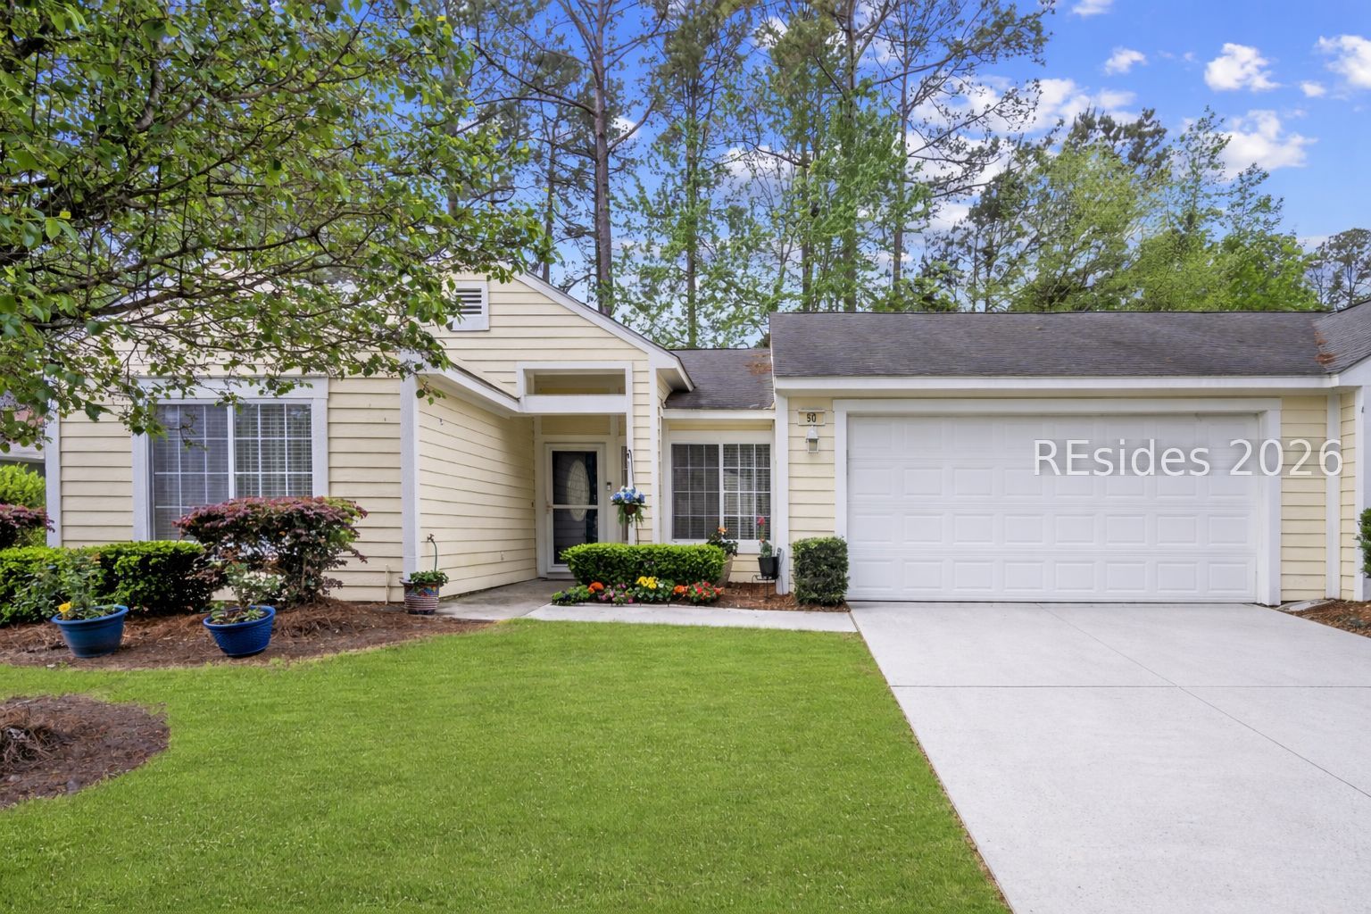
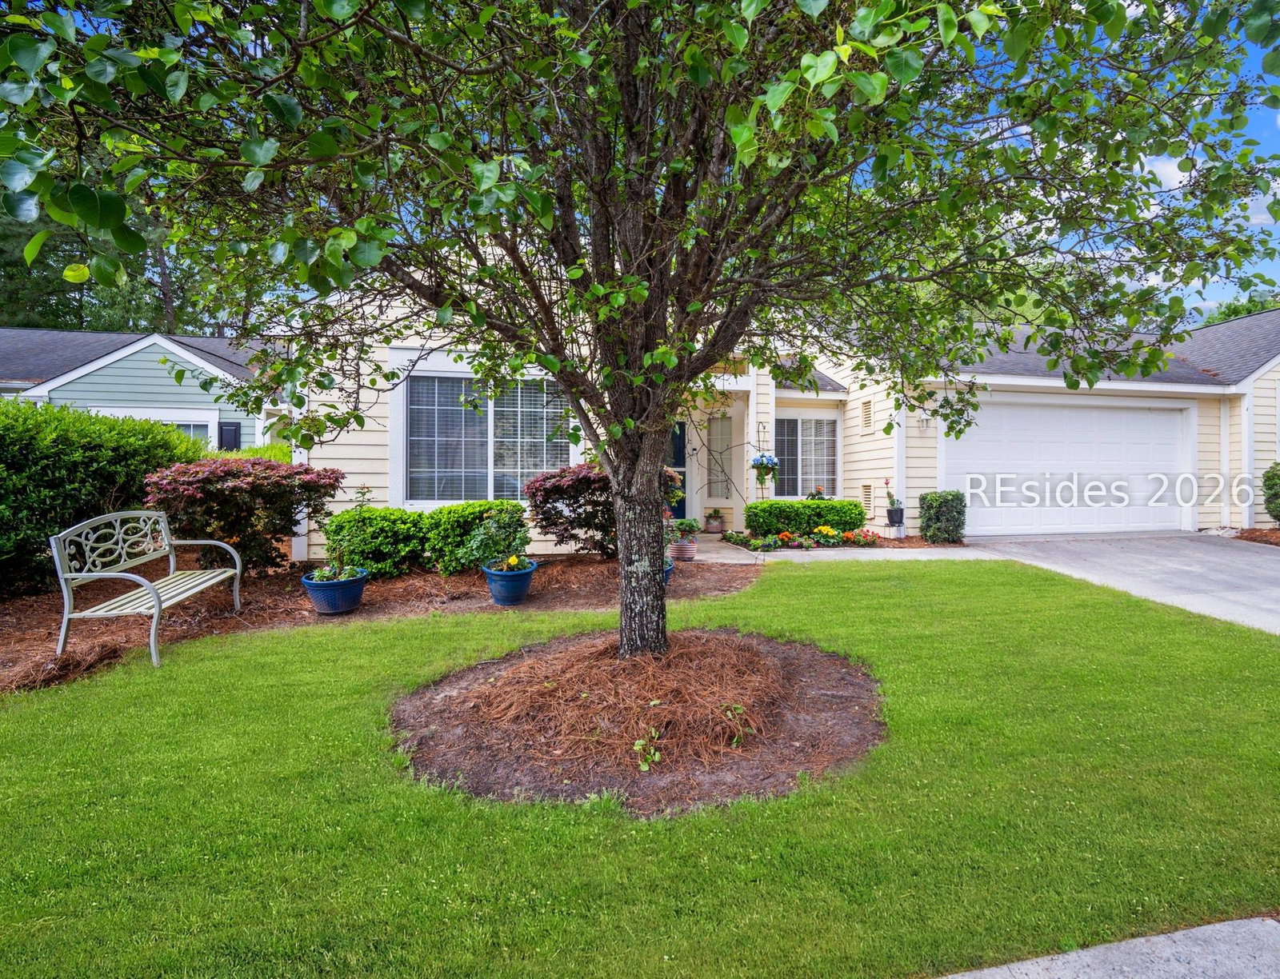
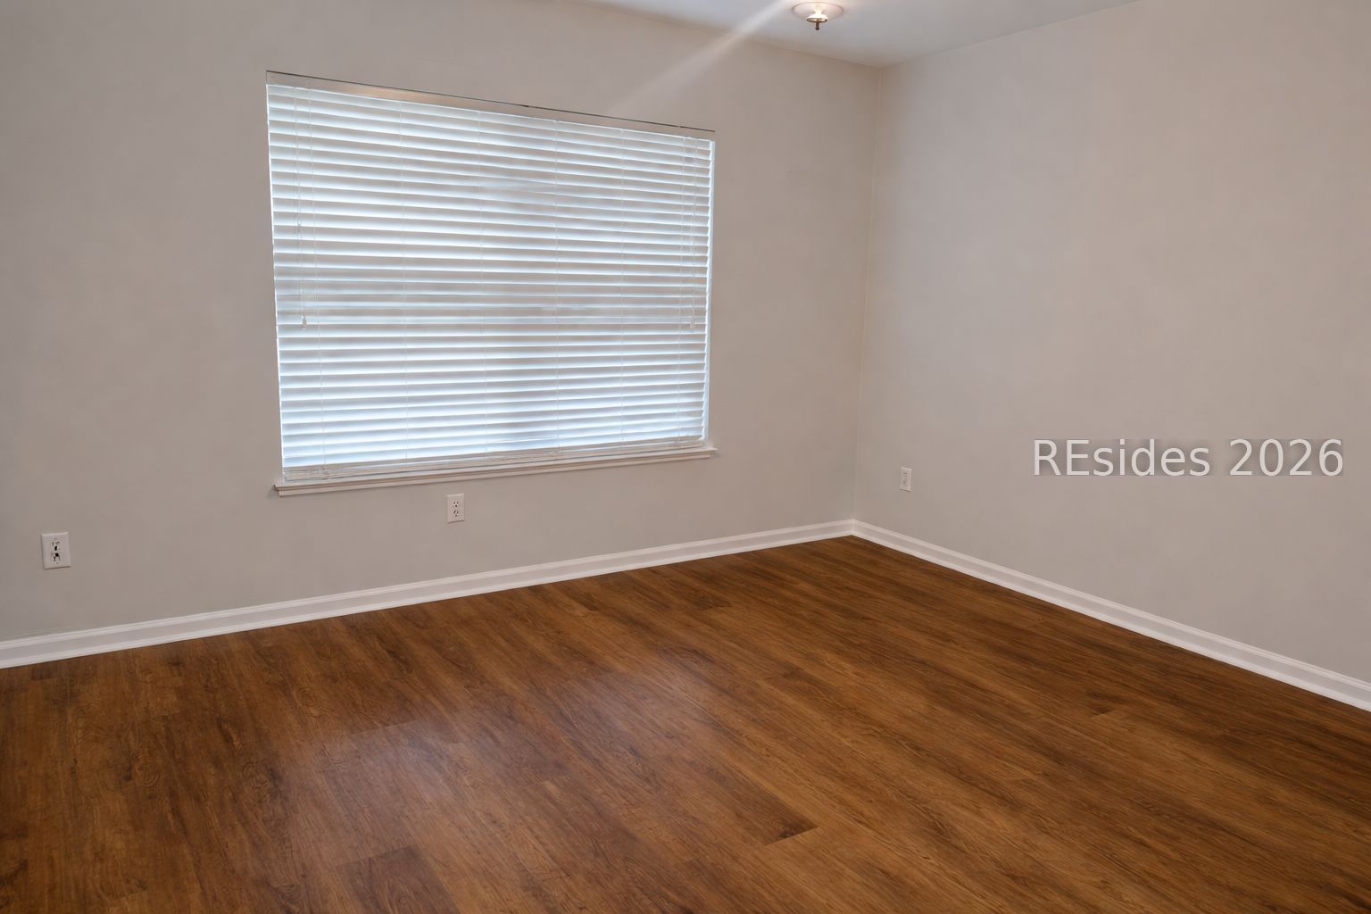
Light-filled one-level end unit in Sun City, tucked away on a peaceful cul-de-sac on the Beaufort County side with lower taxes. This well-maintained 2-bedroom, 2-bath townhome offers easy living with an open floor plan, formal dining area, and an eat-in kitchen featuring stainless steel appliances and a counter-height bar. The bright Carolina room is perfect for relaxing and enjoying wooded views, while the charming front porch overlooks the lagoon. The home also features a spacious primary suite with a walk-in closet, smooth ceilings, tile and LVP flooring, a 2-car garage, fresh interior paint, and new light fixtures. Move-in ready and maintenance-free on the exterior with landscaping included, this property also offers access to Sun City's world-class amenities, including golf, pools, clubhouse, pickleball, and more, all just minutes from downtown Bluffton, shopping, and dining.
Additional Information
- Amenities
- Basketball Court, Business Center, Clubhouse, Dog Park, Fitness Center, Golf Course, Garden Area, Pickleball, Pool, Restaurant, Trail(s)
- Interior Features
- Main Level Primary, Multiple Closets, Pull Down Attic Stairs, Smooth Ceilings, Window Treatments
- Exterior Features
- Sprinkler/Irrigation
- Property Description
- One Story
- Flooring
- Luxury Vinyl, Luxury Vinyl Plank, Tile
- Appliances
- Dryer, Dishwasher, Disposal, Microwave, Oven, Range, Refrigerator, Washer
- Heating
- Central
- Air Conditioning
- Central Air
- Exterior Construction
- Composite Siding, Shake Siding
- Roof
- Asphalt
- Pool Type
- Lap, Screen Enclosure, Community
- Parking Features
- Garage, Two Car Garage
- Garage Spaces
- 2
- View
- Landscaped, Trees/Woods
Courtesy of Real Broker, LLC
Mortgage Calculator

We do not attempt to independently verify the currency, completeness, accuracy or authenticity of the data contained herein. It may be subject to transcription and transmission errors. Accordingly, the data is provided on an “as is” “as available” basis only and may not reflect all real estate activity in the market. © 2026 REsides, Inc. All rights reserved. Certain information contained herein is derived from information, which is the licensed property of, and copyrighted by, REsides, Inc.