5082 Tillman Road, Ridgeland, SC 29936
- $439,900
- 3
- BD
- 2
- BA
- 1,260
- SqFt




- List Price
- $439,900
- Status
- ACTIVE
- Price Change
- ▼ $6,000 1783565733
- MLS#
- HILTONHEAD-507384
- Subtype
- Residential
- Foreclosure
- Yes
- Year Built
- 1980
- Bedrooms
- 3
- Bathrooms
- 2
- Full Baths
- 2
- Living Area
- 1,260
- Lot Size
- 132,422
- Acres
- 3.04
- Subdivision
- Ridgeland
- MLS Area Major
- Jasper County
Property Description
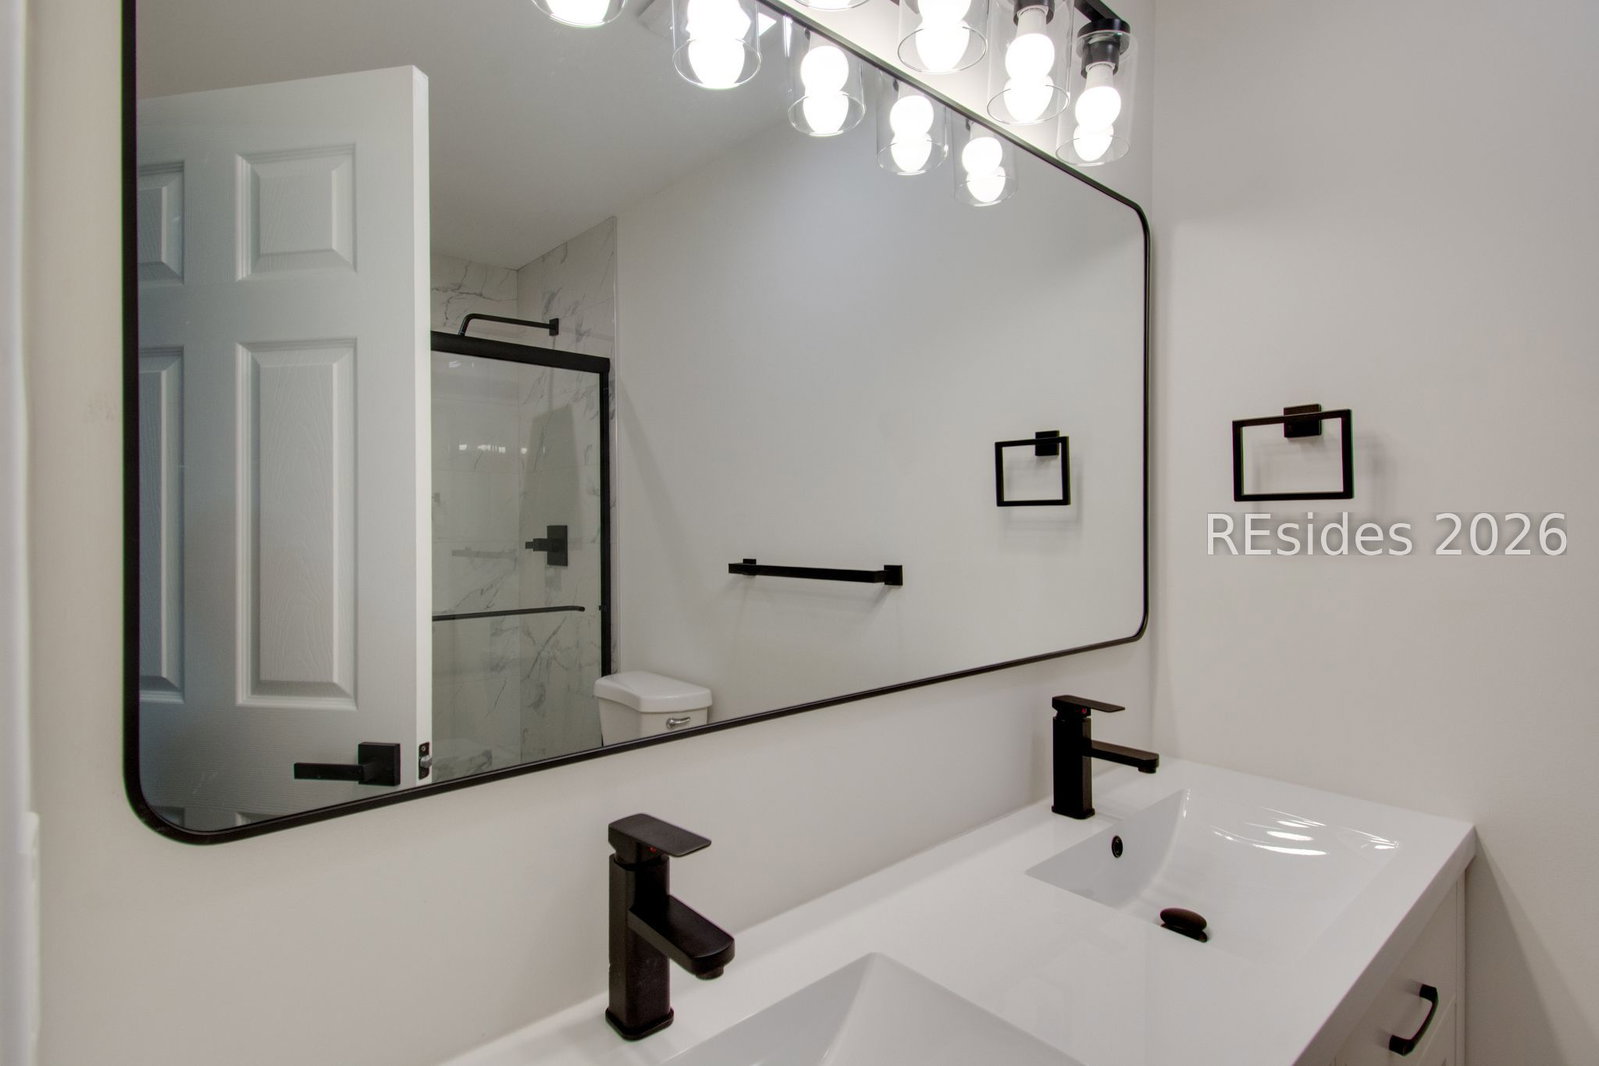
Situated on THREE gorgeous acres (5 lots total!) of country living in Ridgeland, Welcome to your very own Lowcountry cottage retreat! This beautifully renovated three-bedroom, two-bathroom home spans 1,250 square feet of thoughtfully updated living space and trust us - you truly have to see it to believe it. The popular split floor plan offers privacy and flow, while the huge front porch with a charming swing practically begs you to slow down and savor sweet tea sunsets. Out back, a covered breezeway and carport lead to an adorable workshop, a remodeled shed that doubles as the ultimate retreat space, and endless possibilities limited only by your imagination. No expense was spared during this stunning renovation. Inside, you will find thick luxury vinyl plank flooring, plywood cabinetry with gorgeous quartz countertops, stainless steel appliances, brand-new showers with fresh tile, updated vanities, and modern plumbing and light fixtures throughout. A new roof, new water heater, and new plumbing lines ensure peace of mind for years to come. Spray foam insulation with a vapor barrier beneath the home speaks to the exceptional quality of this renovation. The property sits across five already-subdivided lots within the Bass Lake community, offering remarkable flexibility and room to grow. A fenced yard keeps everything cozy and contained. Nearby conveniences include local shopping, Polaris Tech Charter School, and peaceful green spaces perfect for weekend exploring. This is country living done right. Schedule your private tour today and fall in love!
Additional Information
- Amenities
- Basketball Court
- Interior Features
- Main Level Primary, Smooth Ceilings, Separate Shower, New Paint, Workshop
- Exterior Features
- Fence, Porch
- Flooring
- Ceramic Tile, Luxury Vinyl, Luxury Vinyl Plank
- Appliances
- Dishwasher, Ice Maker, Microwave, Oven, Range, Refrigerator, Self Cleaning Oven
- Heating
- Electric, Heat Pump
- Air Conditioning
- Electric, Heat Pump
- Exterior Construction
- Vinyl Siding
- Roof
- Fiberglass
- Parking Features
- Detached Carport, Driveway
- View
- Landscaped, Trees/Woods
Courtesy of RE/MAX Island Realty
Mortgage Calculator

We do not attempt to independently verify the currency, completeness, accuracy or authenticity of the data contained herein. It may be subject to transcription and transmission errors. Accordingly, the data is provided on an “as is” “as available” basis only and may not reflect all real estate activity in the market. © 2026 REsides, Inc. All rights reserved. Certain information contained herein is derived from information, which is the licensed property of, and copyrighted by, REsides, Inc.