230 Blythe Island Drive, Bluffton, SC 29910
- $650,000
- 3
- BD
- 3
- BA
- 2,808
- SqFt




- List Price
- $650,000
- Status
- ACTIVE
- Price Change
- ▼ $45,000 1780943711
- MLS#
- HILTONHEAD-506977
- Subtype
- Residential
- Style
- One Story
- Architectural Style
- One Story
- Year Built
- 2004
- Bedrooms
- 3
- Bathrooms
- 3
- Full Baths
- 2
- Half Baths
- 1
- Living Area
- 2,808
- Lot Size
- 13,068
- Acres
- 0.30
- Subdivision
- Island West
- MLS Area Major
- Bluffton/General
Property Description
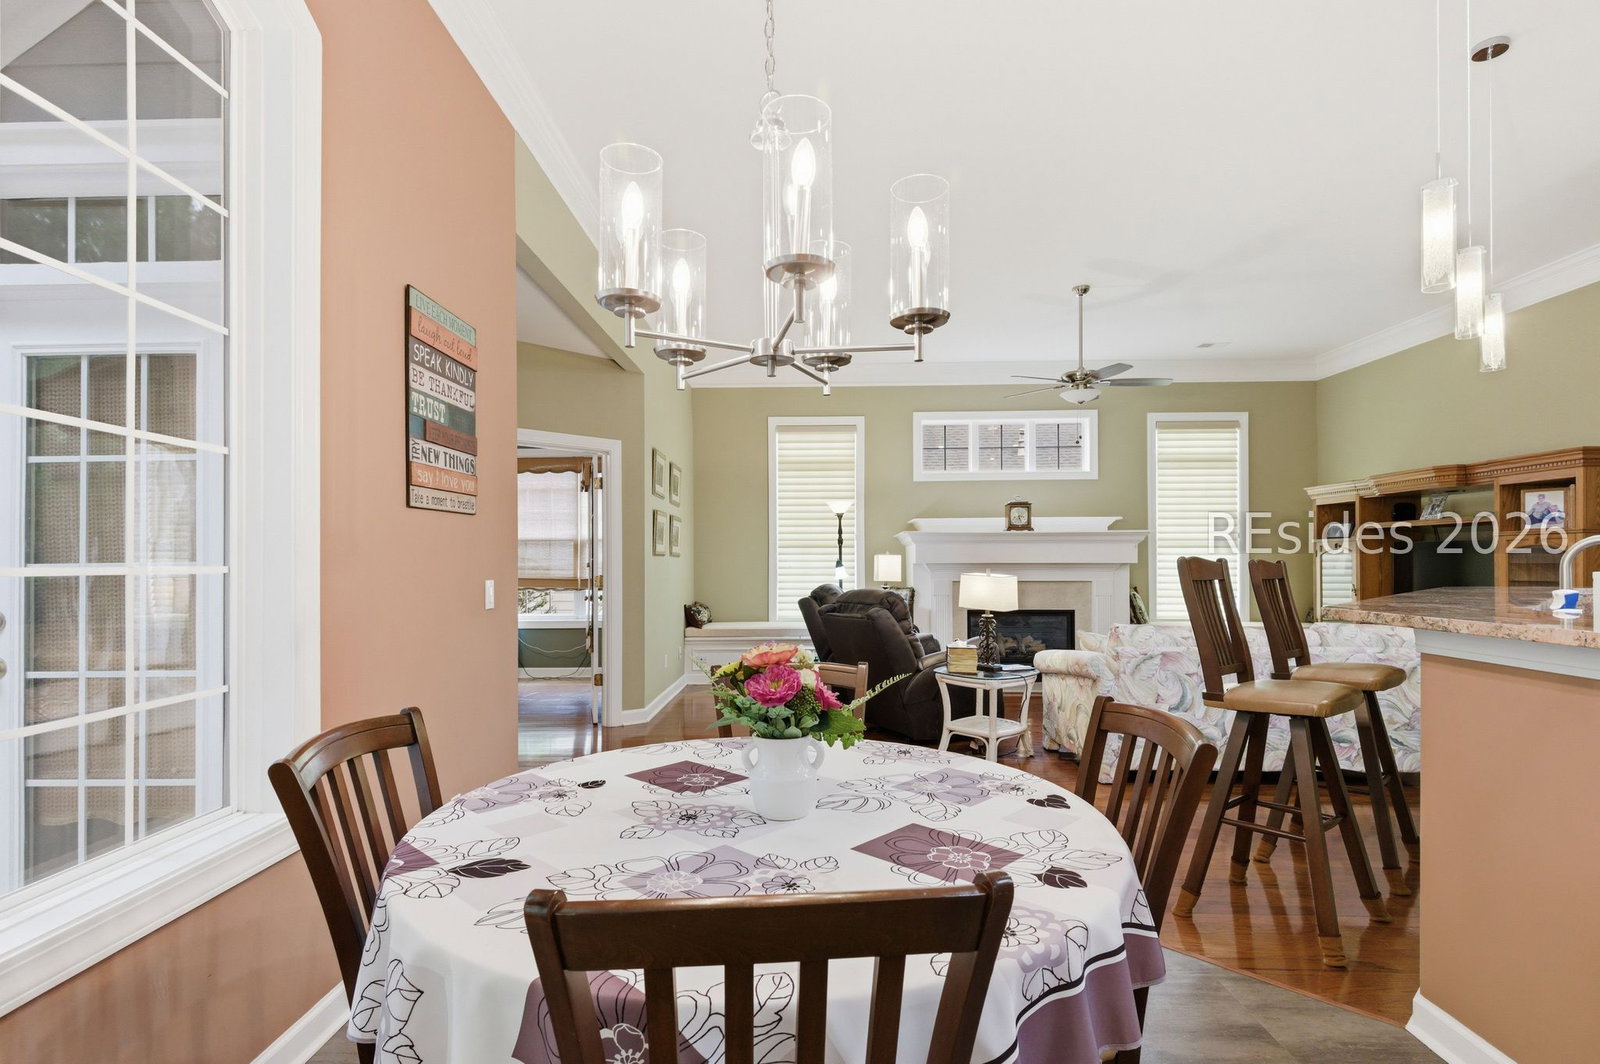
Nestled on a quiet cul-de-sac in the highly desirable community of Island West, this beautifully maintained single-story home offers the perfect blend of comfort, style, and Lowcountry living. Featuring approximately 2,750 square feet, the thoughtfully designed Rivers plan includes 3 spacious bedrooms, 2.5 baths, and a versatile Carolina room ideal for a den, office, or additional living space, highlighted by an abundance of natural light from its many new windows. The heart of the home is the fabulous kitchen, perfect for both everyday living and entertaining, flowing seamlessly into the main living areas. Enjoy the ease of one-floor living with generous room sizes and inviting spaces throughout. Island West offers an exceptional lifestyle with outstanding amenities including a community pool, golf course, pickleball and tennis courts, fitness center, and a charming café located in the golf clubhouse. A rare opportunity to own a beautiful home in one of Bluffton's most sought- after communities!
Additional Information
- Amenities
- Business Center, Fitness Center, Gas, Golf Course, Playground, Pool, Restaurant, Tennis Court(s)
- Interior Features
- Tray Ceiling(s), Ceiling Fan(s), Carbon Monoxide Detector, Fireplace, Jetted Tub, Main Level Primary, Multiple Closets, Pull Down Attic Stairs, Wired for Data, Entrance Foyer, Eat-in Kitchen, Kitchenette, Pantry
- Exterior Features
- Sprinkler/Irrigation, Porch, Patio, Rain Gutters, Storage
- Property Description
- One Story
- Flooring
- Carpet, Ceramic Tile
- Appliances
- Double Oven, Dryer, Dishwasher, Disposal, Gas Range, Microwave, Range, Refrigerator, Self Cleaning Oven, Washer, Water Softener
- Heating
- Central, Gas
- Air Conditioning
- Central Air, Electric
- Exterior Construction
- Composite Siding
- Roof
- Composition, Shingle
- Pool Type
- Community
- Parking Features
- Driveway, Garage, Two Car Garage, Unfinished Garage
- Garage Spaces
- 2
- View
- Landscaped, Trees/Woods
Courtesy of Howard Hanna Allen Tate Lowcountry
Mortgage Calculator

We do not attempt to independently verify the currency, completeness, accuracy or authenticity of the data contained herein. It may be subject to transcription and transmission errors. Accordingly, the data is provided on an “as is” “as available” basis only and may not reflect all real estate activity in the market. © 2026 REsides, Inc. All rights reserved. Certain information contained herein is derived from information, which is the licensed property of, and copyrighted by, REsides, Inc.