117 Pinecrest Circle, Bluffton, SC 29910
- $545,000
- 4
- BD
- 3
- BA
- 2,557
- SqFt






- List Price
- $545,000
- Status
- ACTIVE UNDER CONTRACT
- Price Change
- ▼ $4,900 1787683949
- MLS#
- HILTONHEAD-506910
- Subtype
- Residential
- Style
- Two Story
- Architectural Style
- Two Story
- Year Built
- 2005
- Bedrooms
- 4
- Bathrooms
- 3
- Full Baths
- 2
- Half Baths
- 1
- Living Area
- 2,557
- Lot Size
- 9,583
- Acres
- 0.22
- Subdivision
- Pinecrest
- MLS Area Major
- Bluffton/General
Property Description
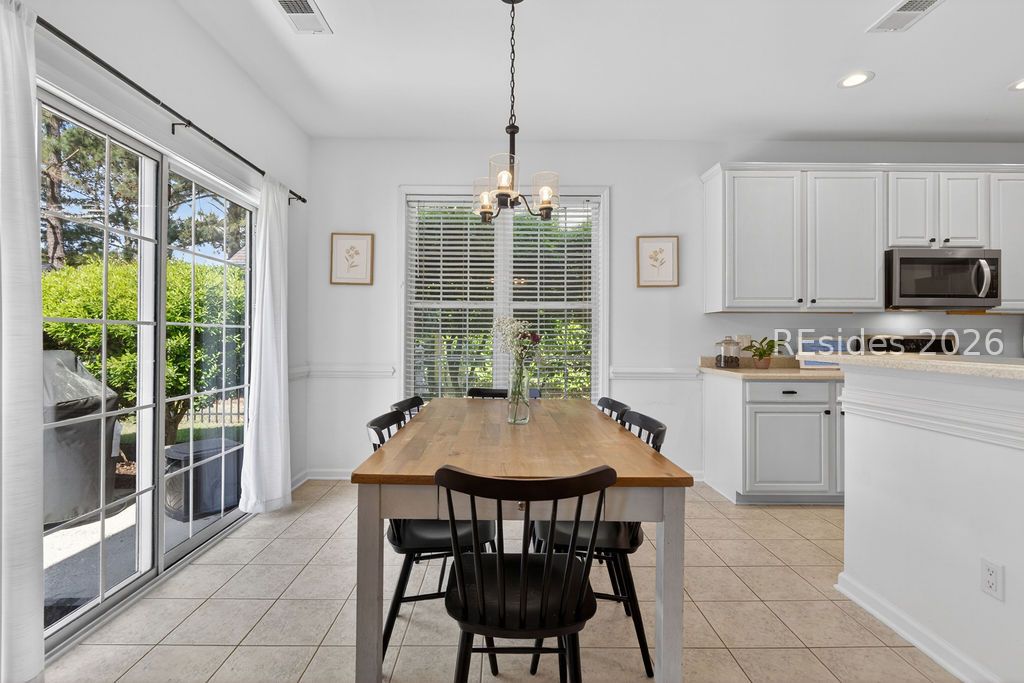
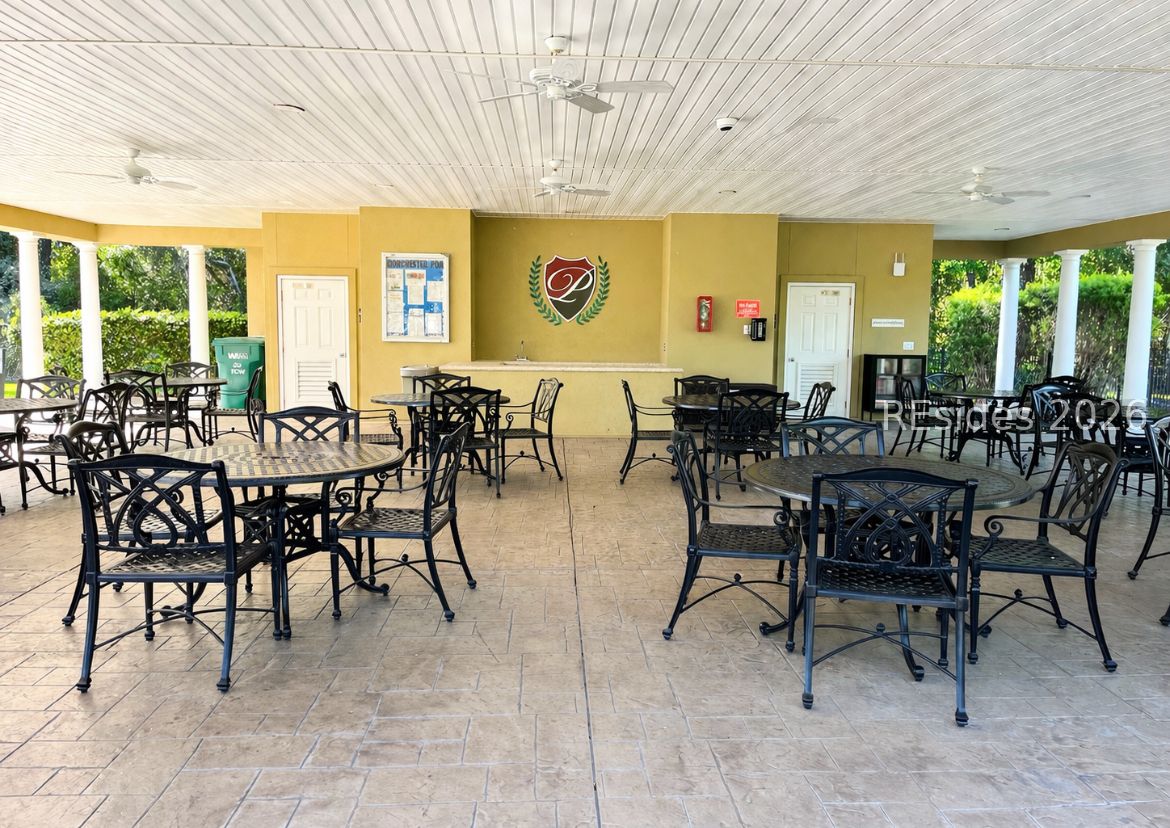
NEW August 2026 Luxury Vinyl Plank Floors Installed and Updated Bathrooms with Quartz Counters! Easy to Show and Can Accommodate a Quick Closing! Conveniently located in the heart of Bluffton, just minutes from top-rated public and private schools, this beautifully maintained home in Pinecrest offers the perfect blend of space, comfort, and value. With low HOA dues and an impressive lineup of amenities, it's easy to see why this community is so desirable. From the moment you arrive, the home makes a lasting impression with fresh sod, inviting curb appeal, and a premium lot overlooking peaceful golf course views. Step inside to find fresh, neutral paint throughout, abundant natural light, and a dramatic two-story living room that creates a bright, open feel. Downstairs flex space can be used as an office, sitting area, or play room. The living room has been updated with stylish new LVP flooring and features a grand vaulted ceiling. The first-floor primary suite is a true retreat, complete with a tray ceiling and serene backyard views. Upstairs offers three generously sized bedrooms, new carpet, plus a versatile loft-perfect for guests, hobbies, or additional living space. The kitchen is both functional and in-trending with white cabinetry, a gas stove, and newer stainless steel appliances. Additional highlights: Fully Fenced with plenty of room for a pool, NEW water heater, washer, dryer, and irrigation system-plus a full list of upgrades available. Residents enjoy access to Pinecrest's amenities, including a fitness center, pool, tennis courts, basketball court, playground, and pickleball. All just minutes from shopping, dining, Old Town Bluffton, and Hilton Head Island.
Additional Information
- Amenities
- Fitness Center, Pickleball, Pool
- Interior Features
- Tray Ceiling(s), Ceiling Fan(s), Main Level Primary, Pull Down Attic Stairs, Smooth Ceilings, Separate Shower, Cable TV, Window Treatments, Entrance Foyer, Eat-in Kitchen, Loft, New Paint, Pantry
- Exterior Features
- Fence, Sprinkler/Irrigation
- Property Description
- Two Story
- Flooring
- Luxury Vinyl, Luxury Vinyl Plank
- Appliances
- Dryer, Dishwasher, Disposal, Gas Range, Microwave, Oven, Refrigerator, Washer
- Heating
- Gas
- Air Conditioning
- Central Air
- Exterior Construction
- Synthetic Stucco
- Roof
- Asphalt
- Pool Type
- Community
- Parking Features
- Driveway, Garage, Two Car Garage
- Garage Spaces
- 2
- View
- Golf Course
Courtesy of Keller Williams Realty
Mortgage Calculator

We do not attempt to independently verify the currency, completeness, accuracy or authenticity of the data contained herein. It may be subject to transcription and transmission errors. Accordingly, the data is provided on an “as is” “as available” basis only and may not reflect all real estate activity in the market. © 2026 REsides, Inc. All rights reserved. Certain information contained herein is derived from information, which is the licensed property of, and copyrighted by, REsides, Inc.