40 Saluda Way, Beaufort, SC 29906
- $399,000
- 3
- BD
- 3
- BA
- 2,106
- SqFt




- List Price
- $399,000
- Status
- ACTIVE
- MLS#
- HILTONHEAD-506888
- Subtype
- Residential
- Style
- Two Story
- Architectural Style
- Two Story
- Year Built
- 2013
- Bedrooms
- 3
- Bathrooms
- 3
- Full Baths
- 2
- Half Baths
- 1
- Living Area
- 2,106
- Lot Size
- 7,405
- Acres
- 0.17
- Subdivision
- Shadow Moss S/D
- MLS Area Major
- Shadow Moss
Property Description
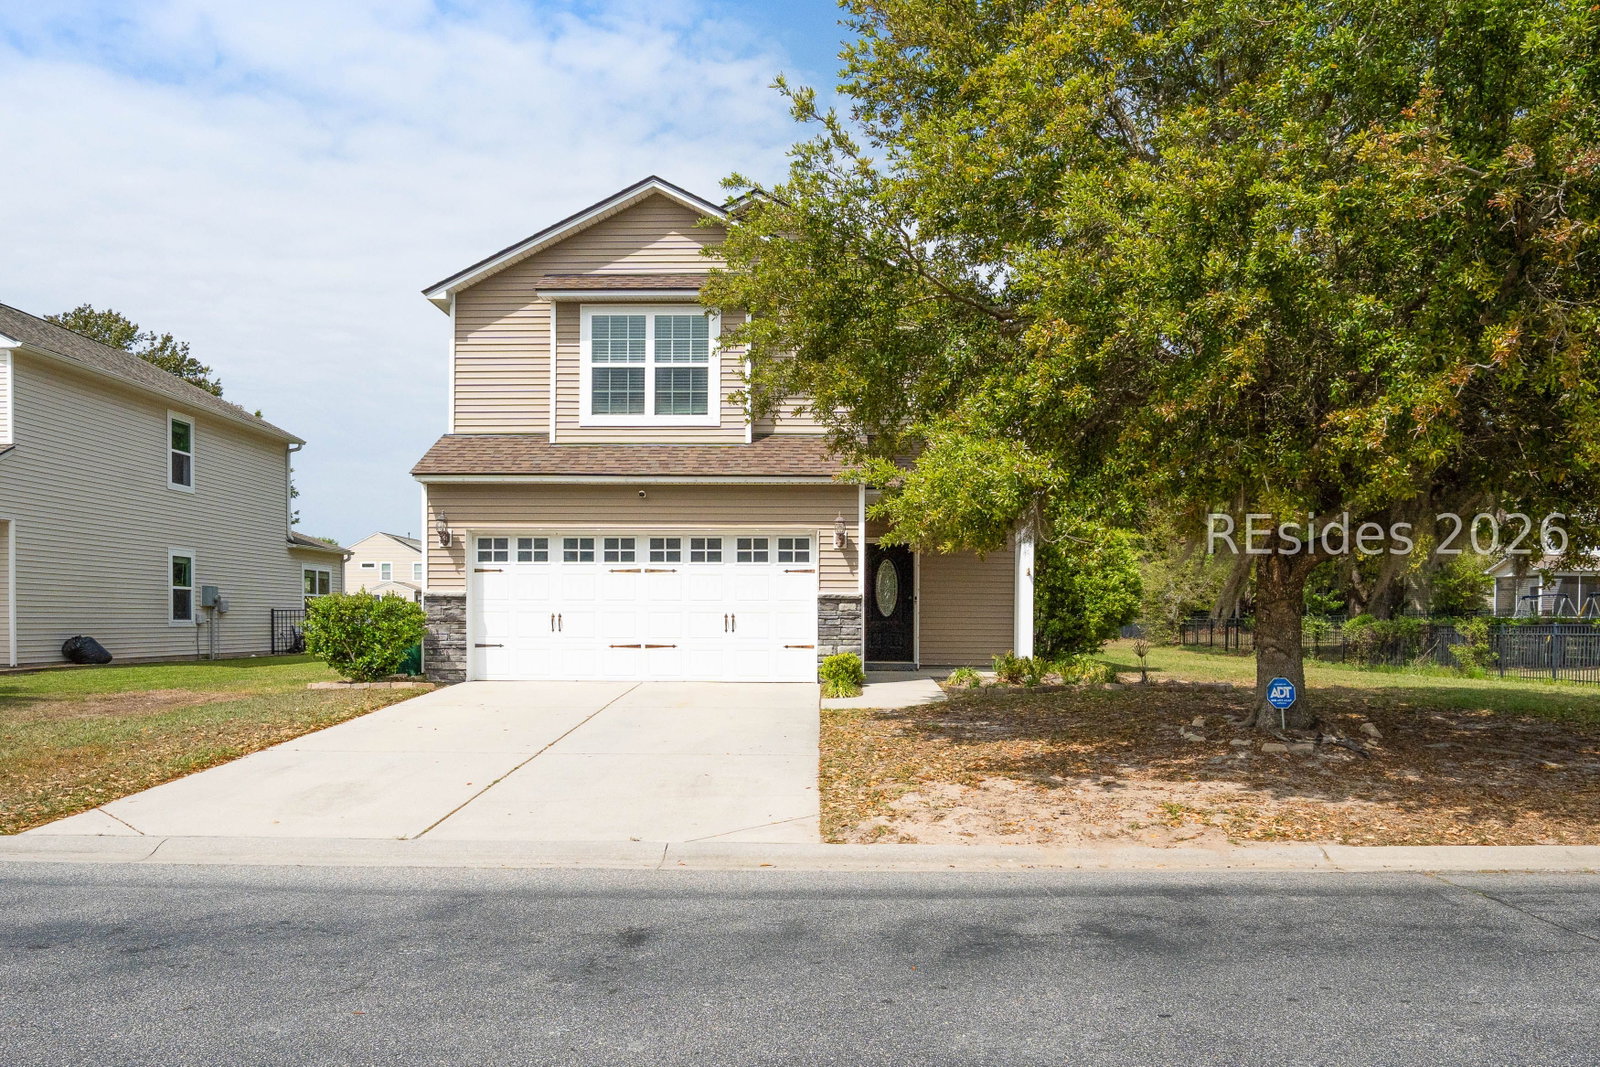
This beautifully designed two-story home offers the perfect blend of space, comfort, and scenic charm, ideally situated on a beautiful pond view homesite with an extra-wide backyard that provides both privacy and plenty of room to relax or entertain. From the moment you arrive, the inviting curb appeal and spacious two-car garage set the tone for what's inside. Step through the front door to discover a thoughtfully laid-out floor plan featuring generous living areas, abundant natural light, and seamless flow between spaces--perfect for both everyday living and hosting guests. The backyard is truly a standout feature, offering rare width and tranquil water views, creating the ideal setting for morning coffee, evening gatherings, or simply unwinding while enjoying the peaceful surroundings.Upstairs, you'll find well-appointed bedrooms and flexible space to suit a variety of needs, whether it's a home office, media room, or guest retreat. Combining functionality, comfort, and a premium homesite, this property delivers a lifestyle that's hard to find and easy to love.
Additional Information
- Amenities
- None
- Interior Features
- Ceiling Fan(s), Upper Level Primary
- Property Description
- Two Story
- Flooring
- Carpet, Vinyl
- Appliances
- Dishwasher, Disposal, Microwave, Oven, Range, Refrigerator
- Heating
- Heat Pump
- Air Conditioning
- Heat Pump
- Exterior Construction
- Vinyl Siding
- Roof
- Asphalt
- Parking Features
- Garage, Two Car Garage
- Garage Spaces
- 2
- View
- Lake
Courtesy of RE/MAX Dream
Mortgage Calculator

We do not attempt to independently verify the currency, completeness, accuracy or authenticity of the data contained herein. It may be subject to transcription and transmission errors. Accordingly, the data is provided on an “as is” “as available” basis only and may not reflect all real estate activity in the market. © 2026 REsides, Inc. All rights reserved. Certain information contained herein is derived from information, which is the licensed property of, and copyrighted by, REsides, Inc.