34 White Heron Drive, Beaufort, SC 29907
- $535,000
- 4
- BD
- 4
- BA
- 2,433
- SqFt




- List Price
- $535,000
- Status
- ACTIVE
- Price Change
- ▼ $5,000 1787337012
- MLS#
- HILTONHEAD-506009
- Subtype
- Residential
- Style
- Two Story
- Architectural Style
- Two Story
- Year Built
- 2022
- Bedrooms
- 4
- Bathrooms
- 4
- Full Baths
- 3
- Half Baths
- 1
- Living Area
- 2,433
- Lot Size
- 15,245
- Acres
- 0.35
- Subdivision
- Somerset Point At Ladys Island
- MLS Area Major
- Lady's Island
Property Description
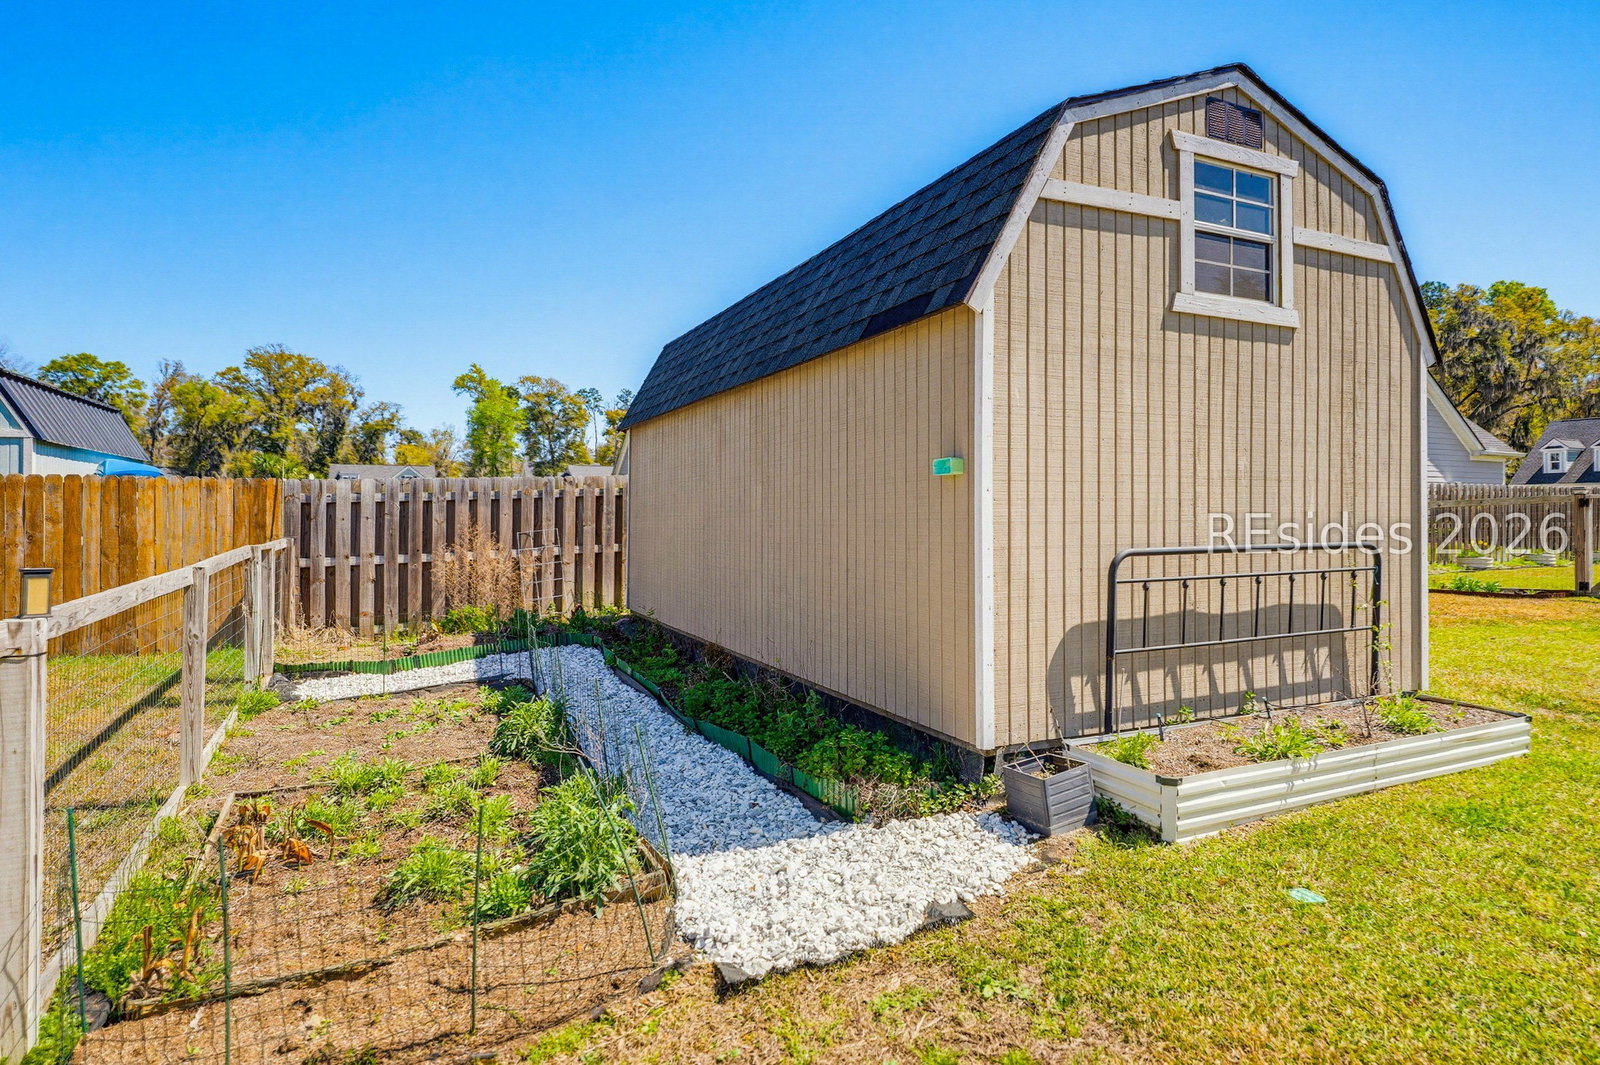
SELLERS OFFERING $5000 TOWARDS BUYER'S CLOSING COSTS WITH AN ACCEPTABLE OFFER! Stunning 4 bedroom 3.5 bath home in desirable community oriented neighborhood of Somerset Point on Lady's Island. This nearly new home sits on over a third of an acre abutting a cul de sac. This one family owned home has all the newness of a new build with all of the love and designer accents from the owners. You are immediately greeted by the breezy front porch, along with the extended driveway, and spacious yard both front and back. Once inside, you will notice the upgraded light fixtures throughout, as well as the intricate shelving adding to the decor as well as functionality and storage. The master ensuite is on the main floor and features a huge bedroom area with an ensuite that features a large walk in shower with double door entrances and double shower heads. The water closet and grand master closet with custom shelving completes the master. The master also opens to the laundry area for added convenience. Upstairs you have 2 guest bedrooms seperated by a jack and jill bathroom with seperate shower/tub and toilet area. The third guest bedroom has its own ensuite bath. All upstairs bedrooms have added ceiling fans. Downstairs there is a drop zone outside of the garage and next to the laundry room. The garage has been outfitted with a mini-split system giving you AC/Heat throughout the year making this more usuable space. Off the Chef's kitchen, you will find a private screened porch that opens onto a large patio overlooking your spacious serene backyard, perfect for planting gardens. The owners have thoughtfully planned the irrigation system so it has 4 seperate zones with added sprinkler heads. To complete the fenced in yard is a large storage shed with double doors and loft shelving. You don't want to miss this gem of a home!
Additional Information
- Amenities
- Barbecue, Picnic Area
- Interior Features
- Bookcases, Tray Ceiling(s), Ceiling Fan(s), Fireplace, Main Level Primary, Multiple Closets, Smooth Ceilings, Separate Shower, Window Treatments, Entrance Foyer, Eat-in Kitchen, Pantry
- Exterior Features
- Enclosed Porch, Fence, Sprinkler/Irrigation, Paved Driveway, Patio, Rain Gutters
- Property Description
- Two Story
- Flooring
- Carpet, Ceramic Tile, Luxury Vinyl, Luxury Vinyl Plank
- Appliances
- Dryer, Dishwasher, Disposal, Gas Range, Microwave, Oven, Refrigerator, Washer, Tankless Water Heater
- Heating
- Heat Pump
- Air Conditioning
- Heat Pump
- Exterior Construction
- Fiber Cement
- Roof
- Asphalt
- Parking Features
- Driveway, Garage, Two Car Garage
- Garage Spaces
- 2
- View
- Landscaped
Courtesy of Coldwell Banker Access Realty
Mortgage Calculator

We do not attempt to independently verify the currency, completeness, accuracy or authenticity of the data contained herein. It may be subject to transcription and transmission errors. Accordingly, the data is provided on an “as is” “as available” basis only and may not reflect all real estate activity in the market. © 2026 REsides, Inc. All rights reserved. Certain information contained herein is derived from information, which is the licensed property of, and copyrighted by, REsides, Inc.