2106 Northlake Boulevard, Okatie, SC 29909
- $562,500
- 3
- BD
- 2
- BA
- 2,041
- SqFt






- List Price
- $562,500
- Status
- ACTIVE
- Price Change
- ▼ $12,500 1788286479
- MLS#
- HILTONHEAD-505904
- Subtype
- Residential
- Year Built
- 2019
- Bedrooms
- 3
- Bathrooms
- 2
- Full Baths
- 2
- Living Area
- 2,041
- Lot Size
- 6,534
- Acres
- 0.15
- Subdivision
- Turnberry Woods
- MLS Area Major
- Sun City/Riverbend
Property Description
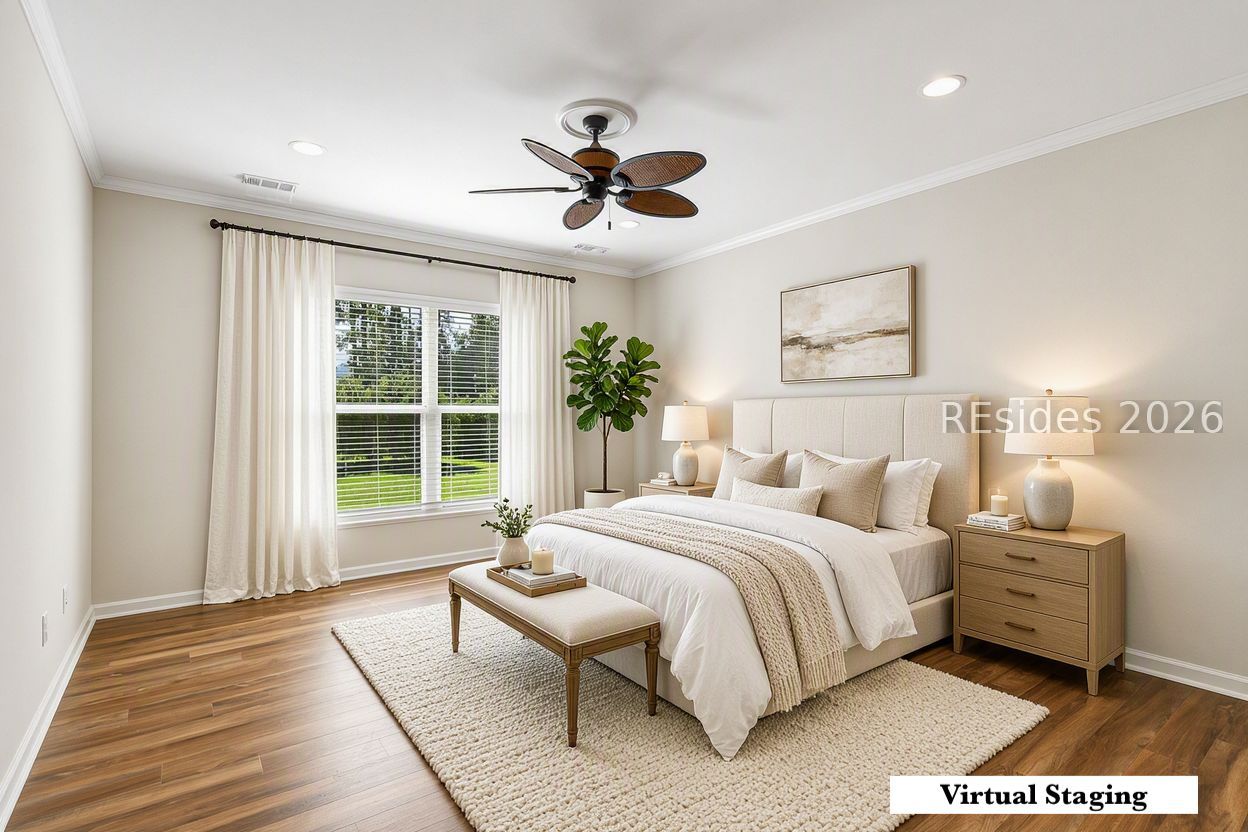
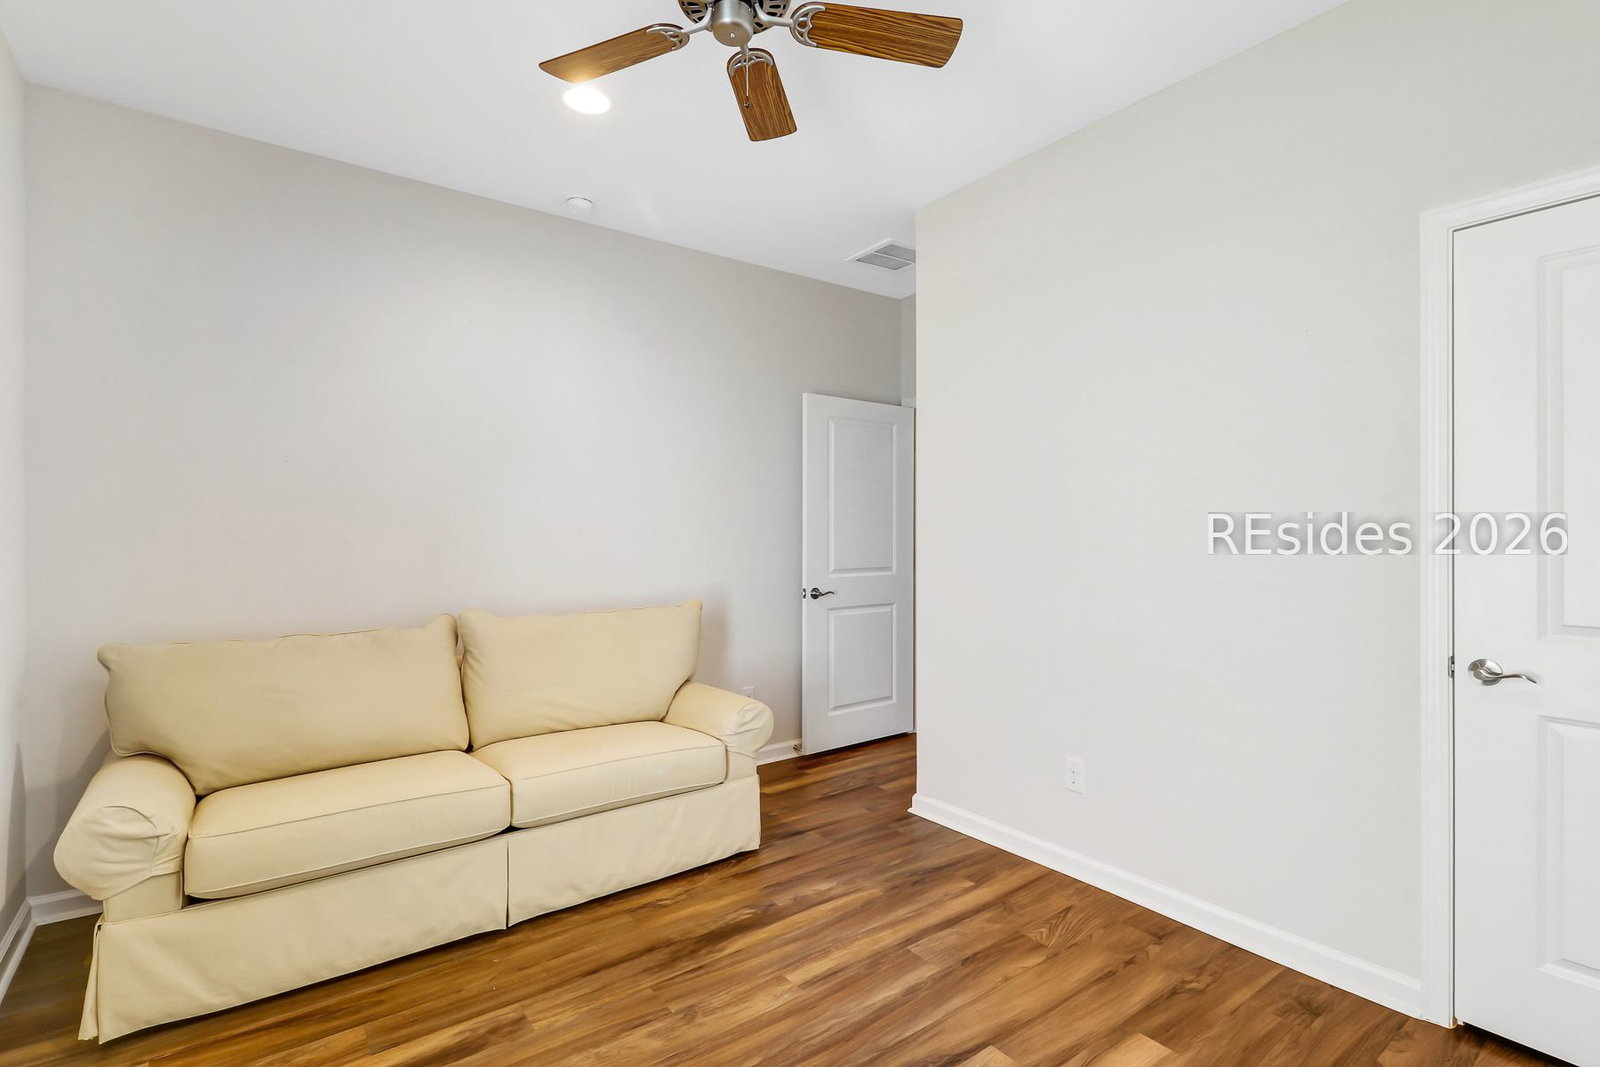
Welcome to easy, elegant Lowcountry living in the highly sought-after Sun City Hilton Head - where every day feels like a getaway. This beautifully maintained, newer 3-bedroom 2-bath (with added office) Summerwood model home reflects true pride of ownership and offers the perfect blend of comfort, style, and low-maintenance living. The open-concept layout creates a seamless flow between the white/bright kitchen and living/dining spaces, making it easy to host family and friends or simply enjoy a quiet evening at home. The spacious primary suite is a peaceful retreat featuring a large primary bath with separate shower and tub. Outside, the large covered porch, complete with a screened lanai and retractable awning, invites you to relax year-round-whether you're sipping coffee in the morning or enjoying the serene, landscaped backyard in the evening. Added hurricane and lightning protection. As a resident of Sun City Hilton Head, you'll enjoy a vibrant, resort-style lifestyle with access to championship golf, multiple pools, state-of-the-art fitness centers, walking trails, and a full calendar of social activities.
Additional Information
- Amenities
- Bocce Court, Clubhouse, Dog Park, Fitness Center, Golf Course, Barbecue, Pickleball, Pool, Restaurant, Guard, Tennis Court(s), Trail(s)
- Interior Features
- Ceiling Fan(s), Main Level Primary, Multiple Closets, Pull Down Attic Stairs, Smooth Ceilings, Window Treatments, Entrance Foyer
- Exterior Features
- Enclosed Porch, Sprinkler/Irrigation, Storm/Security Shutters
- Flooring
- Luxury Vinyl, Luxury Vinyl Plank, Tile
- Appliances
- Dryer, Dishwasher, Disposal, Microwave, Oven, Refrigerator, Self Cleaning Oven, Washer, Tankless Water Heater
- Heating
- Electric, Gas
- Air Conditioning
- Central Air, Heat Pump
- Exterior Construction
- Masonry
- Roof
- Asphalt
- Pool Type
- Community
- Parking Features
- Garage, Two Car Garage
- Garage Spaces
- 2
- View
- Landscaped, Trees/Woods
Courtesy of Charter One Realty
Mortgage Calculator

We do not attempt to independently verify the currency, completeness, accuracy or authenticity of the data contained herein. It may be subject to transcription and transmission errors. Accordingly, the data is provided on an “as is” “as available” basis only and may not reflect all real estate activity in the market. © 2026 REsides, Inc. All rights reserved. Certain information contained herein is derived from information, which is the licensed property of, and copyrighted by, REsides, Inc.