2702 Bluestem Drive, Beaufort, SC 29902
- $491,750
- 4
- BD
- 3
- BA
- 2,429
- SqFt




- List Price
- $491,750
- Status
- ACTIVE
- Price Change
- ▼ $250 1785179711
- MLS#
- HILTONHEAD-505706
- Subtype
- Residential
- Style
- Three Story
- Architectural Style
- Three Story
- Year Built
- 2020
- Bedrooms
- 4
- Bathrooms
- 3
- Full Baths
- 3
- Living Area
- 2,429
- Lot Size
- 4,356
- Acres
- 0.10
- Subdivision
- Overlook At Battery Creek S/D
- MLS Area Major
- City of Beaufort
Property Description
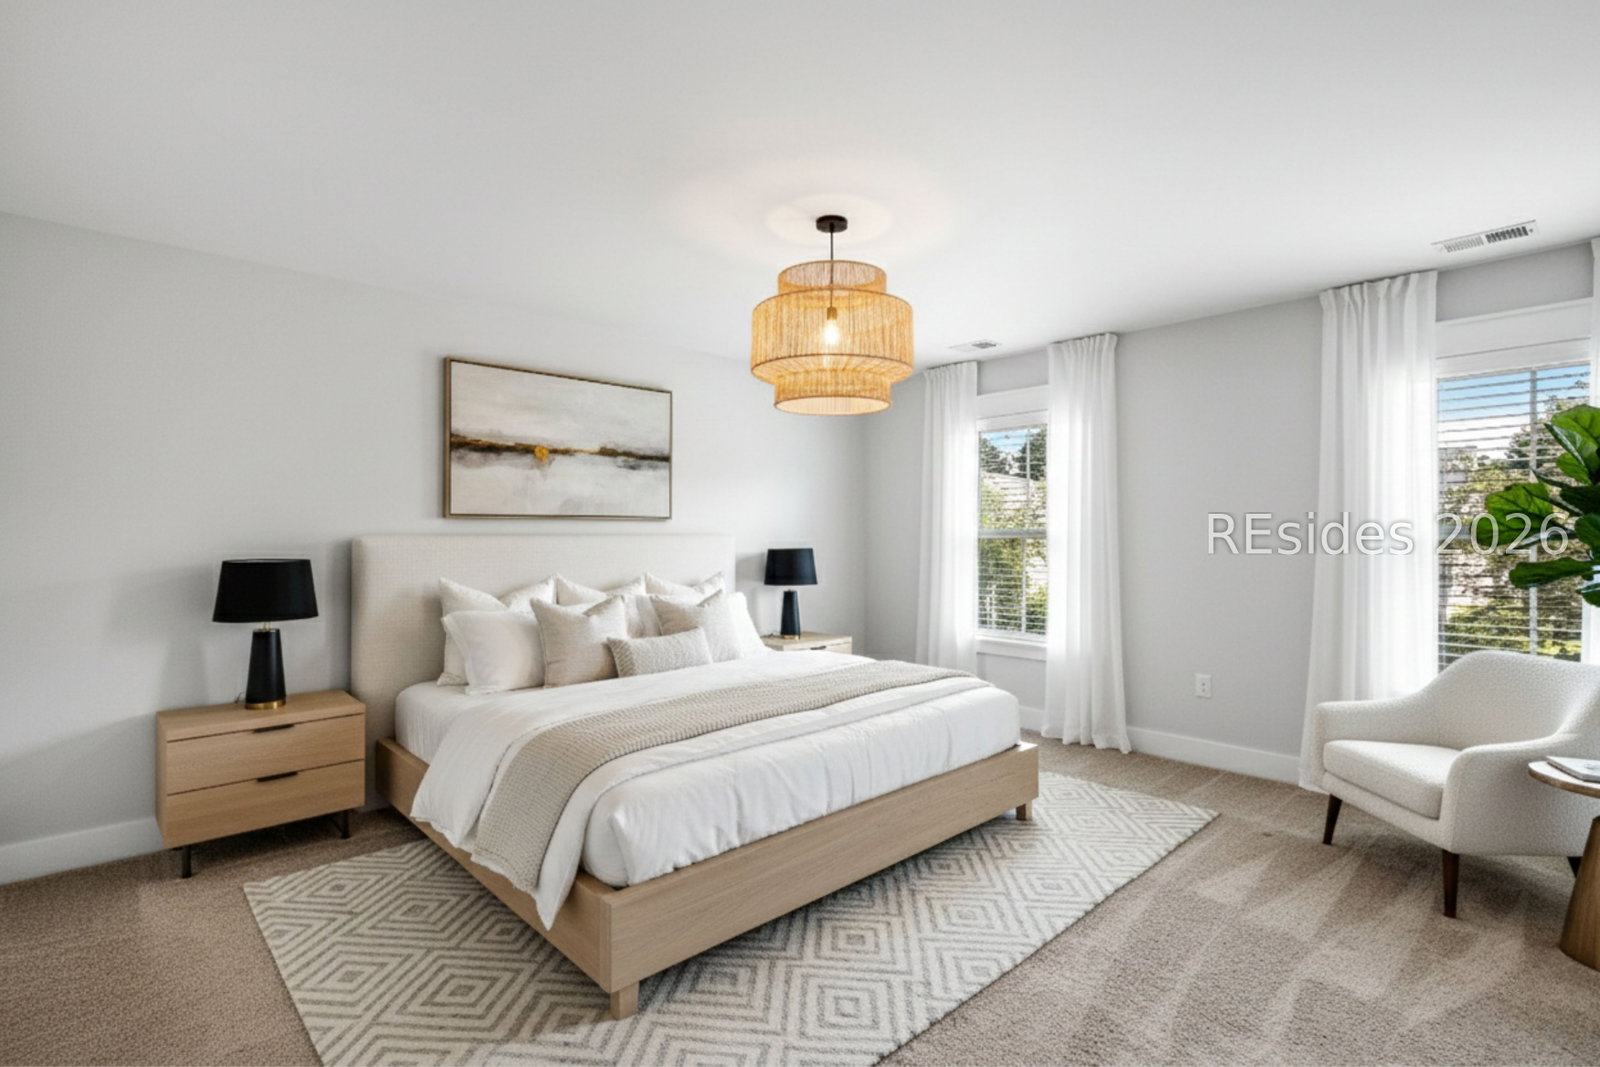
Known for its tree lined streets, scenic walking trails, community dock, gazebo, oyster house, and pool, this thoughtfully designed and well maintained Lowcountry home and Charleston style neighborhood is surrounded by the natural beauty and coastal lifestyle that make the area so desirable. Located in the stunning Overlook community in Beaufort, the neighborhood's amenities create both a welcoming atmosphere and easy access to the waterways that define life along the coast. Inside, the home features a thoughtfully designed layout that combines comfort and functionality across multiple levels. The open kitchen flows naturally into the family room, creating a warm and inviting gathering space highlighted by beautiful wood floors. The first floor presents a private ensuite bedroom and a dedicated office space, providing flexibility for guests, remote work, or additional living space. Upstairs, the spacious primary suite serves as a comfortable and private retreat, featuring a walk in closet, a dedicated sitting area perfect for a quiet reading space or morning coffee, and a generously sized washroom designed for both comfort and convenience. The primary bathroom offers ample space for daily routines while maintaining a calm, relaxed atmosphere. Two additional bedrooms provide flexibility for family, guests, or additional workspace, and share a thoughtfully positioned third full bathroom. A conveniently located laundry room on this level adds everyday ease, keeping household tasks efficient and within reach of the main sleeping areas. The third floor adds exceptional versatility with a large finished bonus room and three separate storage areas. Whether used as a fifth bedroom, media room, playroom, home gym, or office, this space allows the home to adapt to a variety of lifestyles. Step outside to the fenced backyard where outdoor living takes center stage. A patio, outdoor fireplace, and one car garage with additional paved and street parking create the perfect setting to relax, entertain, and enjoy the Lowcountry lifestyle. From peaceful neighborhood walks to afternoons spent on the water, this home offers both comfort and connection to the natural beauty that defines life in Beaufort.
Additional Information
- Amenities
- Dock, Fire Pit, Pool, Trail(s)
- Interior Features
- Attic, Main Level Primary, Multiple Primary Suites, Multiple Closets, Smooth Ceilings, Upper Level Primary, Window Treatments, Entrance Foyer, Eat-in Kitchen, Loft
- Exterior Features
- Fence, Sprinkler/Irrigation, Paved Driveway, Patio, Rain Gutters, Storm/Security Shutters
- Property Description
- Three Story
- Flooring
- Carpet, Engineered Hardwood, Tile
- Appliances
- Convection Oven, Dryer, Dishwasher, Freezer, Disposal, Gas Range, Microwave, Refrigerator, Washer
- Heating
- Central, Heat Pump
- Air Conditioning
- Central Air, Electric
- Exterior Construction
- Composite Siding
- Roof
- Asphalt
- Pool
- Yes
- Pool Type
- Private, Community
- Parking Features
- Driveway, Garage, One Car Garage
- Garage Spaces
- 1
- View
- City
Courtesy of Maxey Blackstream Christie's International Real Estate
Mortgage Calculator

We do not attempt to independently verify the currency, completeness, accuracy or authenticity of the data contained herein. It may be subject to transcription and transmission errors. Accordingly, the data is provided on an “as is” “as available” basis only and may not reflect all real estate activity in the market. © 2026 REsides, Inc. All rights reserved. Certain information contained herein is derived from information, which is the licensed property of, and copyrighted by, REsides, Inc.