20 Stoney Court, Bluffton, SC 29909
- $365,000
- 2
- BD
- 2
- BA
- 1,548
- SqFt






- List Price
- $365,000
- Status
- ACTIVE
- Price Change
- ▼ $10,000 1783968123
- MLS#
- HILTONHEAD-505618
- Subtype
- Residential
- Style
- One Story
- Architectural Style
- One Story
- Year Built
- 1999
- Bedrooms
- 2
- Bathrooms
- 2
- Full Baths
- 2
- Living Area
- 1,548
- Lot Size
- 8,712
- Acres
- 0.20
- Subdivision
- Duke Of Bft Village/Plat I
- MLS Area Major
- Sun City/Riverbend
Property Description
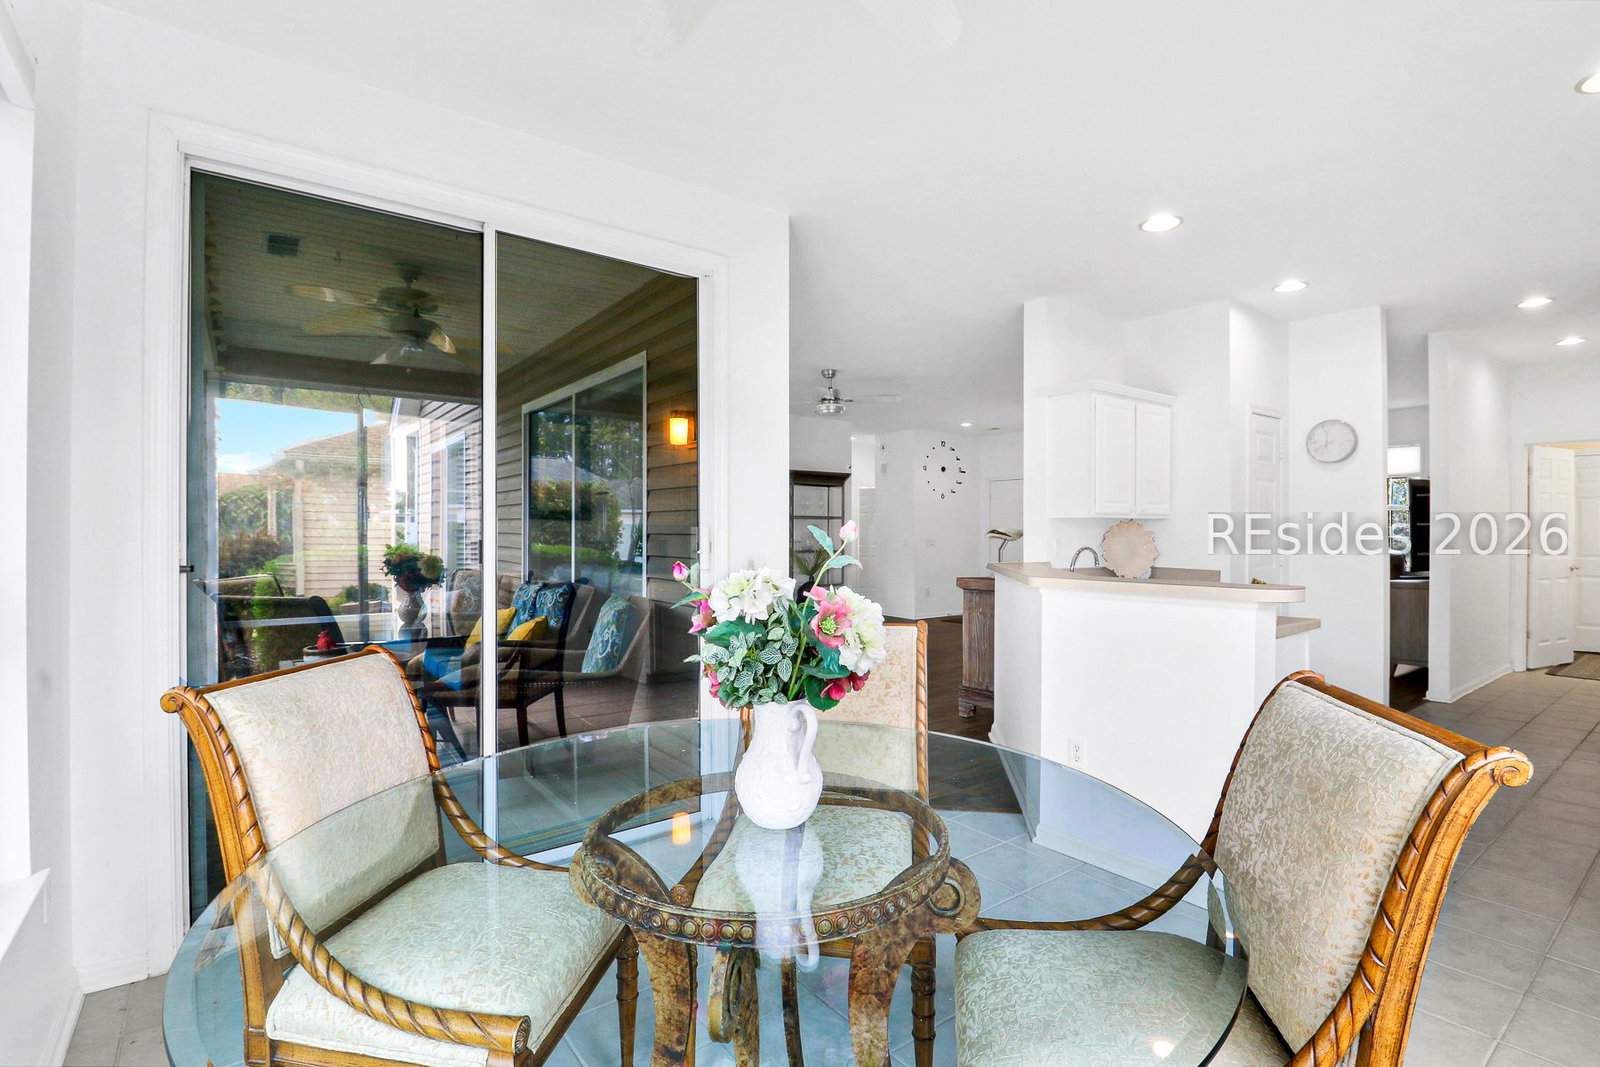
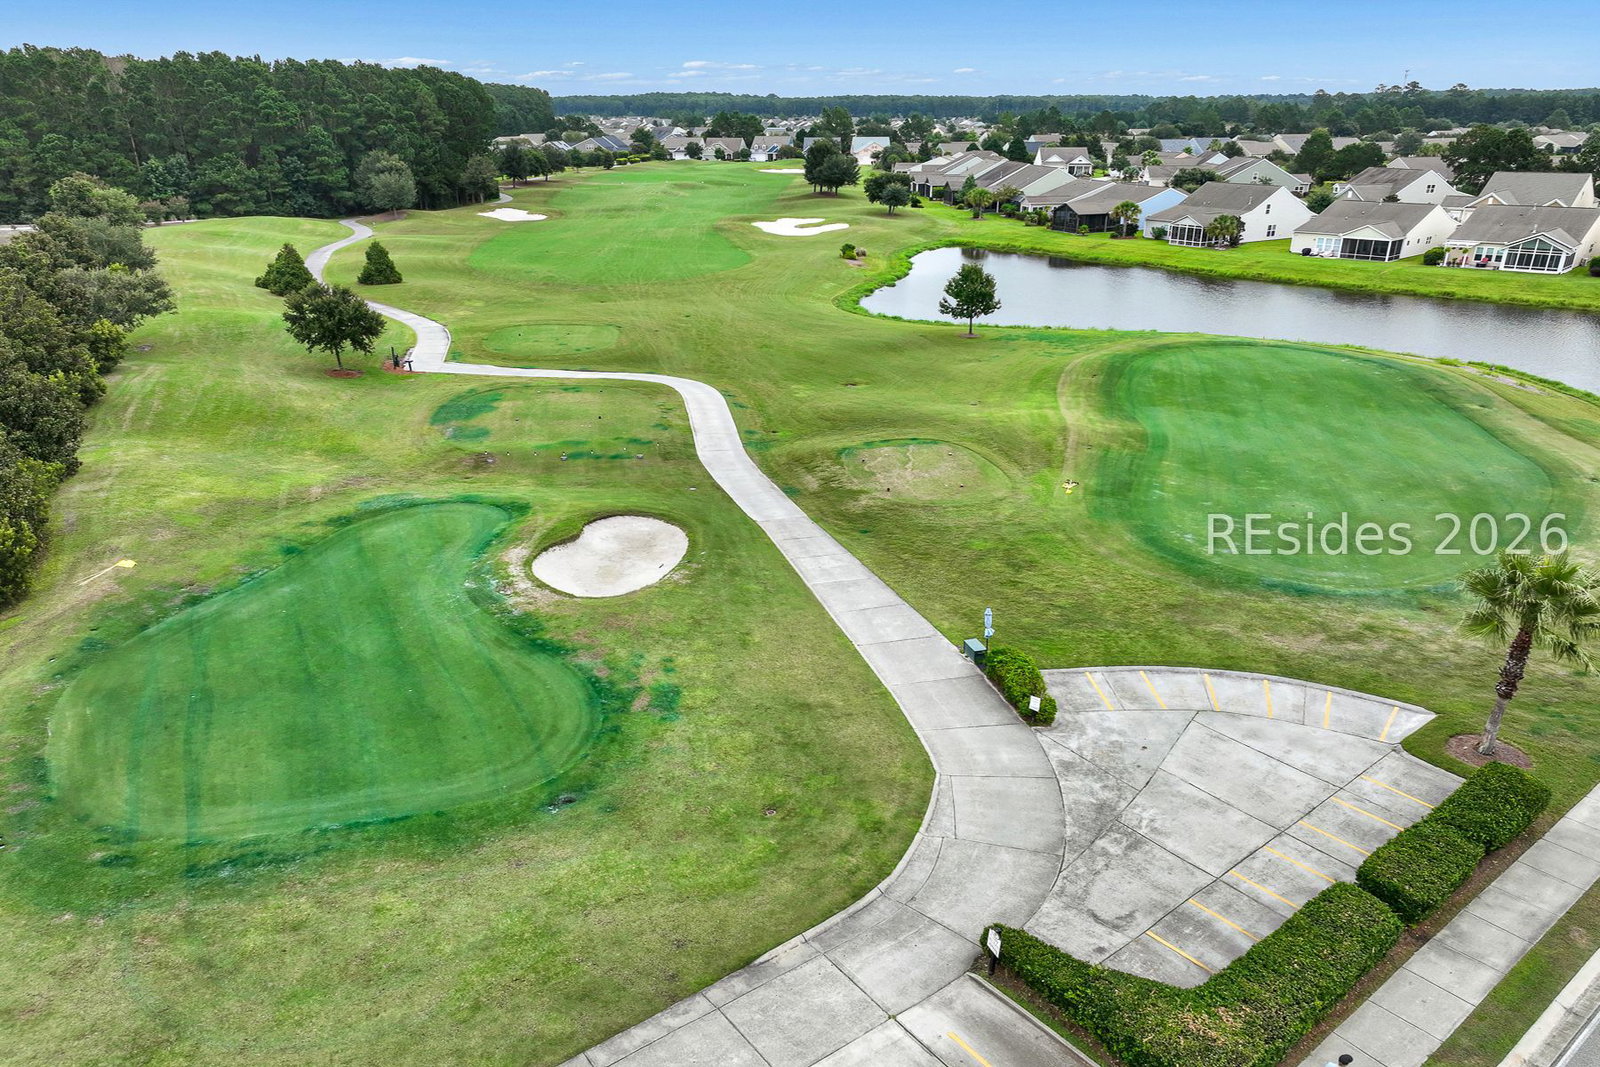
Welcome to 20 Stoney Court in Sun City Hilton Head, one of Bluffton's most sought-after 55+ active adult communities. Situated on a desirable corner lot in a quiet cul-de-sac, this charming 2-bedroom, 2-bath home offers the perfect blend of comfort, privacy, and the Lowcountry lifestyle that makes Sun City so popular with retirees and active adults relocating to Bluffton, SC. Inside, you'll find a bright and inviting layout designed for easy one-level living, with spacious living areas, abundant natural light, and a functional floor plan perfect for everyday living. Living in Sun City means access to some of the best amenities in the Bluffton area. Residents enjoy multiple championship golf courses, resort-style pools, fitness centers, tennis and pickleball courts, walking and biking trails, and a vibrant calendar of clubs, social events, and activities. Whether you love golf, fitness, arts and crafts, or simply meeting neighbors, Sun City offers an unmatched active adult lifestyle. Located just minutes from Old Town Bluffton, Hilton Head Island, shopping, dining, medical facilities, and the beautiful South Carolina coast, this home provides the perfect balance of peaceful community living with convenient access to everything the Lowcountry has to offer. If you've been searching for a low-maintenance home in a premier Bluffton 55+ community, 20 Stoney Court is an excellent opportunity to enjoy the Sun City Hilton Head lifestyle.
Additional Information
- Amenities
- Bocce Court, Business Center, Clubhouse, Dog Park, Fitness Center, Golf Course, Garden Area, Picnic Area, Pickleball, Pool, Restaurant, Guard, Tennis Court(s), Trail(s)
- Interior Features
- Attic, Ceiling Fan(s), Main Level Primary, Multiple Closets, Smooth Ceilings, Separate Shower, Entrance Foyer
- Exterior Features
- Paved Driveway, Porch, Patio, Rain Gutters
- Property Description
- One Story
- Flooring
- Carpet, Luxury Vinyl, Luxury Vinyl Plank, Tile
- Appliances
- Convection Oven, Dryer, Dishwasher, Microwave, Refrigerator, Washer
- Heating
- Central, Gas
- Air Conditioning
- Central Air, Electric
- Exterior Construction
- Vinyl Siding
- Roof
- Asphalt
- Pool Type
- Electric Heat, Community
- Parking Features
- Driveway, Garage, Two Car Garage
- Garage Spaces
- 2
- View
- Trees/Woods
Courtesy of COAST - Brokered by EXP Realty
Mortgage Calculator

We do not attempt to independently verify the currency, completeness, accuracy or authenticity of the data contained herein. It may be subject to transcription and transmission errors. Accordingly, the data is provided on an “as is” “as available” basis only and may not reflect all real estate activity in the market. © 2026 REsides, Inc. All rights reserved. Certain information contained herein is derived from information, which is the licensed property of, and copyrighted by, REsides, Inc.