2728 Satilla Boulevard, Beaufort, SC 29902
- $579,500
- 3
- BD
- 3
- BA
- 2,058
- SqFt








- List Price
- $579,500
- Status
- ACTIVE
- Price Change
- ▼ $4,500 1785820444
- MLS#
- HILTONHEAD-505461
- Subtype
- Residential
- Style
- Two Story
- Architectural Style
- Two Story
- Year Built
- 2007
- Bedrooms
- 3
- Bathrooms
- 3
- Full Baths
- 2
- Half Baths
- 1
- Living Area
- 2,058
- Lot Size
- 4,356
- Acres
- 0.10
- Subdivision
- Overlook At Battery Creek S/D
- MLS Area Major
- City of Beaufort
Property Description
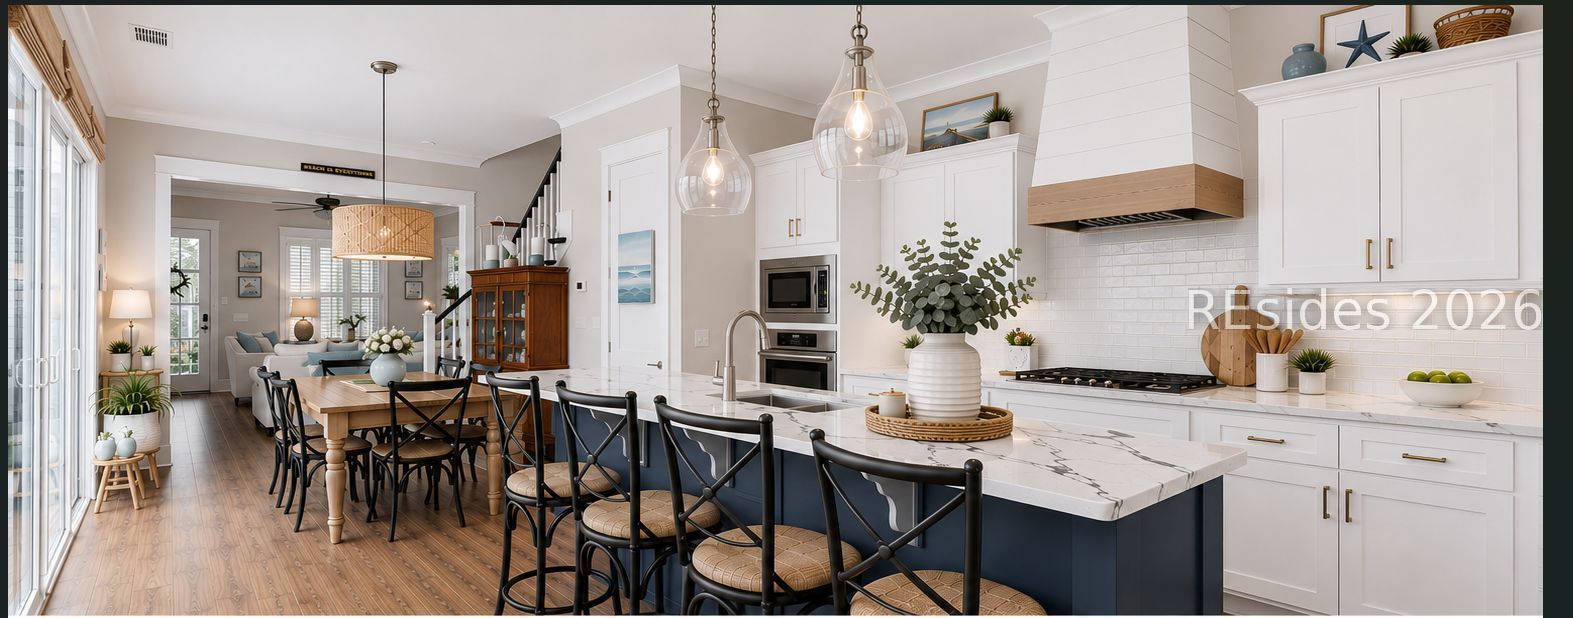
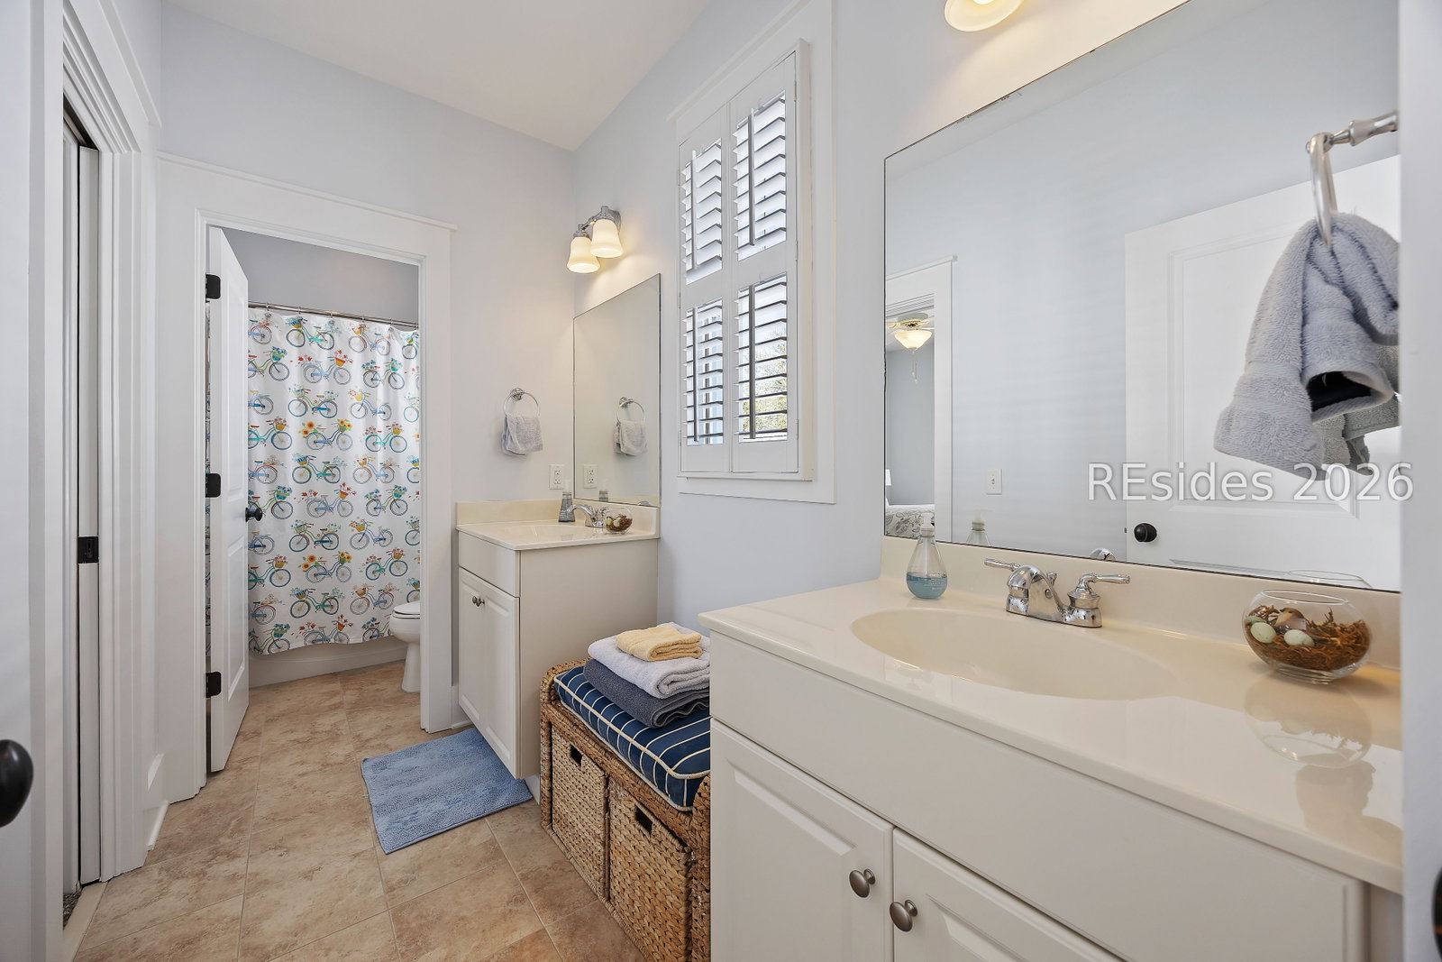
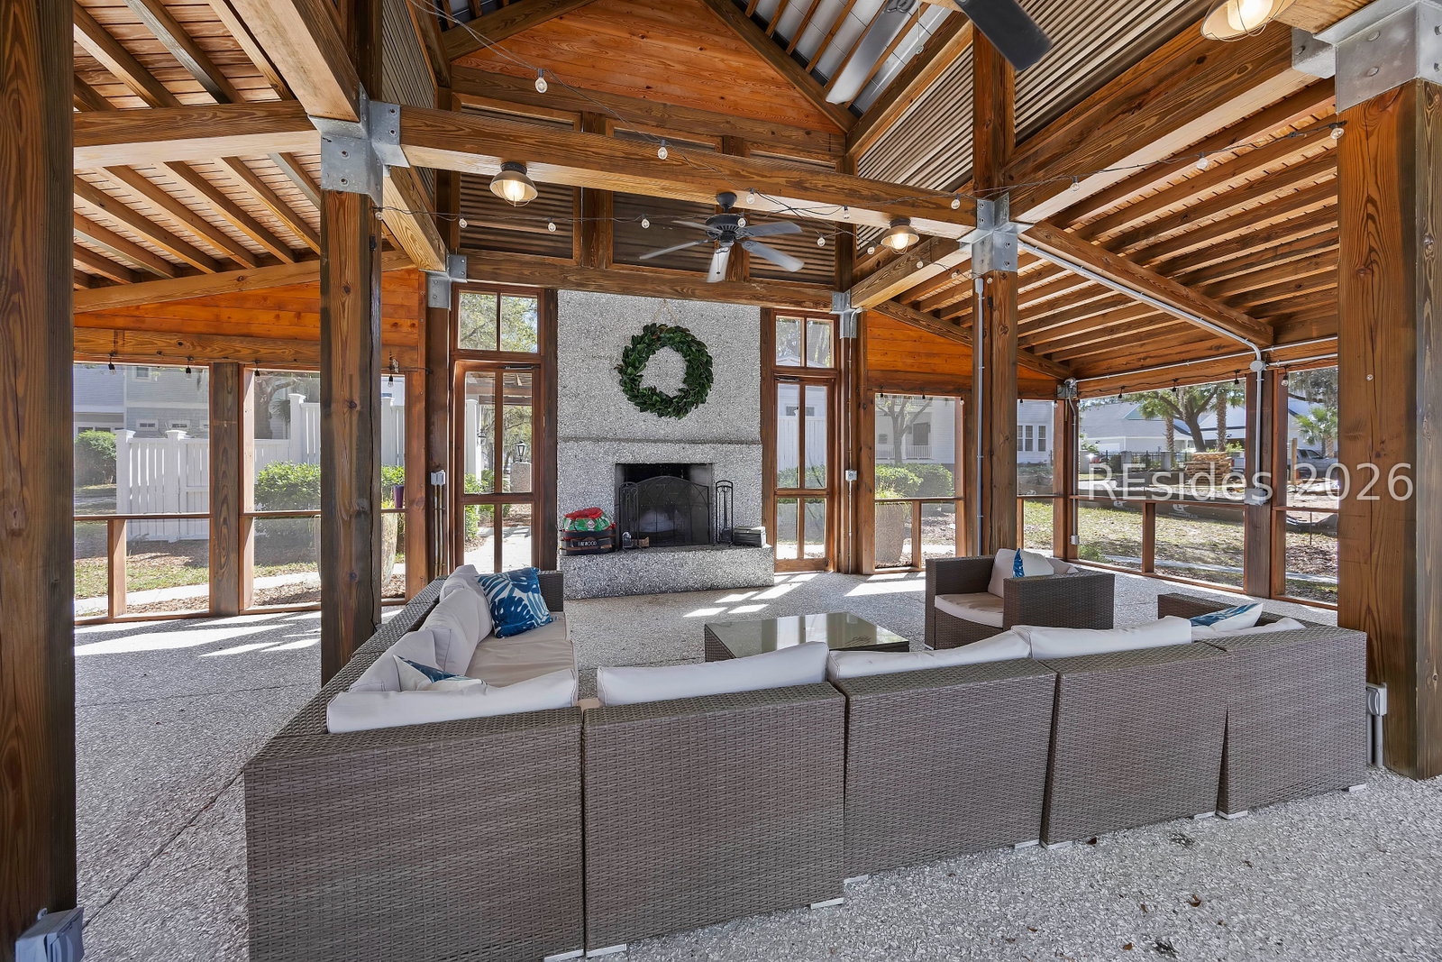
Welcome to this beautifully custom-built home located in The Overlook, a charming community of just 125 homes known for its welcoming atmosphere and active neighborhood lifestyle. Residents enjoy a variety of community activities and social gatherings that make this neighborhood truly special. This spacious 3-bedroom, 2.5-bath home features an inviting open floor plan designed for both comfortable living and entertaining. The main living area includes a warm and inviting living room with a wood-burning fireplace, along with a private den that offers additional space for a home office, reading room, or quiet retreat. The large owner's suite provides a peaceful escape with its private porch overlooking the beautiful oak-lined boulevard, creating the perfect place to relax with morning coffee or unwind in the evening. Step outside to enjoy the secluded courtyard, complete with a built-in gas fire pit, ideal for outdoor gatherings or quiet nights under the stars. Recent updates include new luxury vinyl flooring throughout the main floor and freshly painted bedrooms, making this home move-in ready. The location is hard to beat. Enjoy a short walk to the Oyster House, community dock, and neighborhood swimming pool. This home is also conveniently located with easy access to downtown Beaufort, Bluffton, and Savannah, GA, offering shopping, dining, and coastal charm just minutes away. Don't miss this opportunity to own a beautiful home in one of the area's most welcoming communities.
Additional Information
- Amenities
- Dock, Fire Pit, Gas, Pool, Trail(s)
- Interior Features
- Attic, Bookcases, Ceiling Fan(s), Fireplace, Multiple Closets, New Paint, Smooth Ceilings, Cable TV, Upper Level Primary, Eat-in Kitchen
- Exterior Features
- Balcony, Courtyard, Sprinkler/Irrigation, Paved Driveway, Rain Gutters
- Property Description
- Two Story
- Flooring
- Carpet, Luxury Vinyl, Luxury Vinyl Plank, Tile
- Appliances
- Dryer, Dishwasher, Disposal, Gas Range, Microwave, Refrigerator, Self Cleaning Oven, Stove, Washer, Tankless Water Heater
- Heating
- Central, Electric, Heat Pump
- Air Conditioning
- Central Air, Electric
- Exterior Construction
- Block, Stucco
- Roof
- Asphalt
- Pool Type
- Community
- Parking Features
- Garage, Two Car Garage
- Garage Spaces
- 2
- View
- Landscaped
Courtesy of EXP Realty LLC
Mortgage Calculator

We do not attempt to independently verify the currency, completeness, accuracy or authenticity of the data contained herein. It may be subject to transcription and transmission errors. Accordingly, the data is provided on an “as is” “as available” basis only and may not reflect all real estate activity in the market. © 2026 REsides, Inc. All rights reserved. Certain information contained herein is derived from information, which is the licensed property of, and copyrighted by, REsides, Inc.