8 Fox Sparrow Road, Beaufort, SC 29907
- $610,000
- 4
- BD
- 4
- BA
- 2,500
- SqFt




- List Price
- $610,000
- Status
- ACTIVE
- Price Change
- ▼ $16,000 1783742192
- MLS#
- HILTONHEAD-505282
- Subtype
- Residential
- Style
- Two Story
- Architectural Style
- Two Story
- Year Built
- 2019
- Bedrooms
- 4
- Bathrooms
- 4
- Full Baths
- 3
- Half Baths
- 1
- Living Area
- 2,500
- Lot Size
- 14,810
- Acres
- 0.34
- Subdivision
- Somerset Point At Ladys Island
- MLS Area Major
- Lady's Island
Property Description
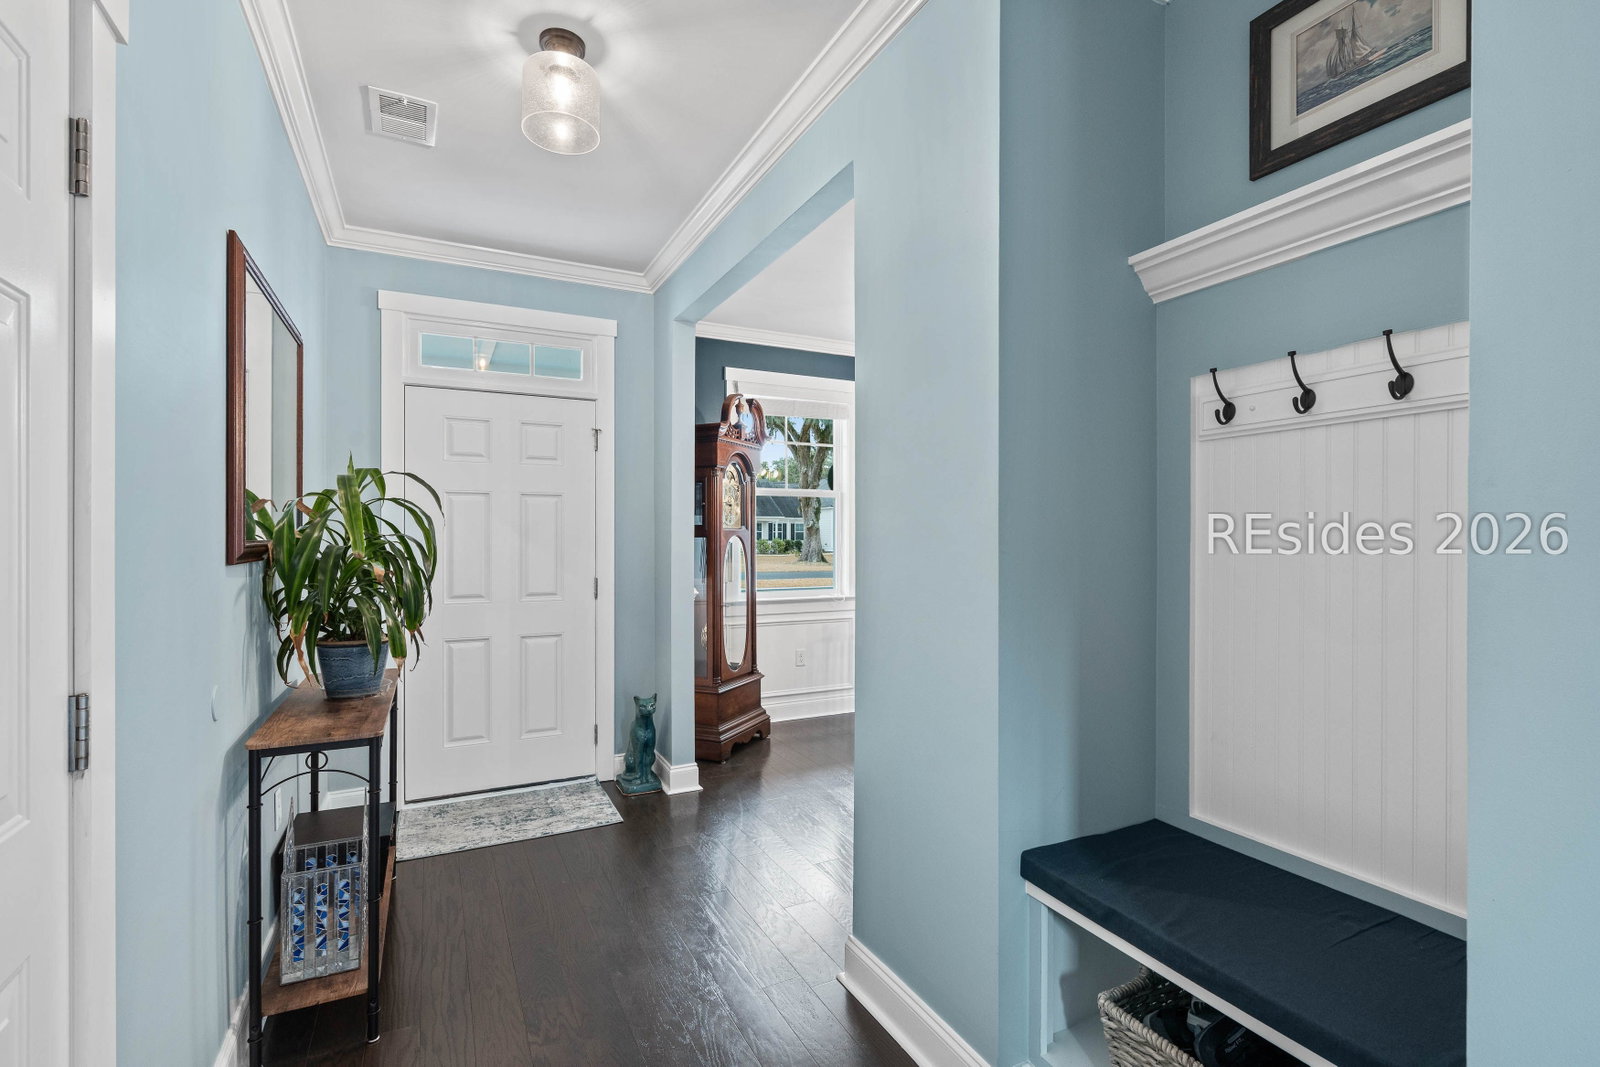
Ask to see the full list of upgrades. Located on conveted Lady's Island in Beaufort, SC - Pond waterview & fully fenced yard, this beautifully designed 4-bedroom home offers the perfect blend of space, comfort, and functionality with a thoughtfully designed open layout ideal for modern living with bright natural lighting and beauitful waterfront outdoor living spaces. Additional highlights include a home generator for peace of mind and a spacious garage with ample storage. The main level features two primary suite bedrooms, each with private ensuite full bathrooms, creating a rare and flexible floor plan perfect for multi-generational living, hosting guests, or office space. Upstairs, you'll find two additional bedrooms connected by a convenient adjoining full bathroom, offering privacy and comfort for family or visitors. At the heart of the home is a chef's gourmet kitchen complete with abundant cabinetry, generous counter space, a large pantry, and an oversized eat-in island designed for both entertaining and everyday cooking. The open-concept design flows seamlessly into the main living and dining areas, creating an inviting atmosphere for gatherings. Step outside to enjoy the expanded screened-in back porch overlooking the tranquil pond - a perfect spot for morning coffee or evening relaxation. The fully fenced backyard provides privacy and room to play, while the bricked patio offers an ideal setting for grilling and outdoor entertaining. This home delivers comfort, versatility, and exceptional entertaining space both indoors and out - all in one stunning package. Covenient to stores and just a few moments from Historic Downtown Beaufort with boutique shopping, dining, marina and waterfront park. List of upgrades and features available upon request.
Additional Information
- Amenities
- Picnic Area, Trail(s)
- Interior Features
- Tray Ceiling(s), Ceiling Fan(s), Cathedral Ceiling(s), High Ceilings, Main Level Primary, Multiple Primary Suites, Multiple Closets, New Paint, Vaulted Ceiling(s), Entrance Foyer, Eat-in Kitchen, Pantry, Workshop
- Exterior Features
- Enclosed Porch, Fence, Sprinkler/Irrigation, Propane Tank - Owned, Paved Driveway, Porch, Propane Tank - Leased, Patio, Rain Gutters, Storage, Storm/Security Shutters
- Property Description
- Two Story
- Flooring
- Wood
- Appliances
- Microwave, Oven, Refrigerator
- Heating
- Central
- Air Conditioning
- Central Air
- Exterior Construction
- Unknown
- Roof
- Composition, Shingle
- Parking Features
- Garage, Two Car Garage
- Garage Spaces
- 2
- View
- Lake
Courtesy of Maxey Blackstream Christie's International Real Estate
Mortgage Calculator

We do not attempt to independently verify the currency, completeness, accuracy or authenticity of the data contained herein. It may be subject to transcription and transmission errors. Accordingly, the data is provided on an “as is” “as available” basis only and may not reflect all real estate activity in the market. © 2026 REsides, Inc. All rights reserved. Certain information contained herein is derived from information, which is the licensed property of, and copyrighted by, REsides, Inc.