320 Bleecker S Street, Bluffton, SC 29910
- $525,000
- 3
- BD
- 3
- BA
- 1,970
- SqFt








- List Price
- $525,000
- Status
- ACTIVE
- Price Change
- ▼ $4,000 1778181218
- MLS#
- HILTONHEAD-505274
- Subtype
- Residential
- Year Built
- 2023
- Bedrooms
- 3
- Bathrooms
- 3
- Full Baths
- 2
- Half Baths
- 1
- Living Area
- 1,970
- Lot Size
- 30,491
- Acres
- 0.70
- Subdivision
- Towns At Washington Square
- MLS Area Major
- Bluffton/General
Property Description
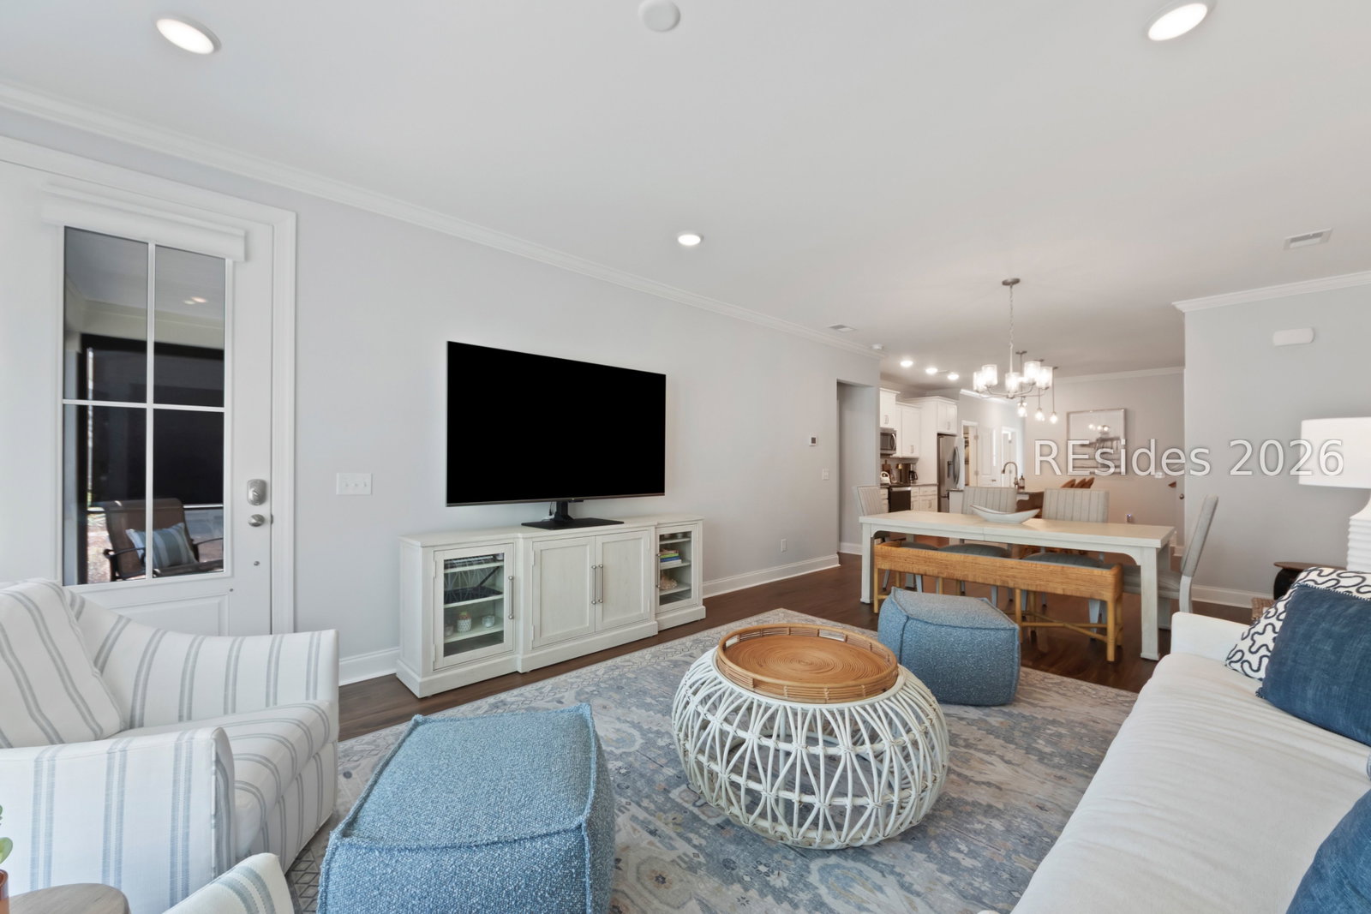
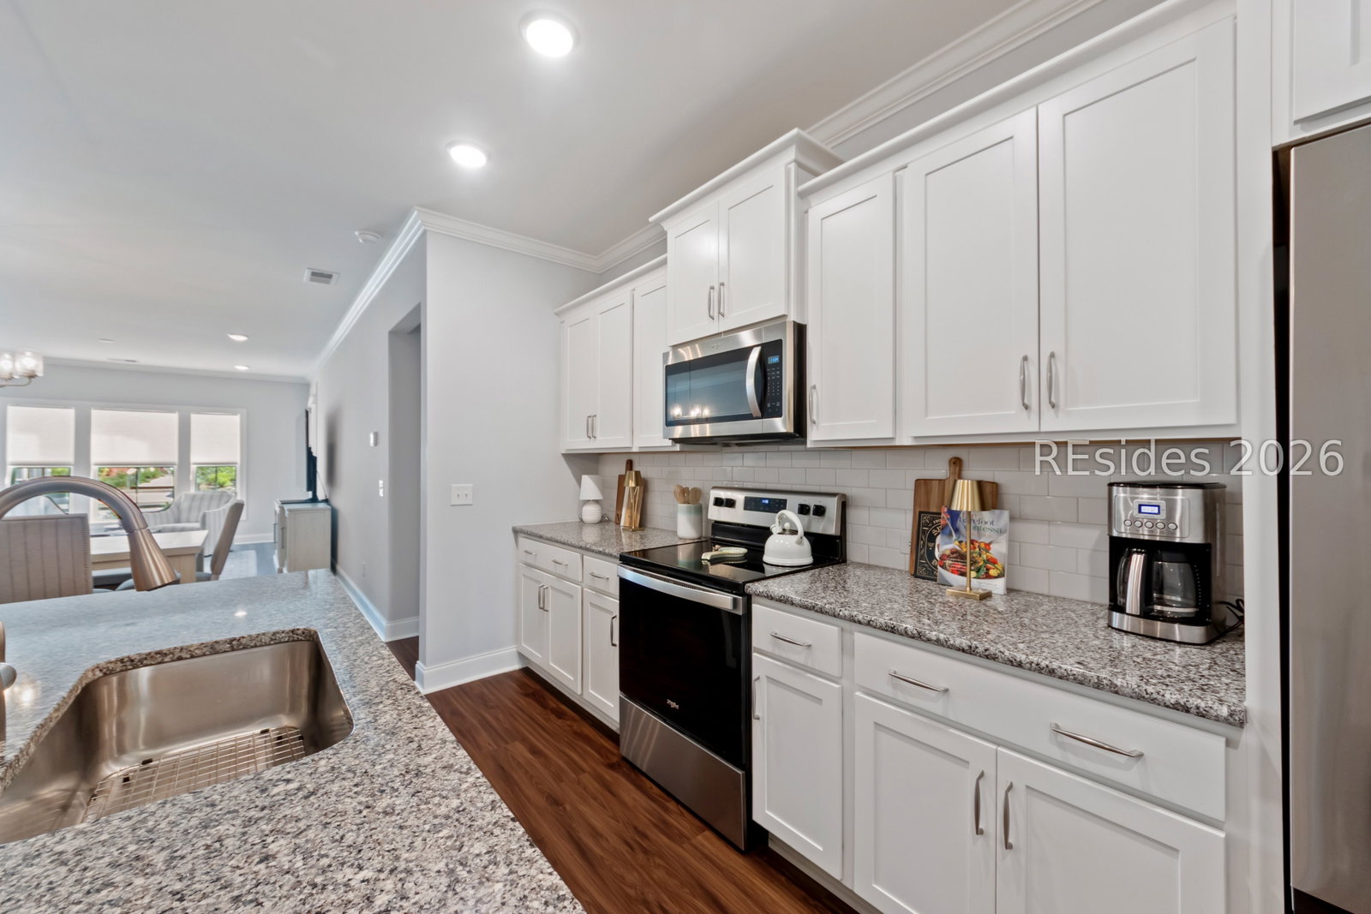
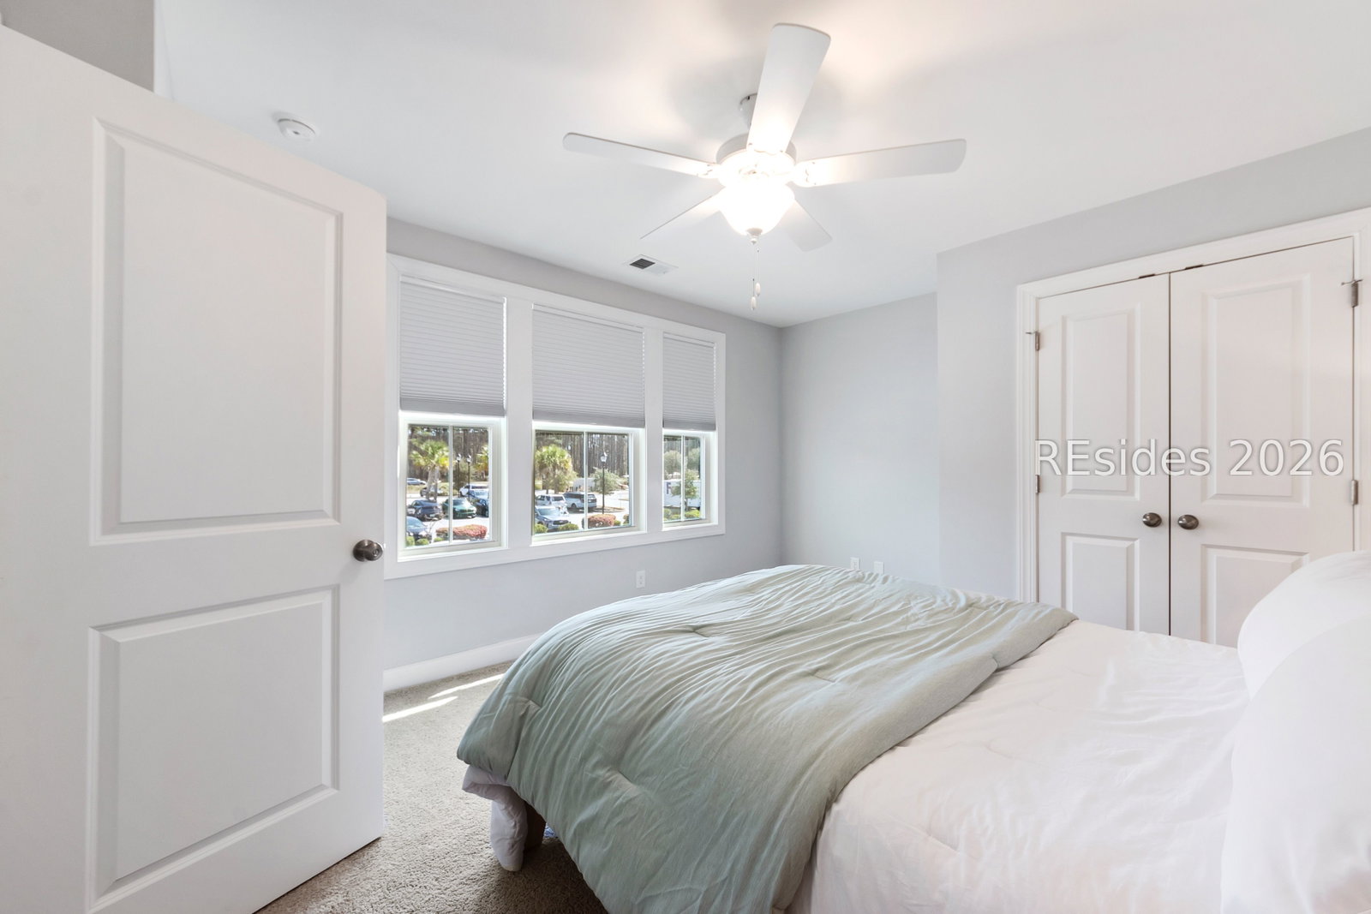
Welcome to easy Lowcountry living in the growing community of Washington Square! This desirable end-unit townhome offers the perfect combination of newer construction, thoughtful design, and unbeatable convenience in the heart of Bluffton. Ideally located on Buckwalter Parkway, Washington Square places you just minutes from everyday essentials, popular dining spots, and shopping destinations-making it easy to enjoy everything this vibrant and expanding part of town has to offer. Inside, the home features a bright and open floor plan designed for comfortable living and entertaining. The main-level primary suite provides privacy and convenience, while the spacious living area flows seamlessly into the kitchen and dining space. A dedicated den/office on the second floor offers flexible space for working from home, hobbies, or a quiet retreat. Upstairs, you'll also find two additional bedrooms, a full bath, and a versatile loft area-perfect for guests, a media room, or additional living space. Additional highlights include a powder room, a one-car garage, modern finishes, a screened front porch, a rear covered porch with lagoon views, and the added privacy and natural light that come with an end-unit location. With low-maintenance living, a smart and flexible layout, and a location close to Bluffton's best shopping and restaurants, this home is an outstanding opportunity in one of the area's up-and-coming communities.
Additional Information
- Amenities
- None
- Interior Features
- Attic, Ceiling Fan(s), Main Level Primary, Multiple Closets, Smooth Ceilings, Separate Shower, Wired for Data, Entrance Foyer, Eat-in Kitchen, Loft, Pantry
- Exterior Features
- Enclosed Porch, Sprinkler/Irrigation, Paved Driveway, Porch, Rain Gutters
- Flooring
- Luxury Vinyl, Luxury Vinyl Plank
- Appliances
- Dryer, Dishwasher, Disposal, Microwave, Oven, Range, Refrigerator, Washer
- Heating
- Central, Electric, Heat Pump
- Air Conditioning
- Central Air, Electric, Heat Pump
- Exterior Construction
- Fiber Cement
- Roof
- Asphalt
- Parking Features
- Driveway, Garage, One Car Garage
- Garage Spaces
- 1
- View
- Lagoon, Trees/Woods
Courtesy of William Raveis - Carolina LLC
Mortgage Calculator

We do not attempt to independently verify the currency, completeness, accuracy or authenticity of the data contained herein. It may be subject to transcription and transmission errors. Accordingly, the data is provided on an “as is” “as available” basis only and may not reflect all real estate activity in the market. © 2026 REsides, Inc. All rights reserved. Certain information contained herein is derived from information, which is the licensed property of, and copyrighted by, REsides, Inc.