4 Dove Tree Lane, Bluffton, SC 29910
- $850,000
- 5
- BD
- 4
- BA
- 2,799
- SqFt



- List Price
- $850,000
- Status
- ACTIVE UNDER CONTRACT
- Price Change
- ▼ $29,900 1785395071
- MLS#
- HILTONHEAD-505224
- Subtype
- Residential
- Style
- Two Story
- Architectural Style
- Two Story
- Year Built
- 2014
- Bedrooms
- 5
- Bathrooms
- 4
- Full Baths
- 3
- Half Baths
- 1
- Living Area
- 2,799
- Lot Size
- 52,272
- Acres
- 1.20
- Subdivision
- Rose Dhu
- MLS Area Major
- Bluffton/General
Property Description
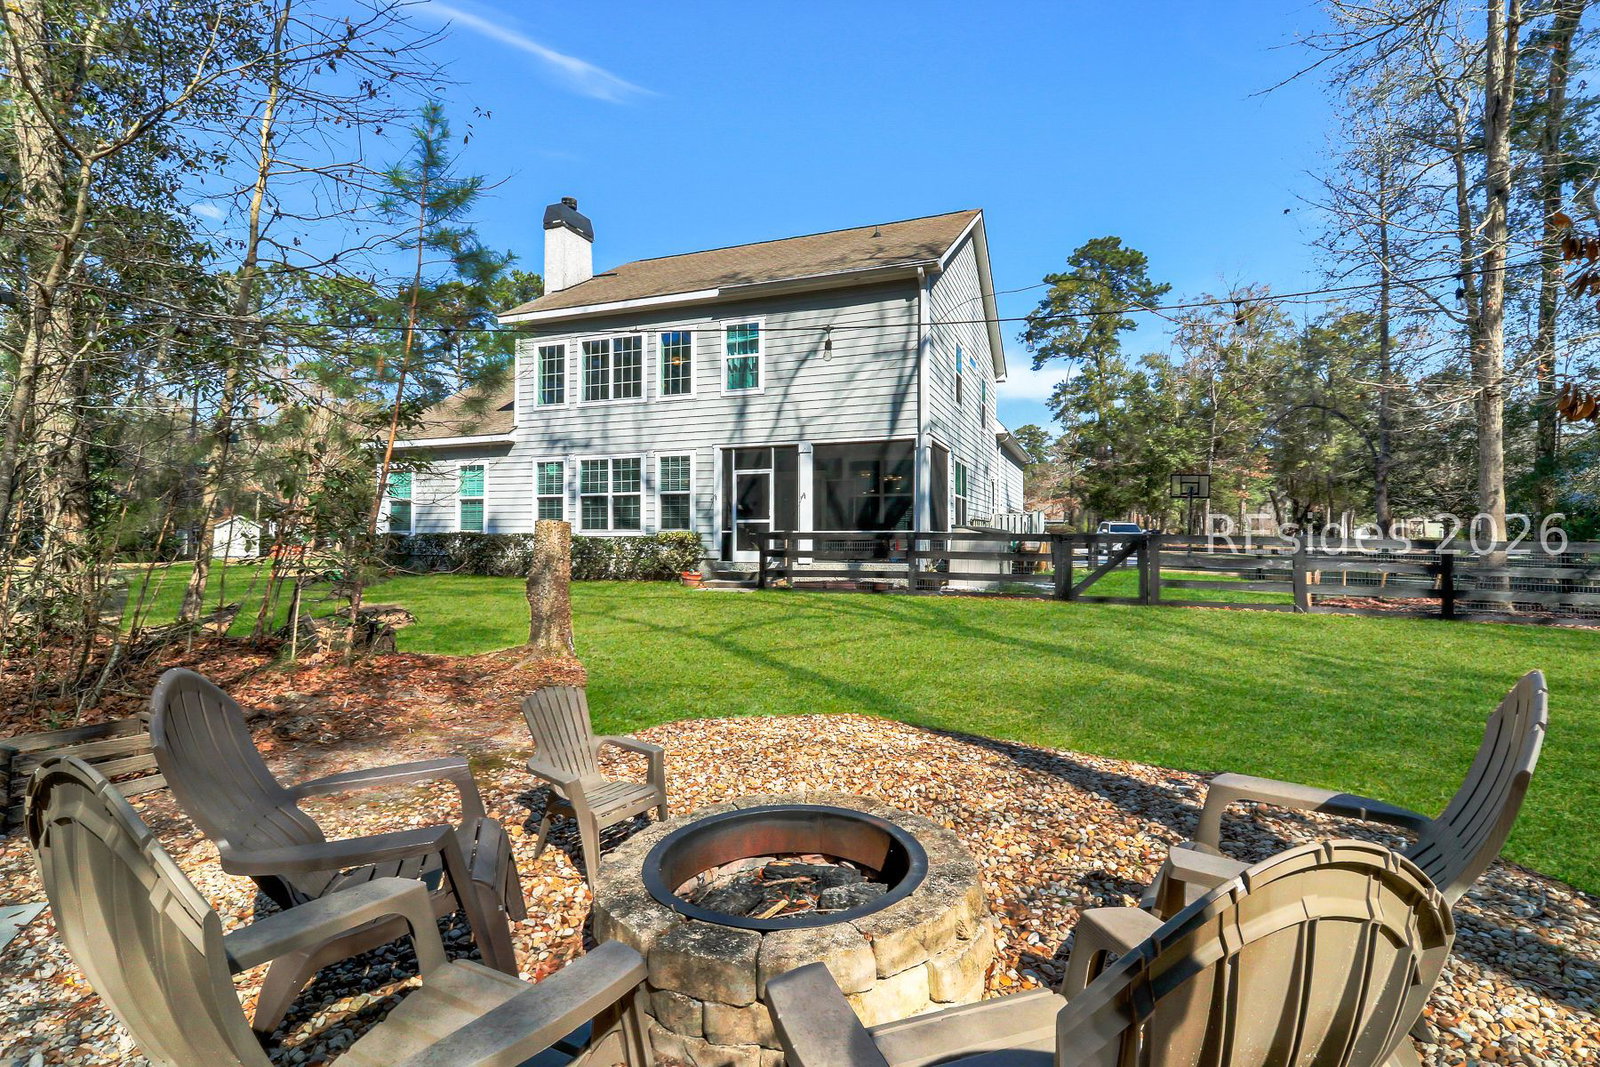
This beautiful 5-bedroom home in Rose Dhu Creek, built in 2014, sits on 1.2 acres and offers exceptional privacy, space, and modern Lowcountry comfort. The light-filled interior features a dramatic two-story living room and an open-concept layout, with a spacious kitchen offering granite countertops, stainless steel appliances, double ovens, and a breakfast area. The first-floor primary suite includes a large bathroom with a separate shower and tub, while the flexible floor plan also offers an upstairs bonus room that can function as an additional bedroom or living space. Enjoy outdoor living with a screened porch, firepit area, fenced yard section, and a welcoming front porch with swings. Additional features include a side-entry two-car garage and generous storage throughout. This property truly embodies Lowcountry estate living. Residents of Rose Dhu Creek Plantation enjoy a wealth of amenities, including gated security, an equestrian center, leisure trails, fishing ponds, a community pool, clubhouse, and access to scenic lagoons and marsh views.
Additional Information
- Amenities
- Pool
- Interior Features
- Attic, Tray Ceiling(s), Fireplace, Main Level Primary, Pull Down Attic Stairs, Separate Shower, Cable TV, Entrance Foyer, Eat-in Kitchen
- Exterior Features
- Enclosed Porch
- Property Description
- Two Story
- Flooring
- Carpet, Tile, Wood
- Appliances
- Dryer, Dishwasher, Disposal, Microwave, Refrigerator, Washer
- Heating
- Central, Electric, Heat Pump
- Air Conditioning
- Central Air, Electric, Heat Pump
- Exterior Construction
- Composite Siding
- Roof
- Asphalt
- Pool Type
- Community
- Parking Features
- Garage, Two Car Garage
- Garage Spaces
- 2
- View
- Trees/Woods
Courtesy of Charter One Realty
Mortgage Calculator

We do not attempt to independently verify the currency, completeness, accuracy or authenticity of the data contained herein. It may be subject to transcription and transmission errors. Accordingly, the data is provided on an “as is” “as available” basis only and may not reflect all real estate activity in the market. © 2026 REsides, Inc. All rights reserved. Certain information contained herein is derived from information, which is the licensed property of, and copyrighted by, REsides, Inc.