17 Millwright Drive, Hilton Head Island, SC 29926
- $1,999,500
- 4
- BD
- 5
- BA
- 3,930
- SqFt






- List Price
- $1,999,500
- Status
- ACTIVE
- MLS#
- HILTONHEAD-505218
- Subtype
- Residential
- Style
- Two Story
- Architectural Style
- Two Story
- New Construction
- Yes
- Year Built
- 2026
- Bedrooms
- 4
- Bathrooms
- 5
- Full Baths
- 4
- Half Baths
- 1
- Living Area
- 3,930
- Lot Size
- 28,104
- Acres
- 0.65
- Subdivision
- Millwright
- MLS Area Major
- Windmill Harbour
Property Description
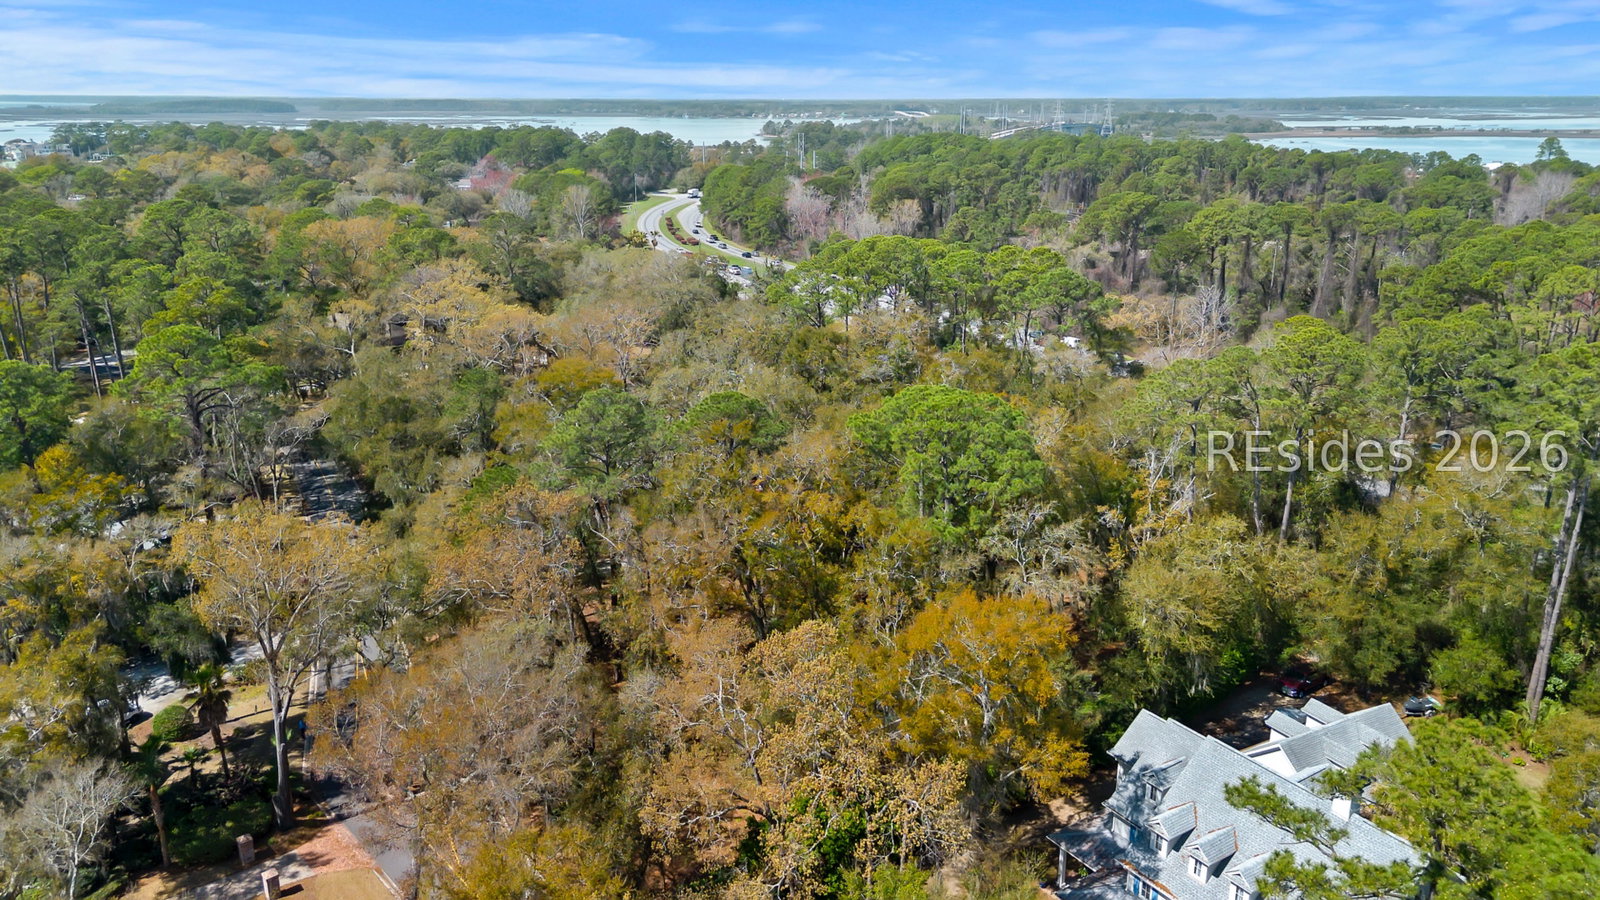
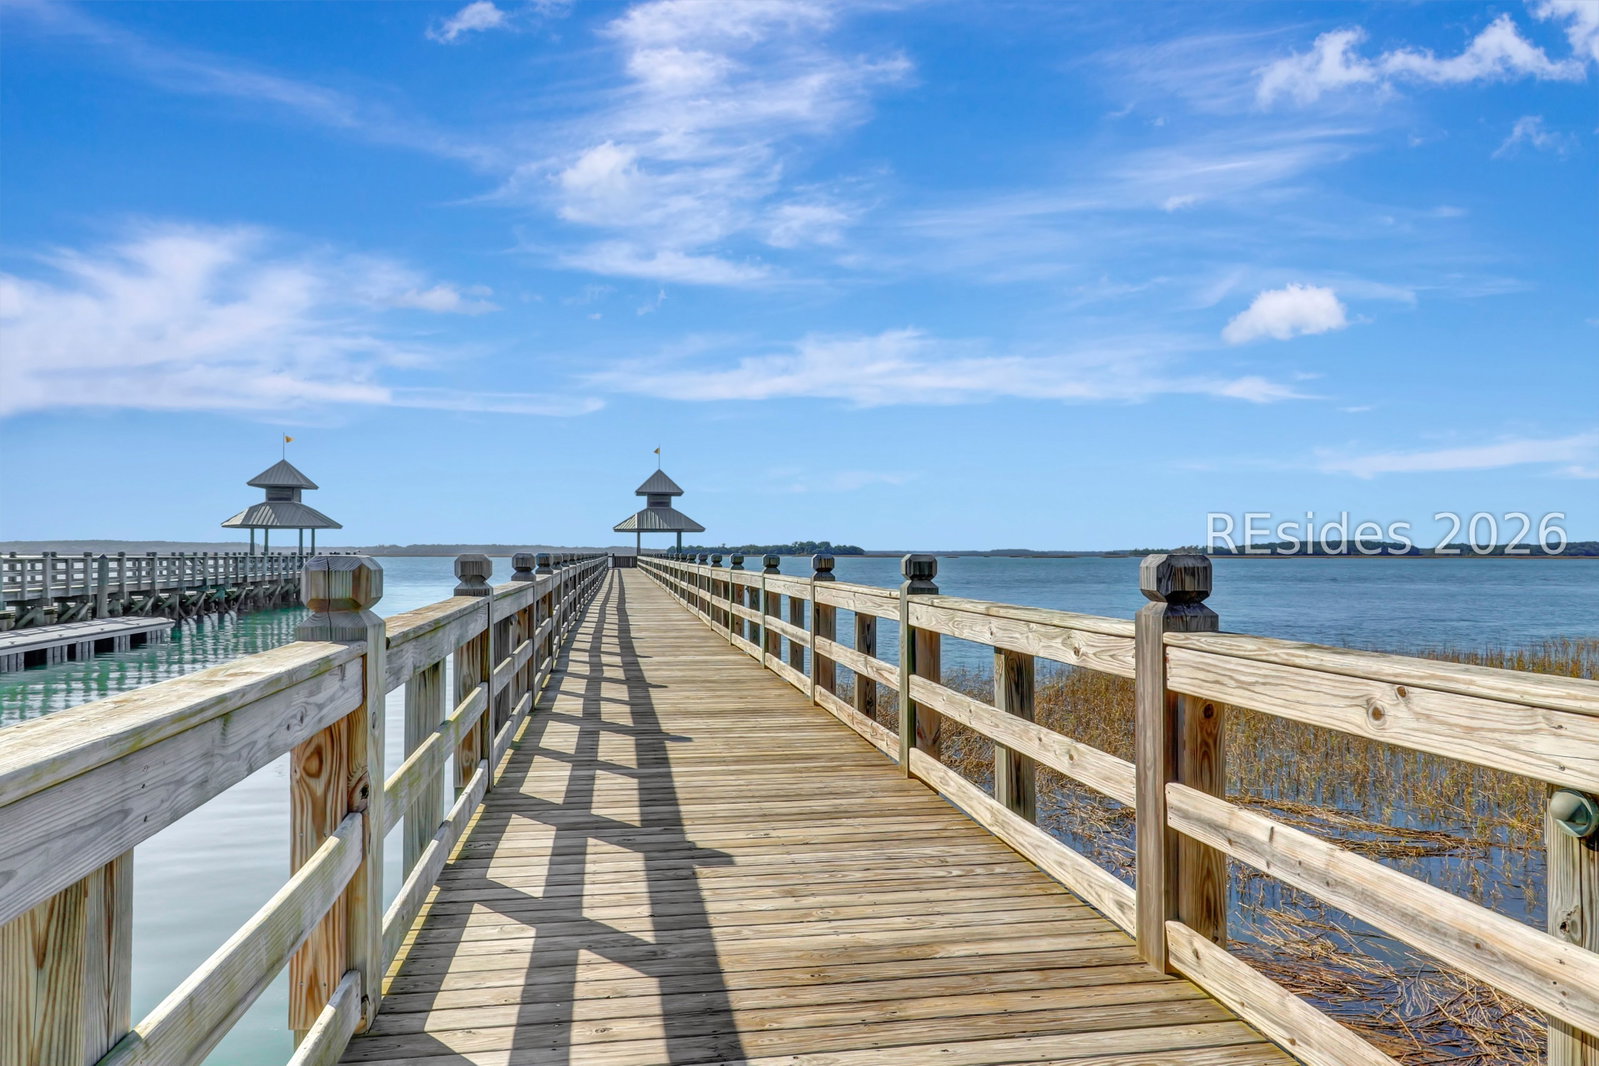
Experience refined Lowcountry living in this stunning new construction custom home, offering 3,930 heated square feet of thoughtfully designed space in the exclusive community of Windmill Harbor.This 3-bedroom, 3.5-bath home blends timeless Mediterranean-style flair with modern luxury. A flowing, open-concept layout is complemented by a private office, spacious bonus room, and a light-filled Carolina room perfect for year-round enjoyment. Designed for both everyday comfort and elegant entertaining, the home's expansive living areas open seamlessly to the outdoors.Situated on a generous .65-acre private wooded lot, this property offers exceptional privacy and room to create your personal backyard retreat - with an optional pool available to complete your dream outdoor oasis.There's still time to select your finishes and personalize the details to reflect your style, making this an incredible opportunity to create a truly custom residence.Located within Windmill Harbor, a prestigious private, gated residential neighborhood, residents enjoy access to an impressive 15.5-acre harbor featuring a lock system that provides safe, tide-free access to the Intracoastal Waterway. It's just a short golf cart ride or pleasant walk to the marina and community amenities.Additional neighborhood features include tennis courts, a state-of-the-art fitness center, and the renowned South Carolina Yacht Club, offering fine dining, social events, and waterfront views.Whether you're seeking a primary residence or a coastal retreat, this exceptional Montford model delivers luxury, lifestyle, and location - all within one of Hilton Head Island's most sought-after waterfront communities. There are additional homes and floor plans available with the listing office.
Additional Information
- Amenities
- Basketball Court, Bocce Court, Marina, Boat Ramp, Clubhouse, Fitness Center, Playground, Pool, Restaurant, Guard, Tennis Court(s)
- Interior Features
- Tray Ceiling(s), Ceiling Fan(s), Cathedral Ceiling(s), High Ceilings, Multiple Closets, Pull Down Attic Stairs, Smooth Ceilings, Vaulted Ceiling(s), Entrance Foyer, Eat-in Kitchen, Pantry
- Property Description
- Two Story
- Flooring
- Unknown
- Appliances
- Dryer, Dishwasher, Oven, Range, Washer
- Heating
- Central, Electric, Heat Pump
- Air Conditioning
- Central Air, Electric, Heat Pump
- Exterior Construction
- Brick, Block, Stucco
- Roof
- Asphalt, Metal
- Pool Type
- None, Community
- Parking Features
- Carport, Two Spaces
- View
- Landscaped, Marsh View
Courtesy of COAST PROFESSIONALS Brokered by EXP Realty
Mortgage Calculator

We do not attempt to independently verify the currency, completeness, accuracy or authenticity of the data contained herein. It may be subject to transcription and transmission errors. Accordingly, the data is provided on an “as is” “as available” basis only and may not reflect all real estate activity in the market. © 2026 REsides, Inc. All rights reserved. Certain information contained herein is derived from information, which is the licensed property of, and copyrighted by, REsides, Inc.