300 Woodhaven Drive Unit 1204, Hilton Head Island, SC 29928
- $124,990
- 2
- BD
- 2
- BA
- 1,167
- SqFt




- List Price
- $124,990
- Status
- ACTIVE
- Price Change
- ▼ $25,000 1776297236
- MLS#
- HILTONHEAD-505111
- Subtype
- Residential
- Style
- Flat
- Architectural Style
- Flat
- Year Built
- 1984
- Bedrooms
- 2
- Bathrooms
- 2
- Full Baths
- 2
- Living Area
- 1,167
- Subdivision
- The Seabrook
- MLS Area Major
- Forest Beach
Property Description
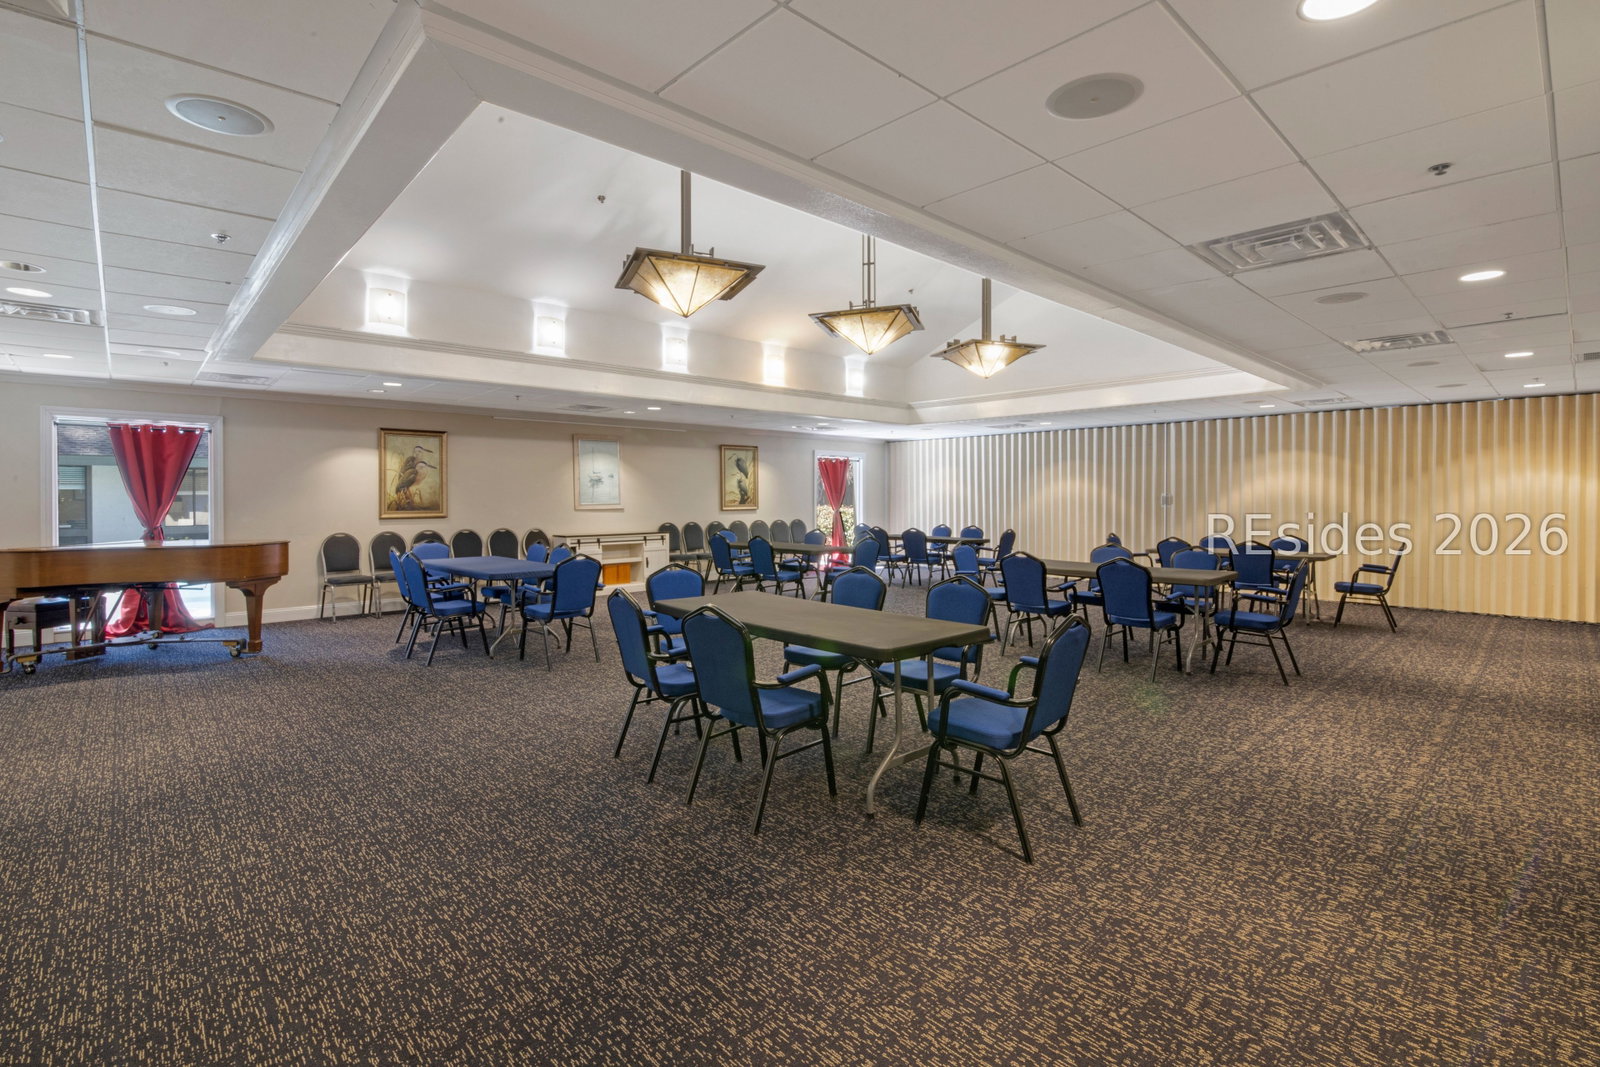
Seniors and ages 55+ can say goodbye to the worry of home maintenance and embrace a vibrant, carefree lifestyle at The Seabrook at Hilton Head, located on beautiful Hilton Head Island. This move-in ready 2-bedroom, 2-bath condo offers a light-filled, comfortable living space designed for convenience, relaxation, and peace of mind. Recent updates include a new HVAC system installed in 2024, plus the convenience of an in-unit washer and dryer. Downsize with ease-bring your furniture and your pet, as pets are welcome.Enjoy secure, maintenance-free living with no yard work or home repairs, giving you more time to focus on what matters most. Residents benefit from professionally prepared meals in the Seabrook Dining Room, enriching social activities, wellness opportunities, and a welcoming community atmosphere that supports an active, engaging lifestyle.Located less than one mile from the ocean, this buying opportunity is ideal for seniors looking to downsize without sacrificing quality, comfort, or independence. The Seabrook offers the perfect setting to trade the burdens of homeownership for a fulfilling new chapter filled with convenience, connection, and coastal living. No short-term rentals are permitted.
Additional Information
- Amenities
- Clubhouse, Fitness Center, Pool, Guard, Transportation Service, Cable TV
- Interior Features
- Ceiling Fan(s), Elevator, Handicap Access, Multiple Closets, Cable TV
- Exterior Features
- Balcony
- Pets Allowed
- Dogs OK, Number Limit, Owner Only, Pet Restrictions
- Pets
- Dogs OK, Number Limit, Owner Only, Pet Restrictions
- Property Description
- Flat
- Flooring
- Carpet, Luxury Vinyl, Luxury Vinyl Plank, Tile
- Appliances
- Dryer, Dishwasher, Disposal, Microwave, Range, Refrigerator, Washer
- Heating
- Central, Electric, Heat Pump
- Air Conditioning
- Central Air, Electric, Heat Pump
- Exterior Construction
- Block, Stucco
- Roof
- Other
- Pool Type
- Community
- Parking Features
- Unassigned
- View
- Trees/Woods
Courtesy of Keller Williams Realty
Mortgage Calculator

We do not attempt to independently verify the currency, completeness, accuracy or authenticity of the data contained herein. It may be subject to transcription and transmission errors. Accordingly, the data is provided on an “as is” “as available” basis only and may not reflect all real estate activity in the market. © 2026 REsides, Inc. All rights reserved. Certain information contained herein is derived from information, which is the licensed property of, and copyrighted by, REsides, Inc.