157 Otter Road, Hilton Head Island, SC 29928
- $895,000
- 3
- BD
- 2
- BA
- 2,035
- SqFt




- List Price
- $895,000
- Status
- ACTIVE
- Price Change
- ▼ $15,000 1784762468
- MLS#
- HILTONHEAD-504680
- Subtype
- Residential
- Style
- One Story, Patio Home
- Architectural Style
- One Story, Patio Home
- Year Built
- 1979
- Bedrooms
- 3
- Bathrooms
- 2
- Full Baths
- 2
- Living Area
- 2,035
- Lot Size
- 5,192
- Acres
- 0.12
- Subdivision
- Club Course/Otter
- MLS Area Major
- Sea Pines
Property Description
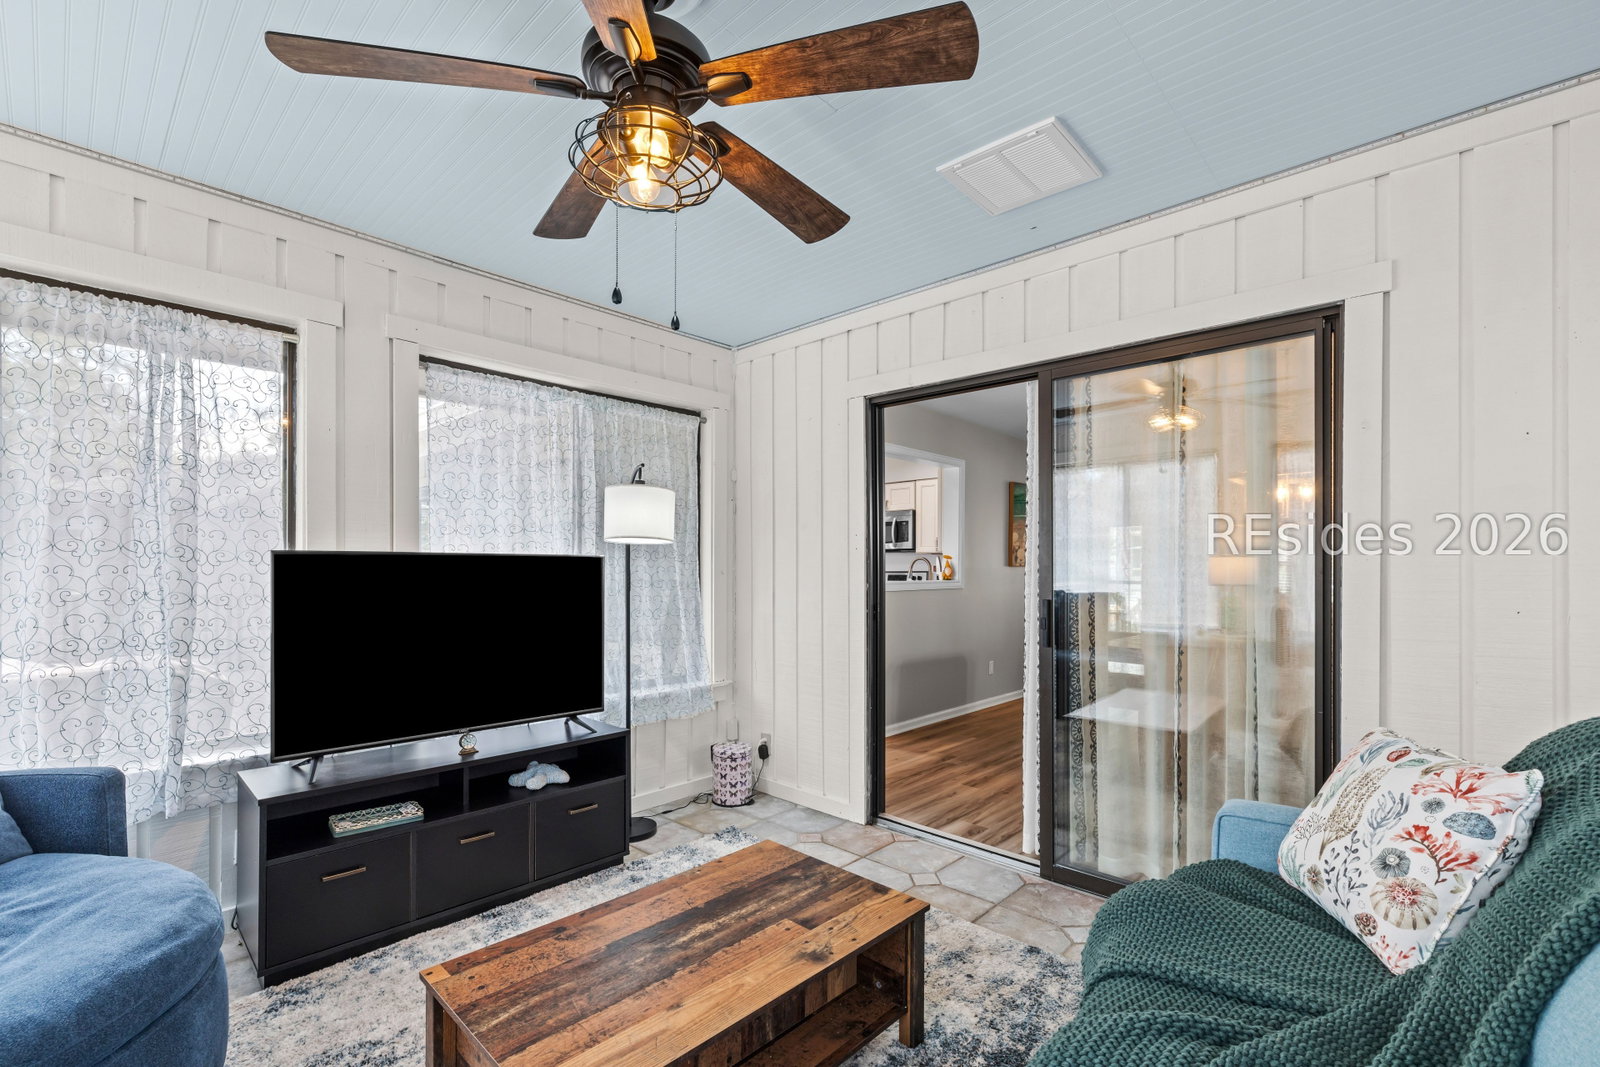
This beautifully updated residence offers laminate wood flooring throughout, designer lighting, and beautiful furnishings. The great room features a fireplace set against a striking shiplap wall, and a seamless flow into the dining area and Carolina room, ideal for everyday living and entertaining. The kitchen is inviting with warm wood countertops, custom cabinetry, stainless appliances, and a dedicated coffee bar area. The kitchen opens to the dining area and leads directly to the outdoor deck with Trex decking, perfect for indoor to outdoor gatherings. Two guest bedrooms each offer closets, sharing a beautifully appointed bath. The owner suite provides a private retreat with a walk-in closet and a spa-inspired bath featuring dual granite vanities, tile flooring, shiplap detail, and an impressive tiled shower. Enjoy the expansive outdoor living with an impressive Trex deck & cable railing overlooking a grassy open space, ideal for morning coffee, afternoon cocktails, and enjoying the Lowcountry breezes. A paver walkway leads from the driveway along the side of the home to the deck, and the driveway accommodates at least four cars. Enjoy the unmatched lifestyle of Sea Pines with beaches, boating, biking, and world-class recreation just moments from your door in this move-in-ready coastal retreat.
Additional Information
- Amenities
- Beach Rights, Beach Access, Marina, Clubhouse, Garden Area, Playground, Pickleball, Pool, Restaurant, Guard, Trail(s)
- Interior Features
- Ceiling Fan(s), Fireplace, Main Level Primary, Multiple Closets, Pull Down Attic Stairs, Separate Shower, Cable TV, Window Treatments, Entrance Foyer, Eat-in Kitchen, New Paint, Pantry
- Exterior Features
- Deck, Enclosed Porch, Sprinkler/Irrigation, Paved Driveway, Porch, Rain Gutters, Storage
- Property Description
- One Story, Patio Home
- Flooring
- Laminate, Tile
- Appliances
- Dryer, Dishwasher, Disposal, Microwave, Oven, Refrigerator, Self Cleaning Oven, Washer
- Heating
- Central, Electric, Heat Pump
- Air Conditioning
- Central Air, Electric, Heat Pump
- Exterior Construction
- Wood Siding
- Roof
- Asphalt
- Pool Type
- Community
- Parking Features
- Driveway
- View
- Landscaped
Courtesy of Charter One Realty
Mortgage Calculator

We do not attempt to independently verify the currency, completeness, accuracy or authenticity of the data contained herein. It may be subject to transcription and transmission errors. Accordingly, the data is provided on an “as is” “as available” basis only and may not reflect all real estate activity in the market. © 2026 REsides, Inc. All rights reserved. Certain information contained herein is derived from information, which is the licensed property of, and copyrighted by, REsides, Inc.