52 Canvasback Road, Hilton Head Island, SC 29928
- $9,495,000
- 4
- BD
- 5
- BA
- 4,025
- SqFt


- List Price
- $9,495,000
- Status
- ACTIVE
- Price Change
- ▼ $500,000 1783970533
- MLS#
- HILTONHEAD-504472
- Subtype
- Residential
- Style
- Two Story
- Architectural Style
- Two Story
- Year Built
- 2003
- Bedrooms
- 4
- Bathrooms
- 5
- Full Baths
- 4
- Half Baths
- 1
- Living Area
- 4,025
- Lot Size
- 12,632
- Acres
- 0.29
- Subdivision
- Canvasback
- MLS Area Major
- Sea Pines
Property Description
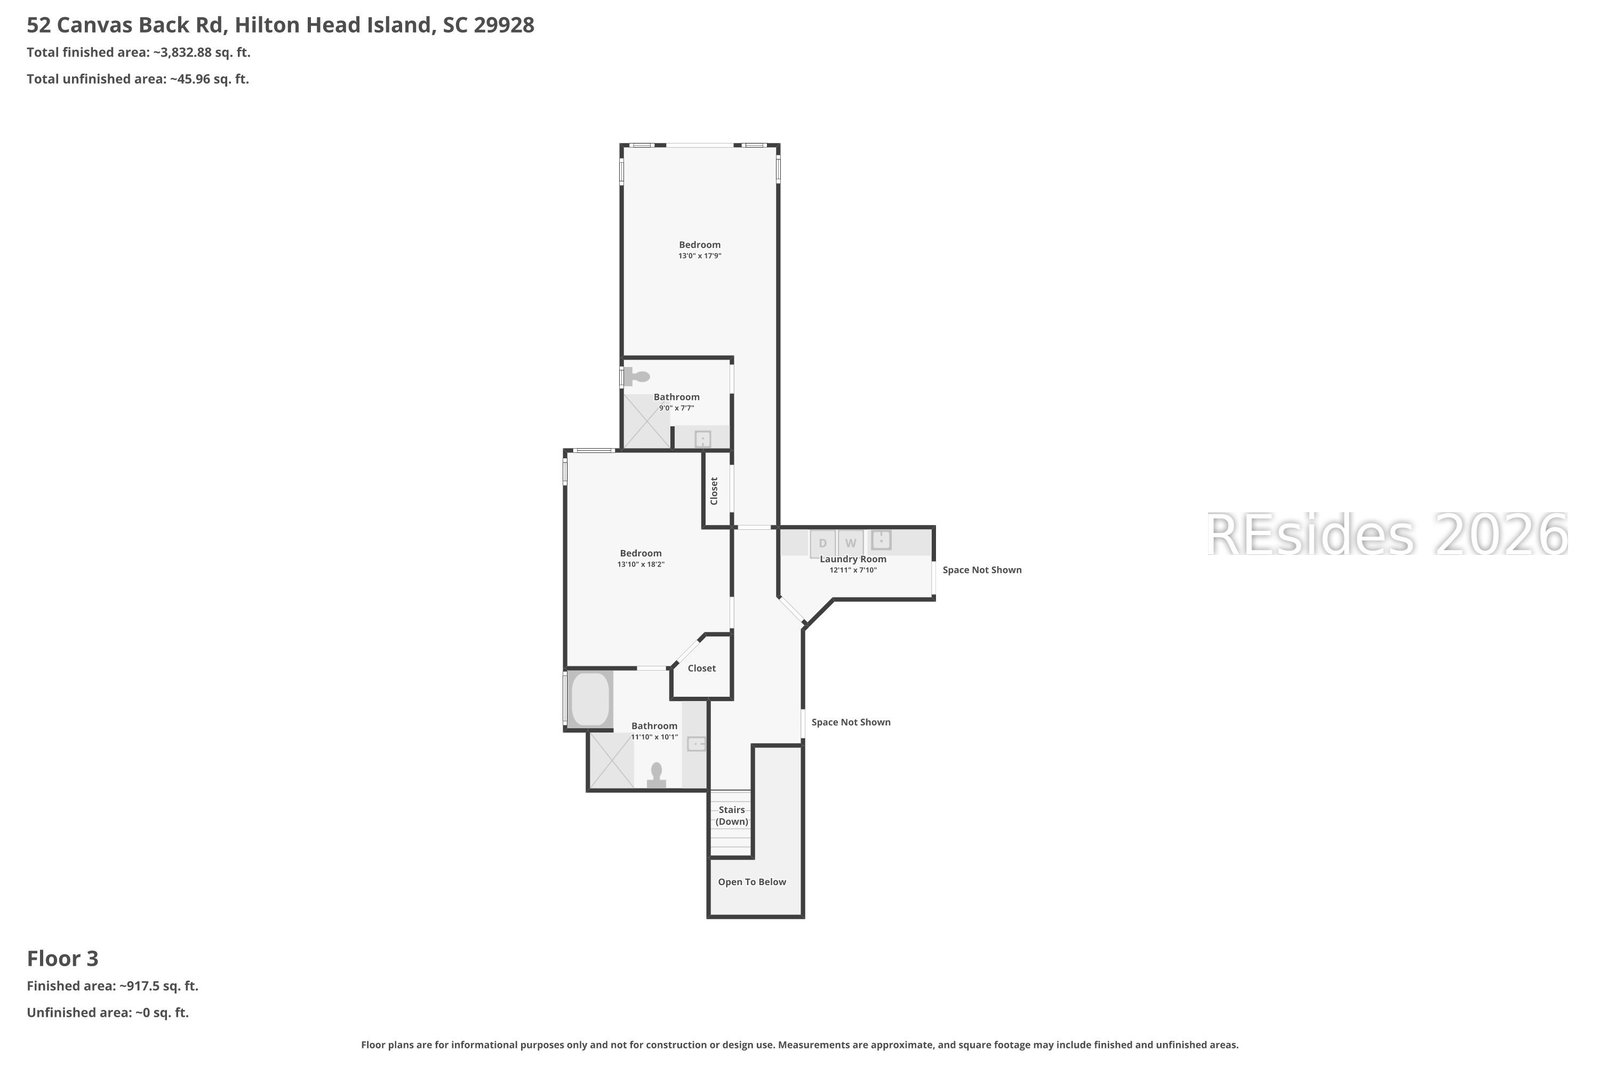
A custom-built oceanfront home that is defined by exceptional craftsmanship and an enduring coastal presence located in the world-class Sea Pines community. Designed by architect Neil Gordon and built by Cambridge Builders, 52 Canvasback offers the best in oceanfront living. A welcoming entrance foyer with double height ceilings invites you to appreciate the coastal views and the beautifully-executed architectural details. The rich wood detailing, hardwood floors, extensive custom millwork, and two fireplaces complement the finely-crafted spaces. The open living, dining, and kitchen areas flow naturally for everyday living and entertaining, supported by a butler's pantry and separate laundry room. A first-floor primary suite and wood-paneled office offer privacy and convenience, while 3 oversized, en-suite bedrooms upstairs and an oceanfront balcony provide plenty of room for friends and family. An expansive oceanfront pool deck extends the living space outdoors, creating a natural backdrop for lasting memories in an idyllic setting. Beach access via a private beach walkway. Timeless design, thoughtful details, craftsmanship and a stunning oceanfront location make this home an exceptional opportunity. Bunk room plans for heated and conditioned storage room available in documents. All information in this listing is deemed reliable but is not guaranteed and should be verified by Purchaser.
Additional Information
- Amenities
- Beach Rights, Beach Access, Marina, Fitness Center, Garden Area, Barbecue, Picnic Area, Playground, Pickleball, Restaurant, Guard, Tennis Court(s), Trail(s)
- Interior Features
- Bookcases, Built-in Features, Ceiling Fan(s), Cathedral Ceiling(s), Fireplace, High Ceilings, Main Level Primary, Multiple Closets, Pull Down Attic Stairs, Smooth Ceilings, Vaulted Ceiling(s), Window Treatments, Entrance Foyer, Pantry
- Exterior Features
- Balcony, Deck, Sprinkler/Irrigation, Propane Tank - Owned, Paved Driveway, Porch, Propane Tank - Leased, Patio, Rain Gutters
- Property Description
- Two Story
- Flooring
- Wood
- Appliances
- Convection Oven, Dryer, Dishwasher, Disposal, Microwave, Range, Refrigerator, Stove, Warming Drawer, Washer
- Heating
- Electric, Heat Pump, Zoned
- Air Conditioning
- Central Air, Electric, Heat Pump
- Exterior Construction
- Stucco
- Roof
- Asphalt
- Pool
- Yes
- Pool Type
- Electric Heat, Private
- Parking Features
- Driveway, Garage, Two Car Garage
- Garage Spaces
- 2
- View
- Ocean
Courtesy of Sea Pines Real Estate South Beach
Mortgage Calculator

We do not attempt to independently verify the currency, completeness, accuracy or authenticity of the data contained herein. It may be subject to transcription and transmission errors. Accordingly, the data is provided on an “as is” “as available” basis only and may not reflect all real estate activity in the market. © 2026 REsides, Inc. All rights reserved. Certain information contained herein is derived from information, which is the licensed property of, and copyrighted by, REsides, Inc.