650 Gleneagle Court, Okatie, SC 29909
- $405,000
- 2
- BD
- 2
- BA
- 1,505
- SqFt






- List Price
- $405,000
- Status
- ACTIVE UNDER CONTRACT
- Price Change
- ▼ $5,000 1779481209
- MLS#
- HILTONHEAD-504258
- Subtype
- Residential
- Style
- One Story
- Architectural Style
- One Story
- Year Built
- 2017
- Bedrooms
- 2
- Bathrooms
- 2
- Full Baths
- 2
- Living Area
- 1,505
- Lot Size
- 5,227
- Acres
- 0.12
- Subdivision
- Cedar Run
- MLS Area Major
- Sun City/Riverbend
Property Description
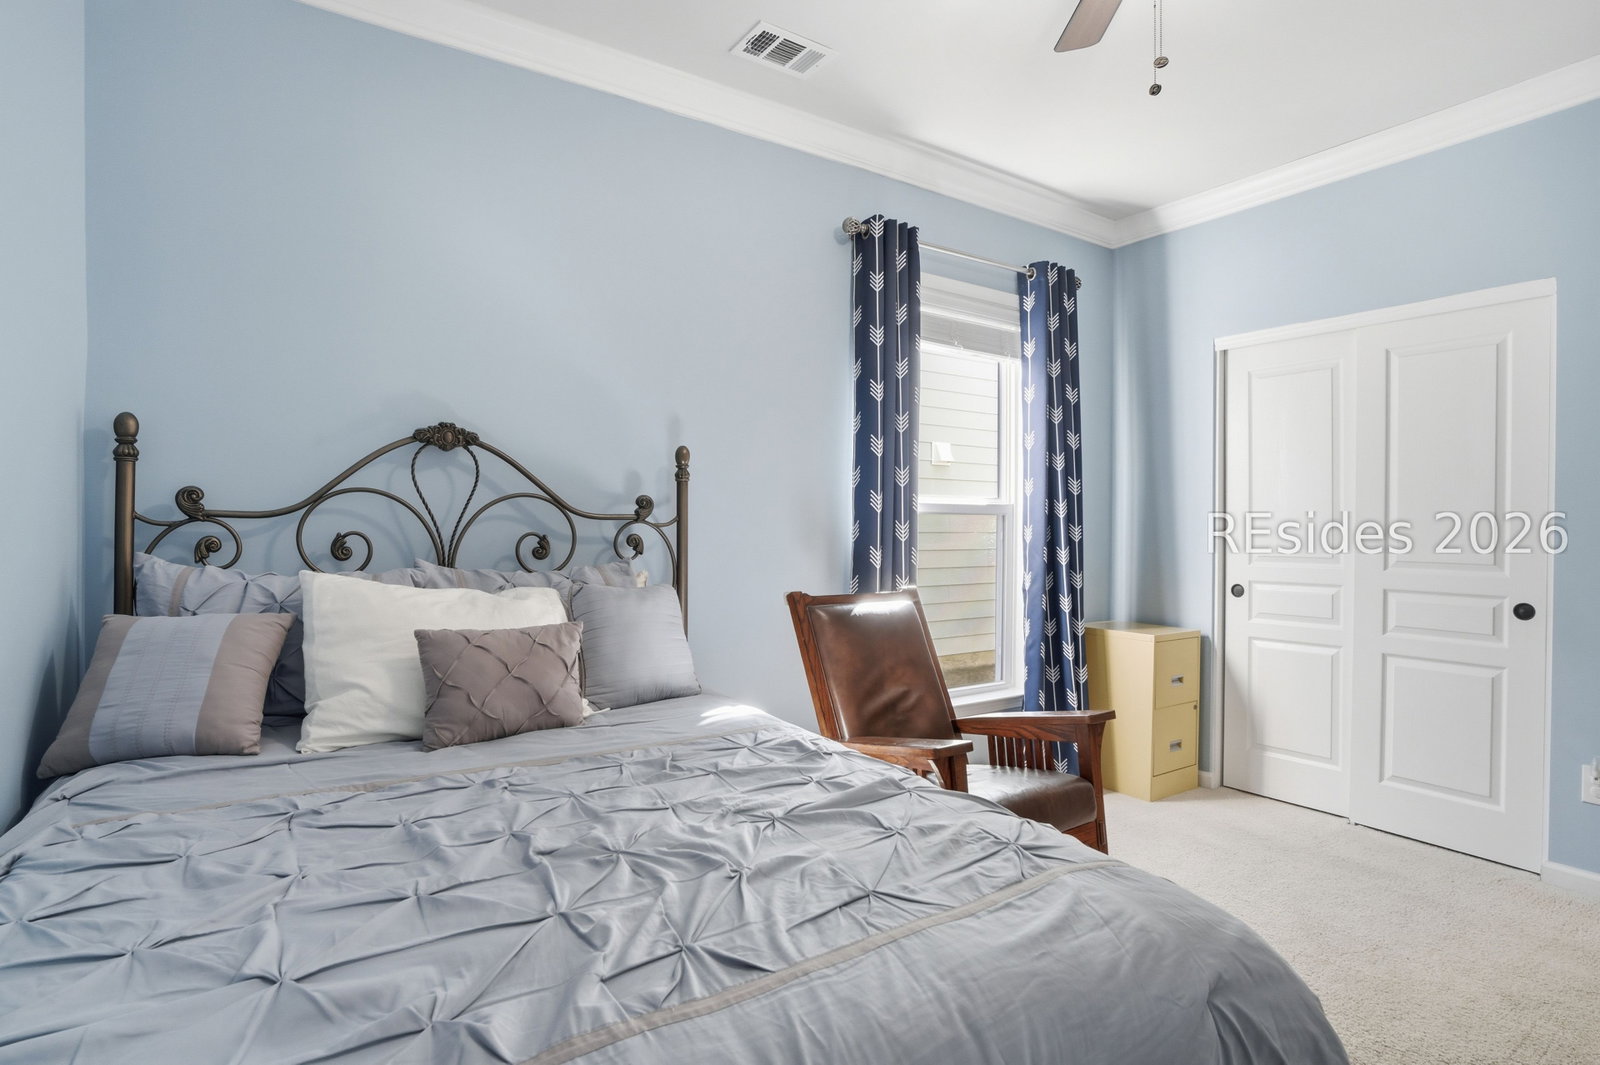
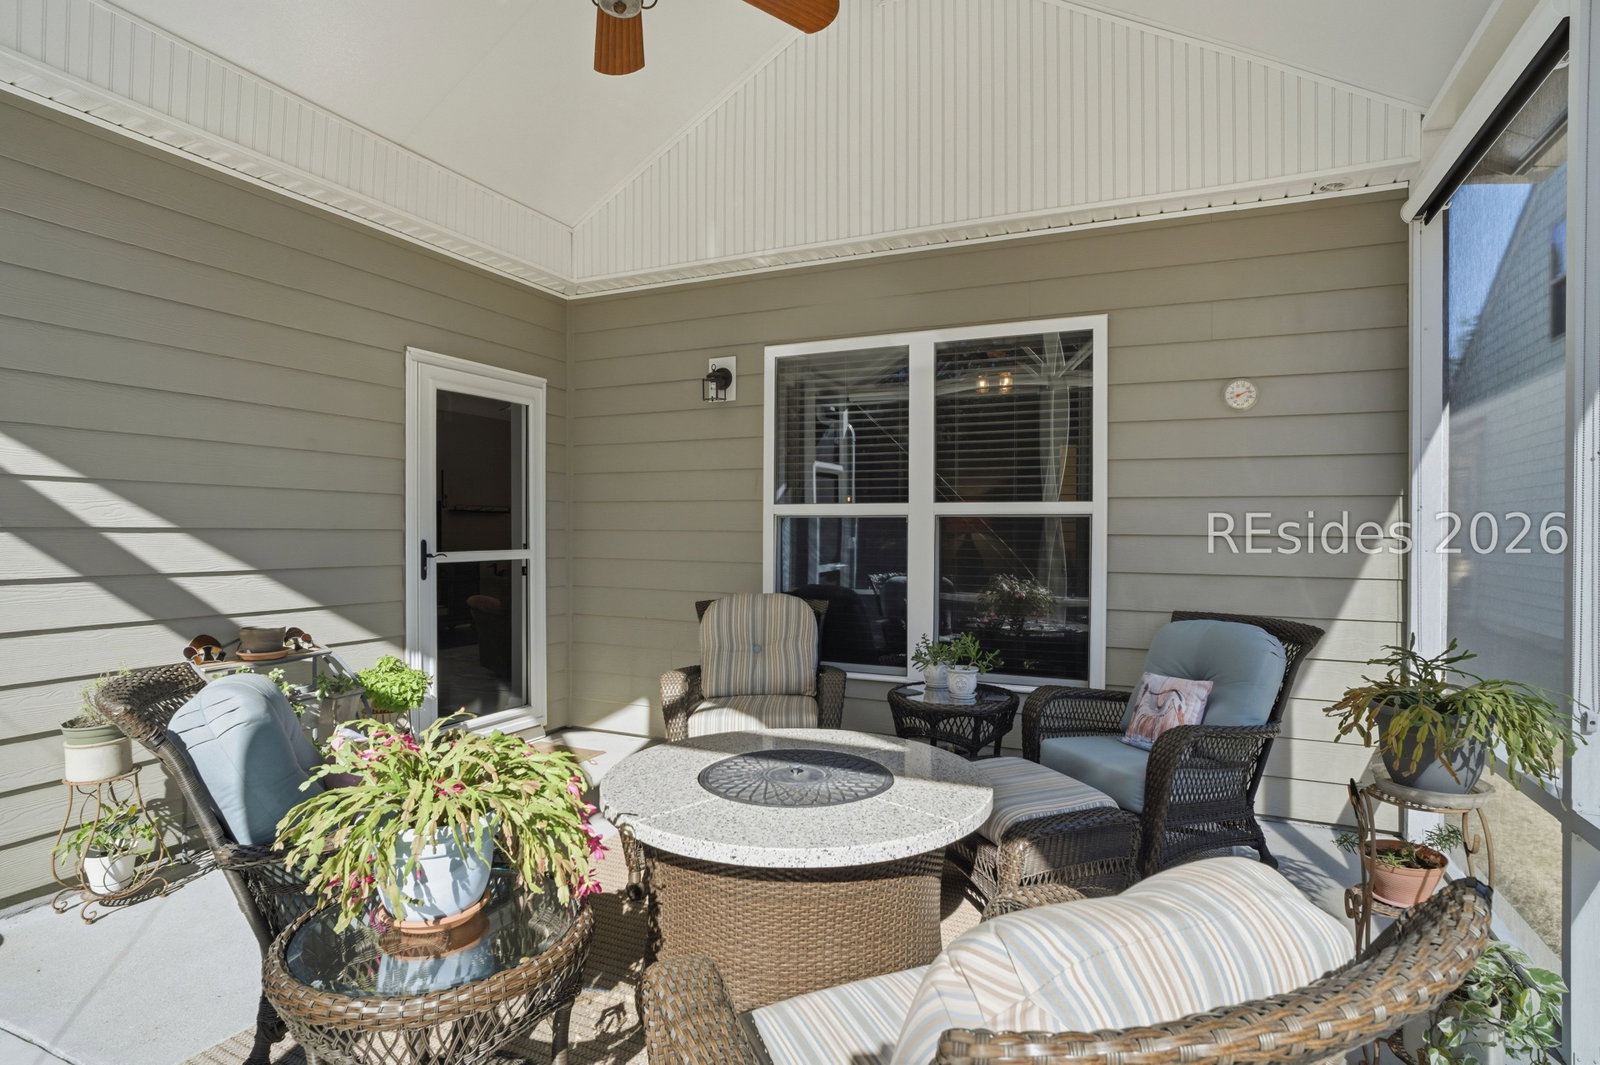
Welcome home to this beautiful Steel Creek model located on the highly desirable North side of Sun City. This thoughtfully designed 2-bedroom, 2-bath home offers an open and inviting layout, perfect for both everyday living and entertaining.The upgraded kitchen features staggered cabinetry with brushed nickel hardware, stunning granite countertops, a gas range, and a large center island-ideal for gathering with friends and family. Laminate hardwood floors flow throughout the main living areas, offering both durability and timeless style. The home offers both an eat-in kitchen and a separate dining area, along with a spacious great room and a bright Carolina room that provides additional living space. The primary suite features a brand new, never-used shower, adding a fresh and modern touch. Step outside to the screened-in patio, perfect for year-round enjoyment, complete with built-in privacy screens and the peaceful sounds of birds chirping. Situated on an exceptionally private homesite, this property features a landscaped berm and wooded backdrop, along with attractive front landscaping that enhances curb appeal. Conveniently located just minutes from the North Side Amenity Center, residents enjoy easy access to Argent Lake's Pub & Pizzeria, Argent Lakes Golf Course, and a wide array of world-class amenities.This home offers comfort, privacy, and the unmatched lifestyle Sun City is known for.
Additional Information
- Amenities
- Basketball Court, Bocce Court, Business Center, Clubhouse, Dock, Dog Park, Fitness Center, Gas, Golf Course, Garden Area, Barbecue, Picnic Area, Playground, Pickleball, Pool, RV/Boat Storage, Restaurant, Guard, Spa/Hot Tub, Tennis Court(s), Trail(s)
- Interior Features
- Attic, Ceiling Fan(s), Main Level Primary, Pull Down Attic Stairs, Window Treatments, Eat-in Kitchen, Pantry
- Exterior Features
- Sprinkler/Irrigation, Porch, Rain Gutters
- Property Description
- One Story
- Flooring
- Carpet, Tile, Wood
- Appliances
- Dryer, Dishwasher, Freezer, Disposal, Gas Range, Microwave, Oven, Range, Refrigerator, Self Cleaning Oven, Washer, Tankless Water Heater
- Heating
- Central
- Air Conditioning
- Central Air
- Exterior Construction
- Composite Siding
- Roof
- Asphalt
- Pool Type
- Lap, Community
- Parking Features
- Driveway, Garage, Two Car Garage
- Garage Spaces
- 2
- View
- Landscaped, Trees/Woods
Courtesy of Realty One Group - Lowcountry
Mortgage Calculator

We do not attempt to independently verify the currency, completeness, accuracy or authenticity of the data contained herein. It may be subject to transcription and transmission errors. Accordingly, the data is provided on an “as is” “as available” basis only and may not reflect all real estate activity in the market. © 2026 REsides, Inc. All rights reserved. Certain information contained herein is derived from information, which is the licensed property of, and copyrighted by, REsides, Inc.