12 Combahee Road, Hilton Head Island, SC 29928
- $1,139,000
- 4
- BD
- 4
- BA
- 4,035
- SqFt






- List Price
- $1,139,000
- Status
- ACTIVE UNDER CONTRACT
- Price Change
- ▼ $60,000 1780969027
- MLS#
- HILTONHEAD-504132
- Subtype
- Residential
- Style
- Two Story
- Architectural Style
- Two Story
- Year Built
- 1985
- Bedrooms
- 4
- Bathrooms
- 4
- Full Baths
- 4
- Living Area
- 4,035
- Lot Size
- 23,522
- Acres
- 0.54
- Subdivision
- Long Cove
- MLS Area Major
- Long Cove
Property Description
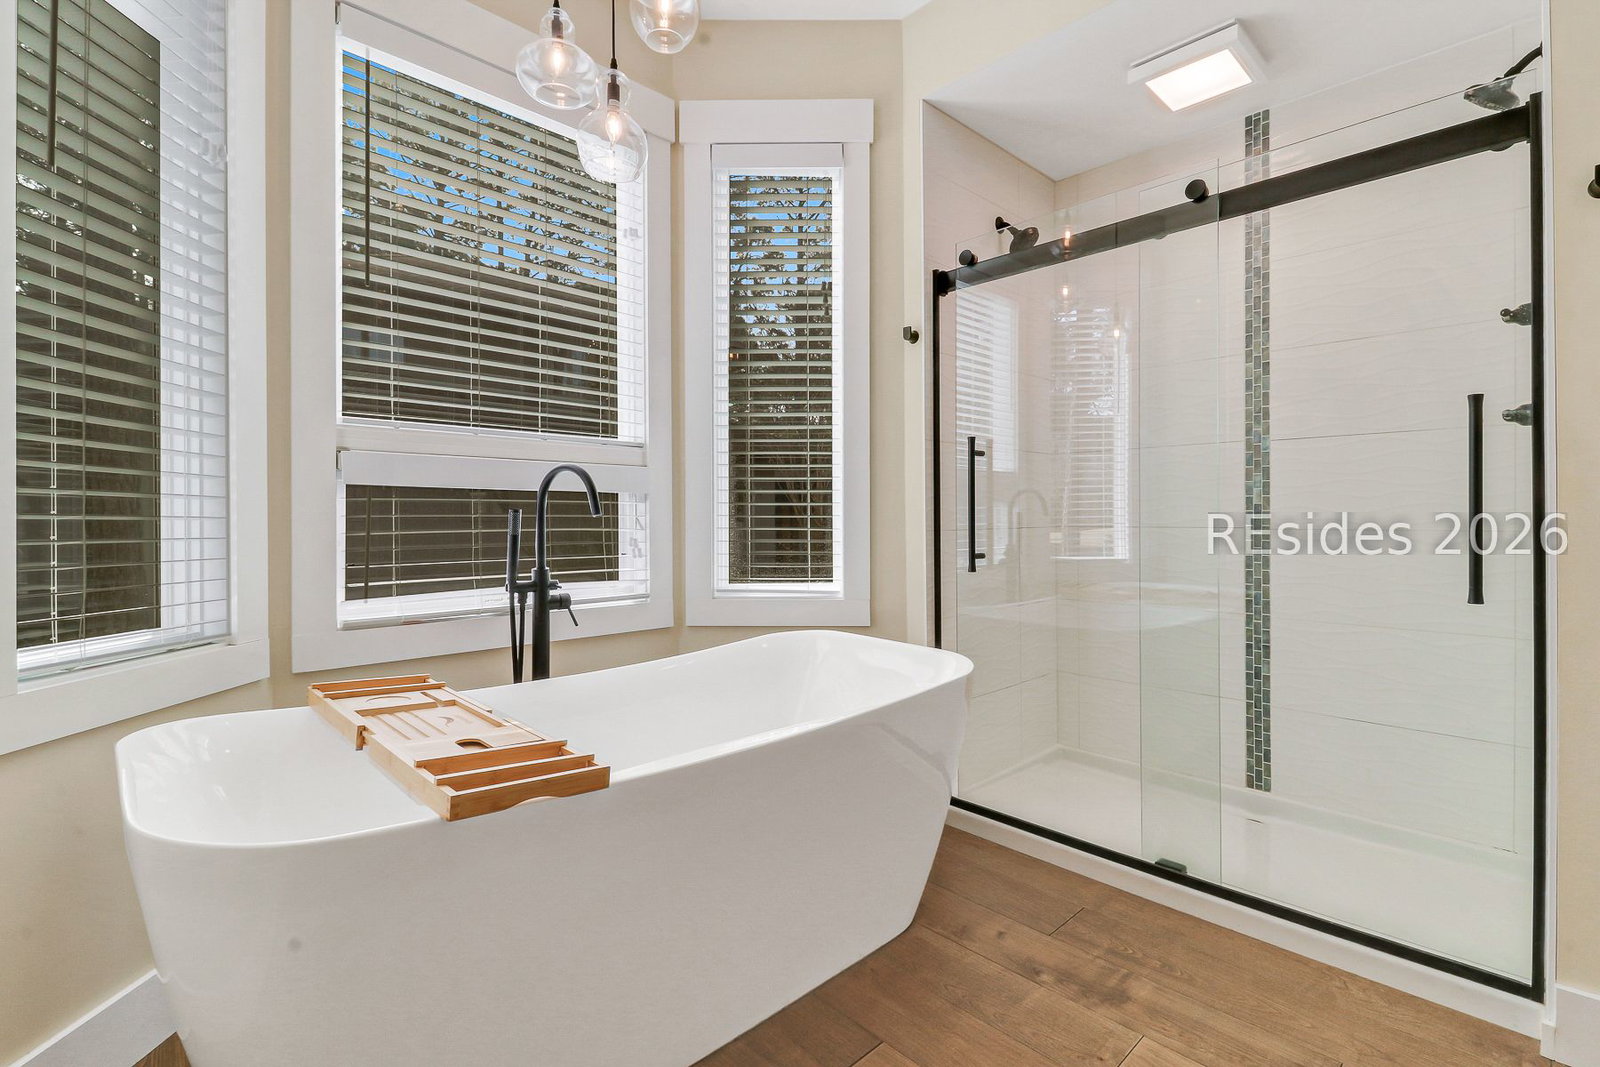
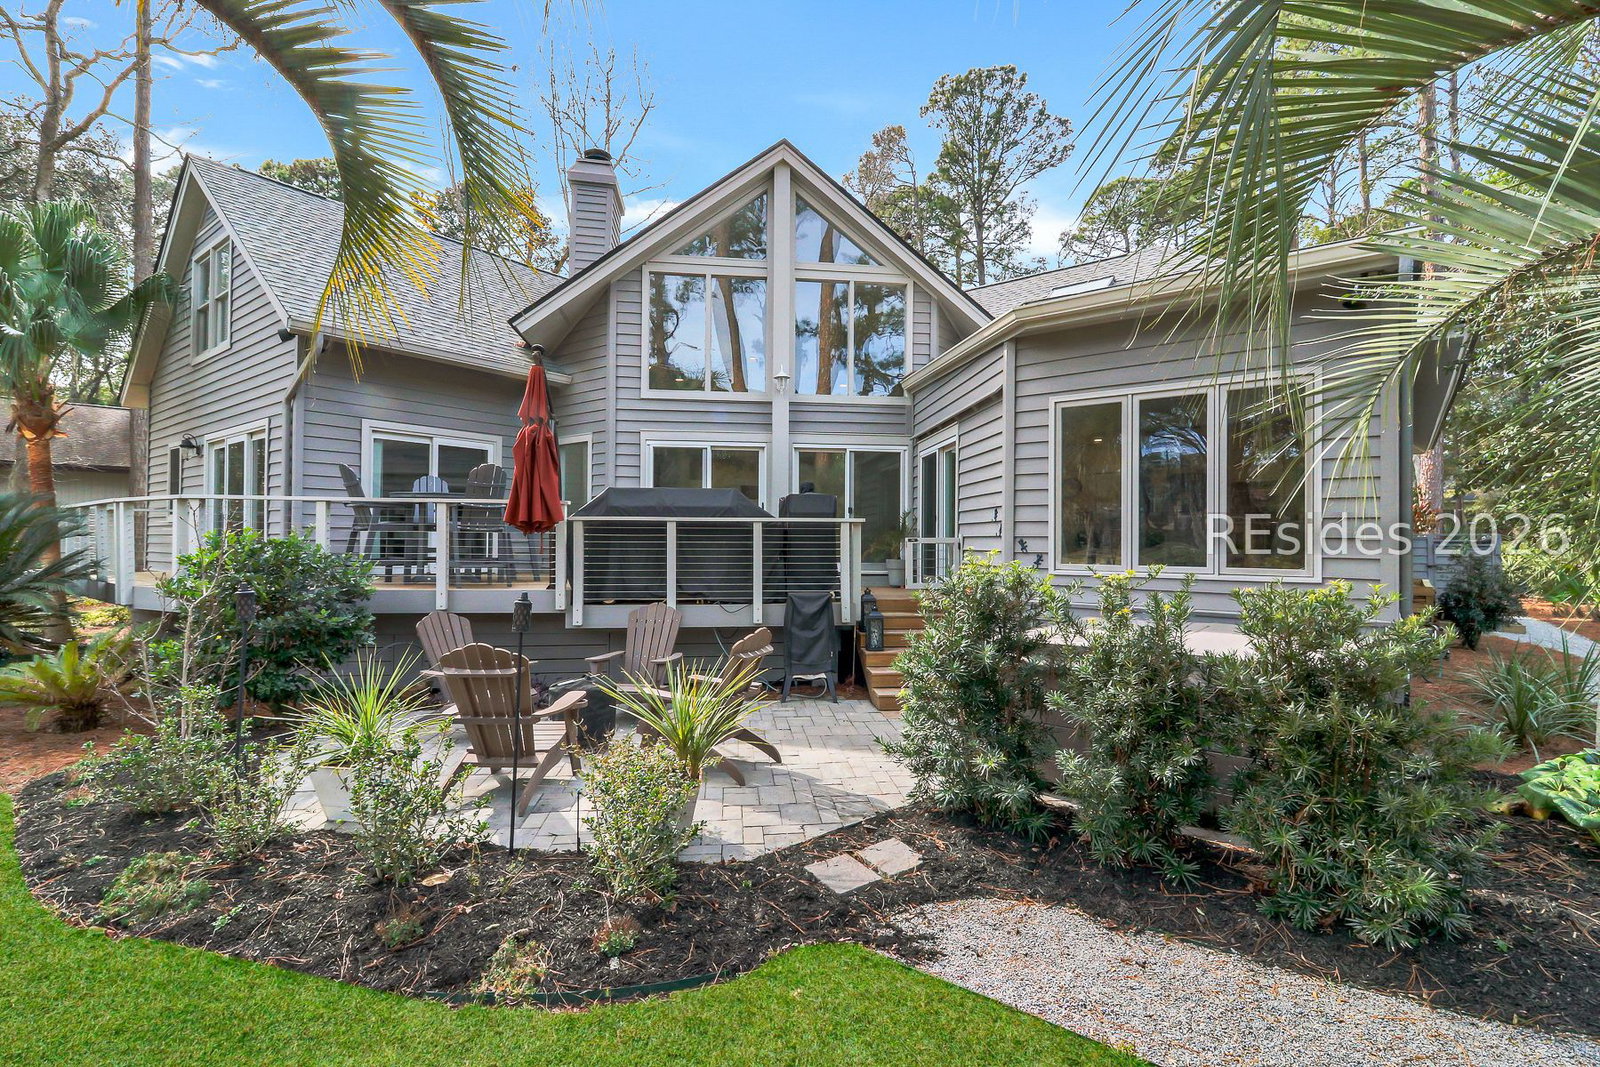
Enjoy elegant Lowcountry living with beautiful fairway views of the 15th hole and extensive recent updates, just a few rows back from the deep waters of Broad Creek. This thoughtfully designed home features a dramatic two-story living room with cathedral ceilings and a fireplace, creating a light-filled and welcoming space. The pristine kitchen is a true centerpiece, offering a large island with gas range, double ovens, and seamless flow into the breakfast area-ideal for both everyday living and sophisticated entertaining. Additional highlights include a wet bar, first-floor office, and a luxurious primary suite complete with a standalone soaking tub, separate shower, and spacious walk-in closet. Upstairs, two generously sized bedrooms each feature their own full bath, providing comfort and privacy for guests. Outdoor living is exceptional, with a back deck and paver patio overlooking the fairway-perfect for relaxing or hosting gatherings. A two-car garage and excellent condition throughout complete this exceptional offering in the coveted Long Cove community, known for its world-class amenities.
Additional Information
- Amenities
- Marina, Clubhouse, Pool, Guard, Tennis Court(s)
- Interior Features
- Attic, Wet Bar, Bookcases, Built-in Features, Ceiling Fan(s), Cathedral Ceiling(s), Fireplace, High Ceilings, Main Level Primary, Multiple Closets, Smooth Ceilings, Vaulted Ceiling(s), Entrance Foyer
- Exterior Features
- Deck, Sprinkler/Irrigation, Propane Tank - Owned, Porch, Propane Tank - Leased
- Property Description
- Two Story
- Flooring
- Carpet, Wood
- Appliances
- Dryer, Dishwasher, Disposal, Microwave, Oven, Refrigerator, Washer, Air To Air Exchanger
- Heating
- Central, Electric, Heat Pump
- Air Conditioning
- Central Air, Heat Pump
- Exterior Construction
- Wood Siding
- Roof
- Asphalt
- Pool Type
- Community
- Parking Features
- Garage, Two Car Garage
- Garage Spaces
- 2
- View
- Golf Course
Courtesy of Charter One Realty
Mortgage Calculator

We do not attempt to independently verify the currency, completeness, accuracy or authenticity of the data contained herein. It may be subject to transcription and transmission errors. Accordingly, the data is provided on an “as is” “as available” basis only and may not reflect all real estate activity in the market. © 2026 REsides, Inc. All rights reserved. Certain information contained herein is derived from information, which is the licensed property of, and copyrighted by, REsides, Inc.