9 Guscio Way, Hilton Head Island, SC 29928
- $6,800,000
- 8
- BD
- 8
- BA
- 5,752
- SqFt







- List Price
- $6,800,000
- Status
- ACTIVE
- MLS#
- HILTONHEAD-503643
- Subtype
- Residential
- Style
- Three Story
- Architectural Style
- Three Story
- Year Built
- 2005
- Bedrooms
- 8
- Bathrooms
- 8
- Full Baths
- 8
- Living Area
- 5,752
- Lot Size
- 9,583
- Acres
- 0.22
- Subdivision
- Hhbs 3
- MLS Area Major
- Forest Beach
Property Description
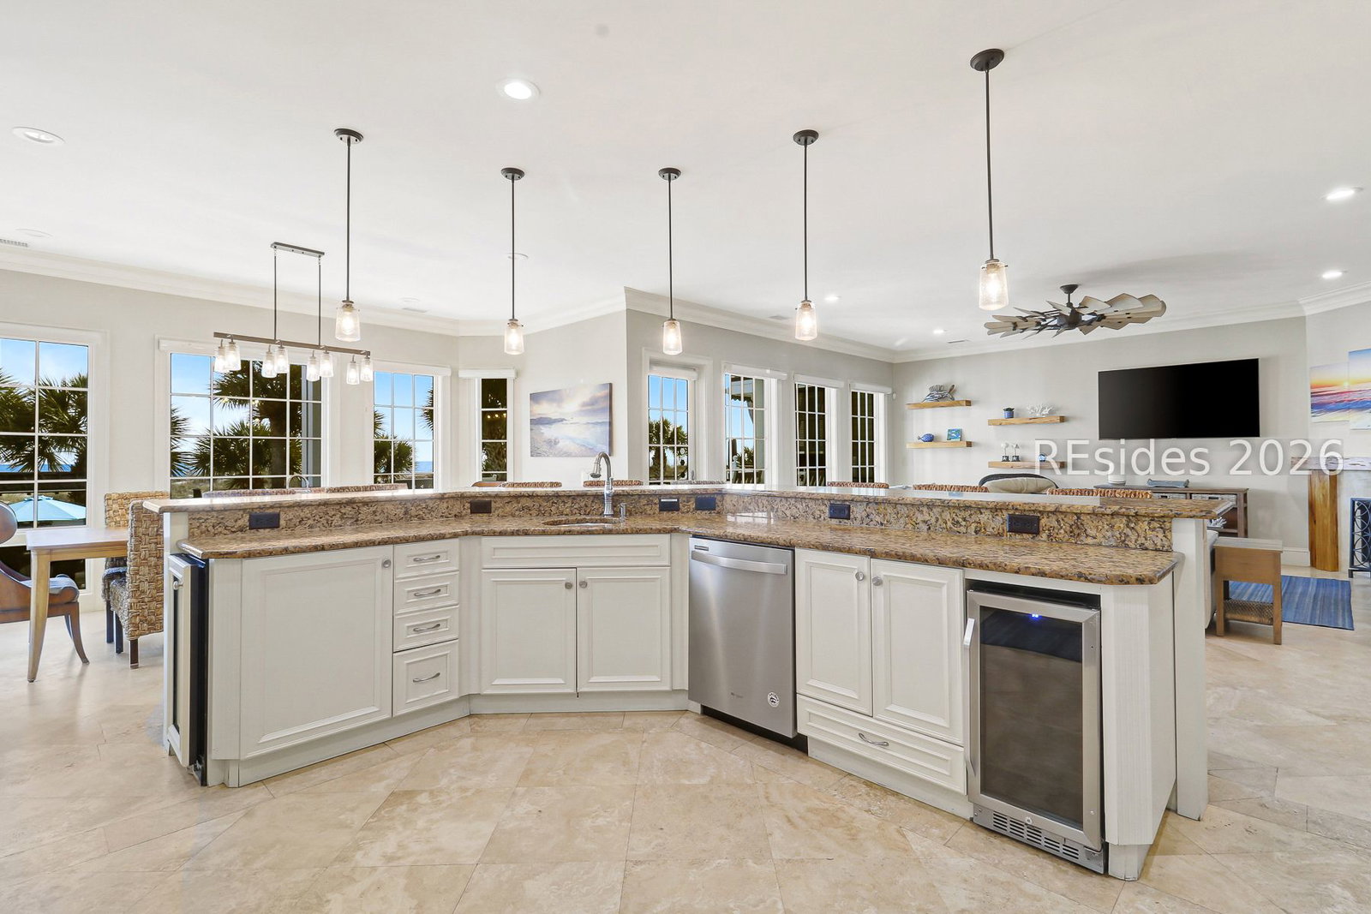
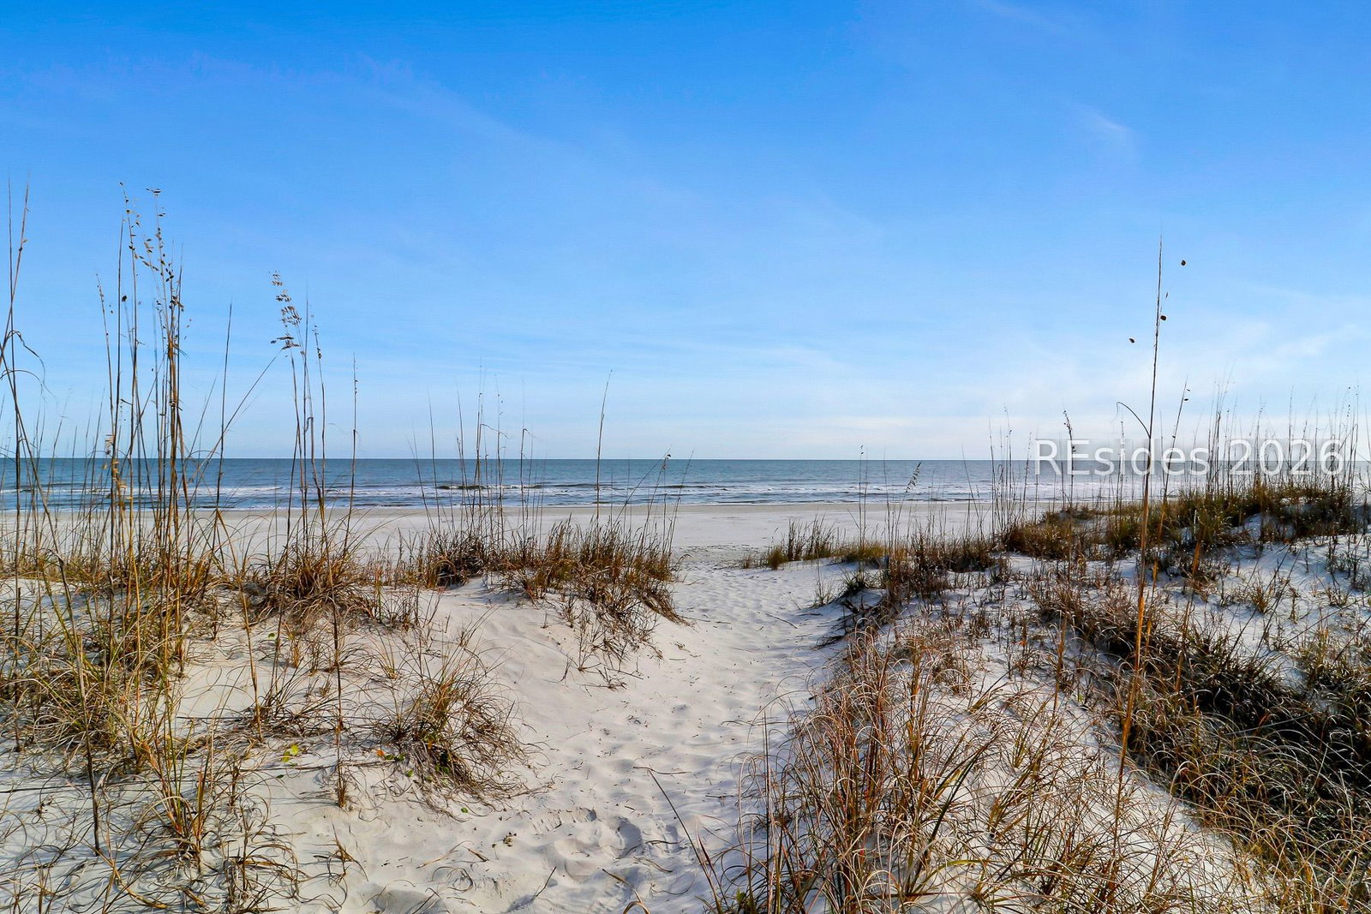
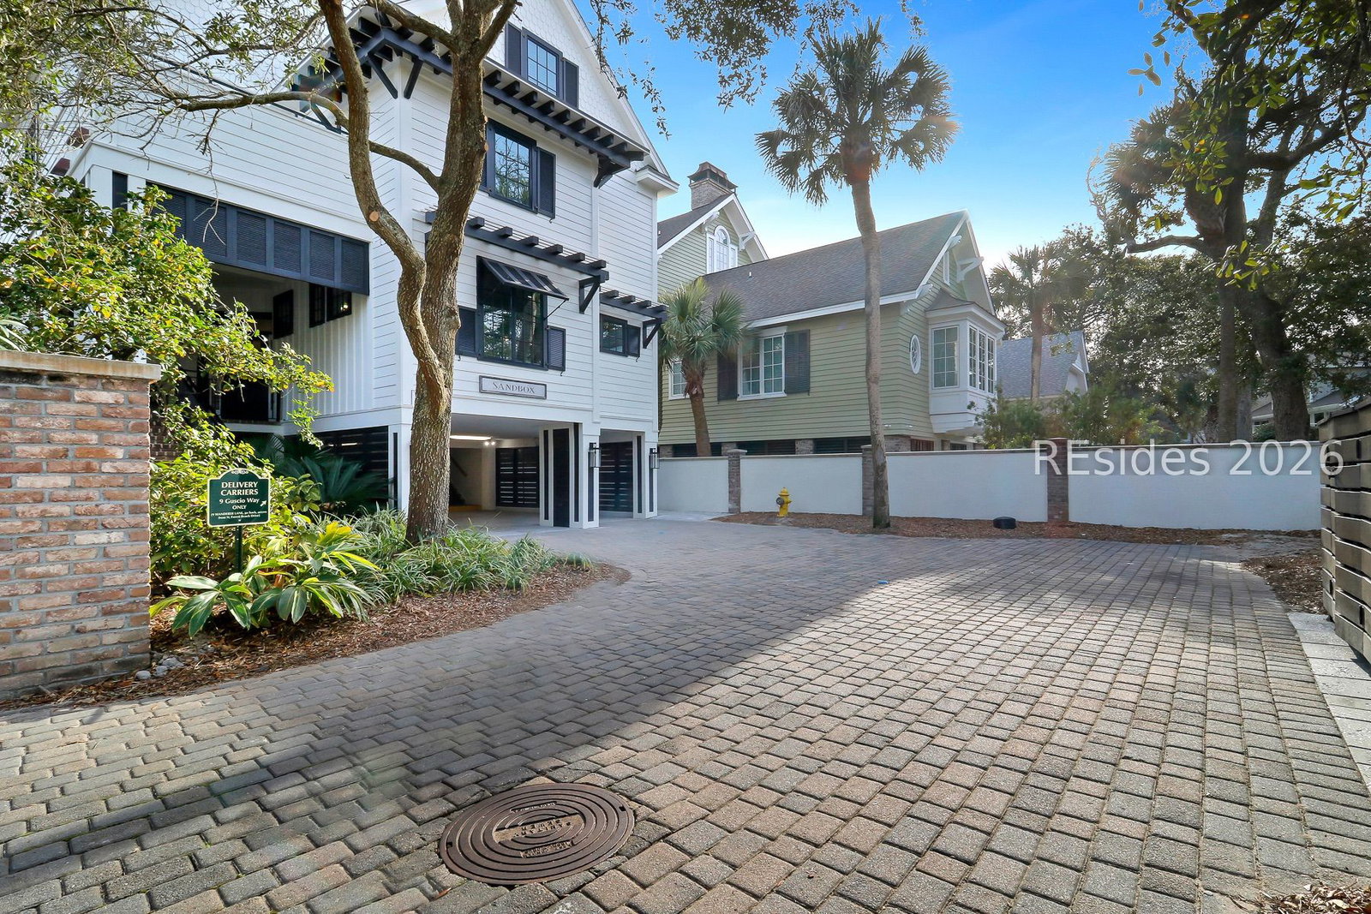
A rare opportunity to own a beautifully updated 8-bedroom oceanfront home in the heart of North Forest Beach. Designed to take full advantage of its exceptional setting, 9 Guscio Way offers sweeping Atlantic views, direct beach access, and multiple covered balconies spanning all three levels. The spacious, open-concept interior is ideal for gathering and entertaining, with an elevator serving each floor and a bonus room with a second kitchen providing added flexibility for guests. Outside, enjoy a private pool and spa, paved pool deck, lush landscaping, and a private boardwalk leading directly to the beach. Extensive improvements include a new roof, new HVAC systems, new Hardie siding, impact windows and doors, and more-offering the benefit of a well-cared-for oceanfront property with many major updates already completed. Equally appealing as a luxury second home or high-performing vacation rental, the property has generated exceptional rental income, with over $400,000 for 2026. All of this is just a short walk or golf cart ride from Coligny Plaza, Celebration Park, restaurants, shopping, and entertainment-combining the privacy of an oceanfront retreat with one of Hilton Head Island's most desirable and convenient beach locations.
Additional Information
- Amenities
- Beach Rights, Beach Access
- Interior Features
- Attic, Ceiling Fan(s), Elevator, Fireplace, Multiple Primary Suites, Multiple Closets, Smooth Ceilings, Separate Shower, Window Treatments, Eat-in Kitchen
- Exterior Features
- Balcony, Sprinkler/Irrigation, Paved Driveway, Porch, Outdoor Grill
- Property Description
- Three Story
- Flooring
- Carpet, Tile
- Appliances
- Dryer, Dishwasher, Disposal, Microwave, Oven, Refrigerator, Stove, Wine Cooler, Washer
- Heating
- Electric, Heat Pump
- Air Conditioning
- Central Air, Electric
- Exterior Construction
- Fiber Cement
- Roof
- Asphalt
- Pool
- Yes
- Pool Type
- Heated, Propane Heat, Private
- Parking Features
- Carport, Two Spaces
- View
- Ocean
Courtesy of Daniel Ravenel Sotheby's International Realty
Mortgage Calculator

We do not attempt to independently verify the currency, completeness, accuracy or authenticity of the data contained herein. It may be subject to transcription and transmission errors. Accordingly, the data is provided on an “as is” “as available” basis only and may not reflect all real estate activity in the market. © 2026 REsides, Inc. All rights reserved. Certain information contained herein is derived from information, which is the licensed property of, and copyrighted by, REsides, Inc.