40 Rose Dhu Creek Plantation Drive, Bluffton, SC 29910
- $1,275,000
- 5
- BD
- 3
- BA
- 3,199
- SqFt










- List Price
- $1,275,000
- Status
- ACTIVE UNDER CONTRACT
- Price Change
- ▼ $75,000 1785195376
- MLS#
- HILTONHEAD-500454
- Subtype
- Residential
- Style
- Two Story
- Architectural Style
- Two Story
- Year Built
- 2011
- Bedrooms
- 5
- Bathrooms
- 3
- Full Baths
- 3
- Living Area
- 3,199
- Lot Size
- 103,237
- Acres
- 2.37
- Subdivision
- Rose Dhu
- MLS Area Major
- Bluffton/General
Property Description
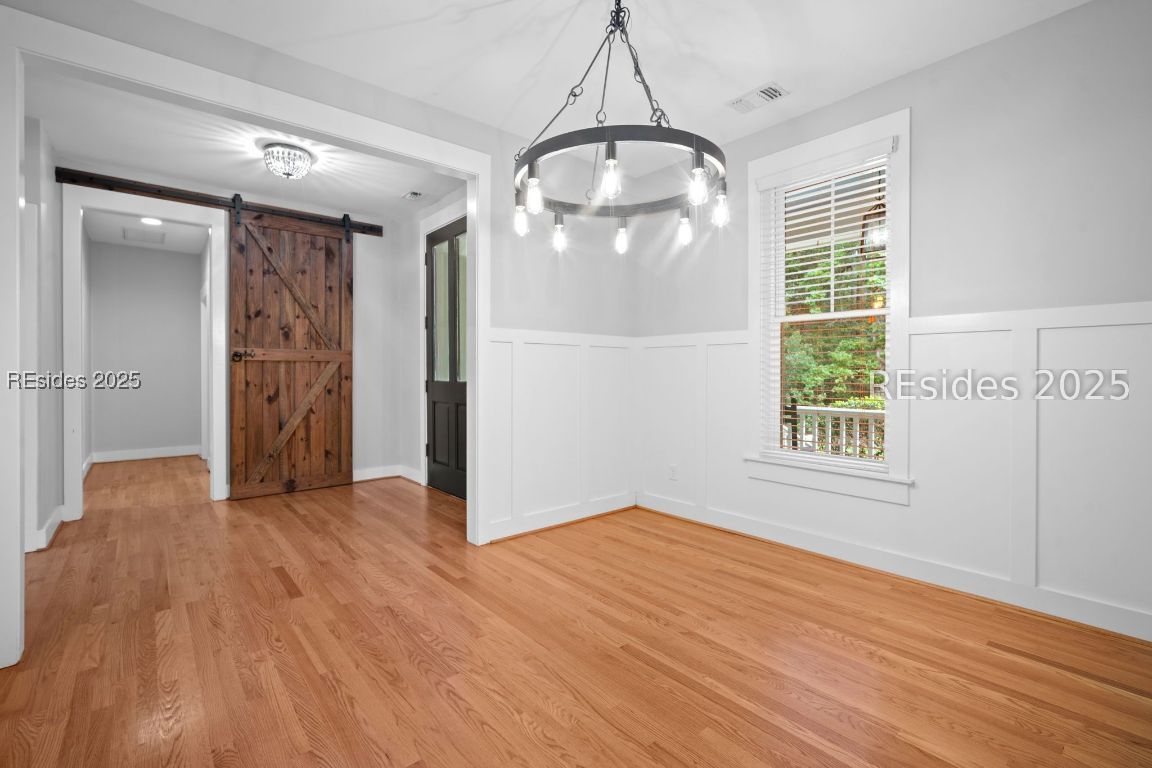
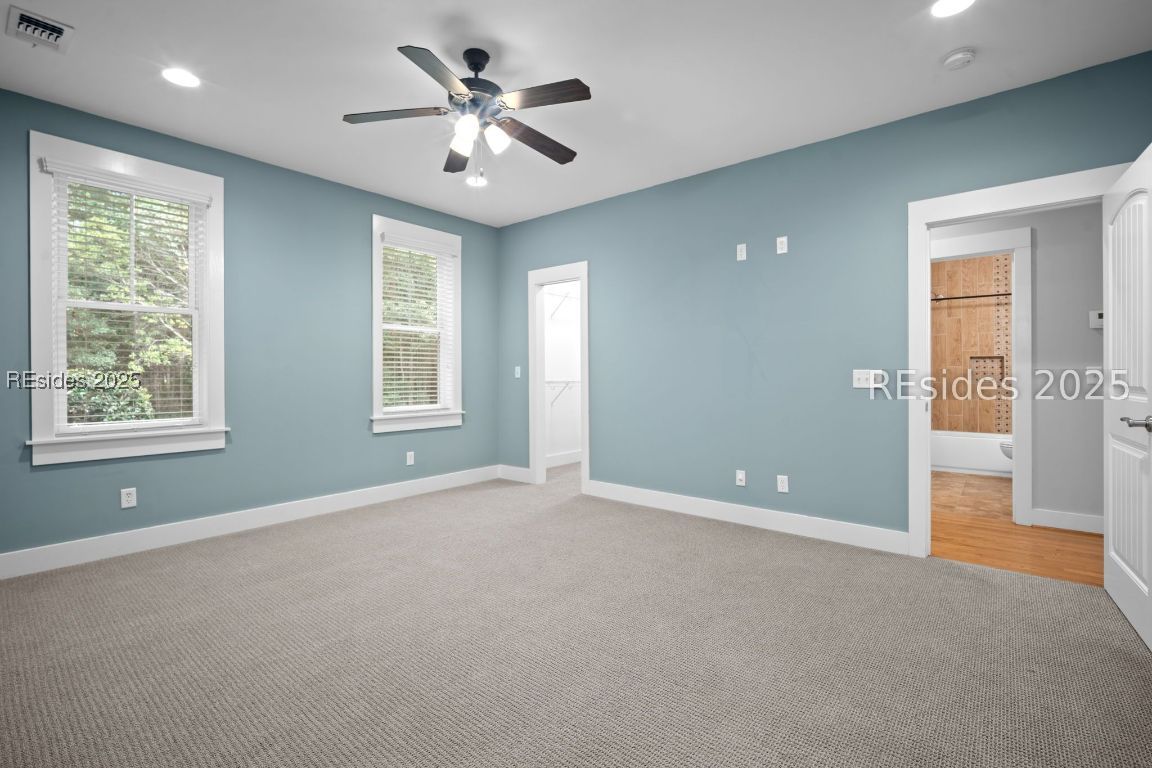
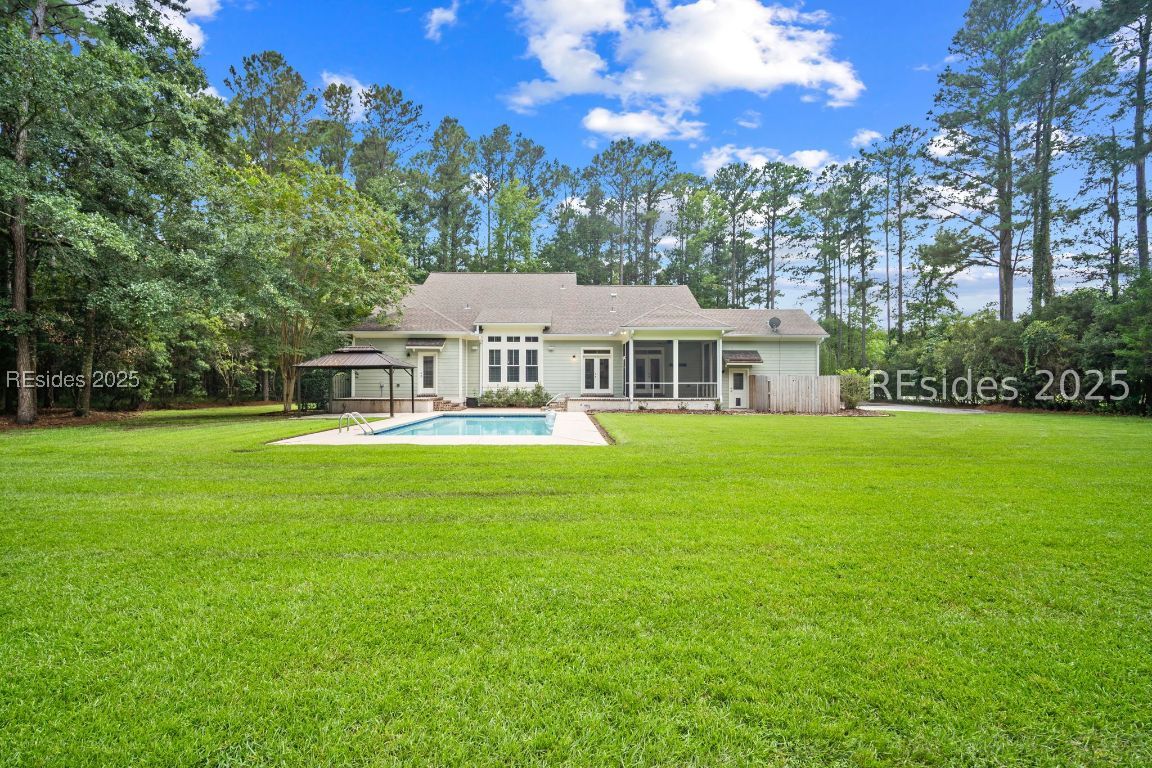
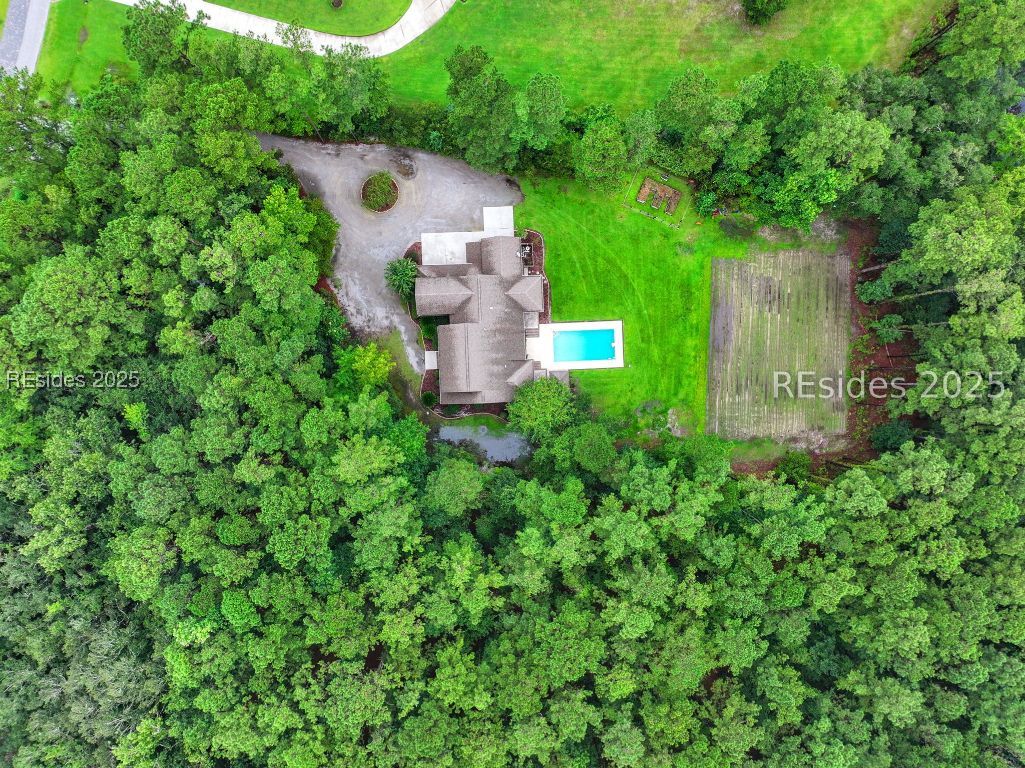
40 Rose Dhu Creek Plantation offers private luxury living on almost 2.5 acres in a Bluffton premier location! This exclusive estate combines space, privacy, and refined comfort with everyday practicality. The residence features 5 bedrooms, 3 full baths, and a versatile media/flex room, all served by a thoughtful, open floor plan. A 3-car garage provides abundant storage and vehicle space. Step outside to enjoy the saltwater pool with a fast lane swim system and the serene outdoor living environment, screened porch is perfect for entertaining or quiet family moments. Residents also enjoy access to a community pool and pavilion just minutes away, enhancing the sense of community while preserving your private retreat. With easy access to Old Town Bluffton, you are never far from boutique shops, dining, and cultural events, yet you will feel a world away at home. This home is ideal for refined entertaining, flexible living arrangements, and those who value privacy without sacrificing convenience. Some photos are virtually staged.
Additional Information
- Amenities
- Fire Pit, Picnic Area, Pool, Guard, Trail(s)
- Interior Features
- Attic, Ceiling Fan(s), Cathedral Ceiling(s), Fireplace, High Ceilings, Hot Tub/Spa, Main Level Primary, Multiple Closets, Smooth Ceilings, Separate Shower, Cable TV, Vaulted Ceiling(s), Wired for Sound, Entrance Foyer, Eat-in Kitchen, New Paint, Pantry
- Exterior Features
- Enclosed Porch, Sprinkler/Irrigation, Propane Tank - Owned, Porch, Propane Tank - Leased, Patio, Rain Gutters, Storm/Security Shutters
- Property Description
- Two Story
- Flooring
- Carpet, Tile, Wood
- Appliances
- Convection Oven, Dryer, Dishwasher, Disposal, Ice Maker, Microwave, Oven, Refrigerator, Self Cleaning Oven, Washer
- Heating
- Central, Propane
- Air Conditioning
- Central Air
- Exterior Construction
- Board & Batten Siding, Composite Siding
- Roof
- Asphalt
- Pool
- Yes
- Pool Type
- Lap, Private, Salt Water, Community
- Parking Features
- Three Car Garage, Oversized, Three or more Spaces
- Garage Spaces
- 3
- View
- Landscaped, Trees/Woods
Courtesy of ERA Wilder Realty, Inc - Bluffton
Mortgage Calculator

We do not attempt to independently verify the currency, completeness, accuracy or authenticity of the data contained herein. It may be subject to transcription and transmission errors. Accordingly, the data is provided on an “as is” “as available” basis only and may not reflect all real estate activity in the market. © 2026 REsides, Inc. All rights reserved. Certain information contained herein is derived from information, which is the licensed property of, and copyrighted by, REsides, Inc.