9 Armada Street, Hilton Head Island, SC 29928
- $4,750,000
- 6
- BD
- 8
- BA
- 6,741
- SqFt




- List Price
- $4,750,000
- Status
- ACTIVE
- Price Change
- ▼ $145,000 1784225789
- MLS#
- HILTONHEAD-451281
- Subtype
- Residential
- Style
- Two Story
- Architectural Style
- Two Story
- Year Built
- 2005
- Bedrooms
- 6
- Bathrooms
- 8
- Full Baths
- 6
- Half Baths
- 2
- Living Area
- 6,741
- Subdivision
- Tee Rd1a
- MLS Area Major
- Palmetto Dunes/Shelter Cove
Property Description
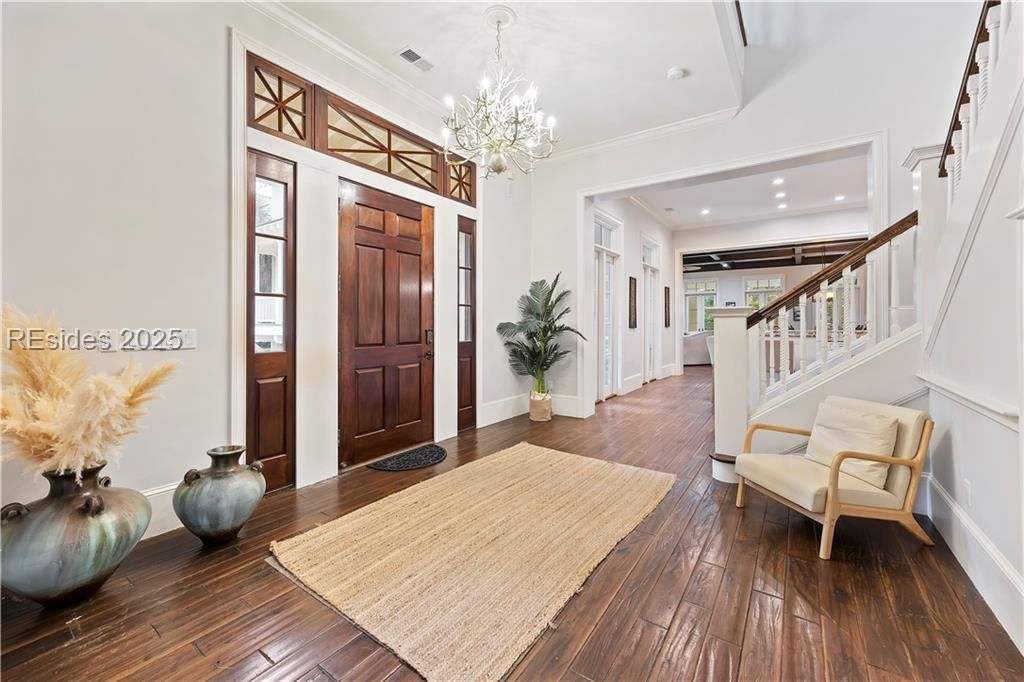
The ultimate home, perfect for entertaining! Spacious 2nd-row, 6 BR | 6 BA | 2 HB home on Armada in Palmetto Dunes just steps from 3 miles of award-winning beach. Freshly painted with coastal-chic décor, this home has a spectacular 1st floor featuring a chef's eat-in kitchen, dining room, living room, wet bar off the leisure room, powder room & sunroom. Offers a 3-stop elevator & three primary suites on the 2nd-floor. Outdoor entertainment area offers an idyllic wooded view, a covered lounging & dining area with a wet bar and grill, & a large pool with a spa. Ample parking with a large driveway & garage. Guests and owners have access to all the amenities in Palmetto Dunes: golf, tennis, pickleball, an 11-mile lagoon, golf at the Arthur Hills Golf Course in Leamington, and much more. Short walk or bike ride to the heart of Palmetto Dunes. Seasonal Dunes Buggy is available throughout Palmetto Dunes and the Shelter Cove area. Short walk or bike ride to resort amenities!
Additional Information
- Amenities
- Beach Rights, Beach Access, Pickleball, Restaurant, Guard, Trail(s)
- Interior Features
- Wet Bar, Bookcases, Built-in Features, Tray Ceiling(s), Ceiling Fan(s), Cathedral Ceiling(s), Elevator, Fireplace, High Ceilings, Jetted Tub, Multiple Primary Suites, Multiple Closets, New Paint, Smooth Ceilings, Separate Shower, Upper Level Primary, Vaulted Ceiling(s), Window Treatments, Entrance Foyer, Eat-in Kitchen, Kitchenette
- Exterior Features
- Balcony, Deck, Hot Tub/Spa, Paved Driveway, Porch, Patio
- Property Description
- Two Story
- Flooring
- Carpet, Stone, Wood
- Appliances
- Dryer, Dishwasher, Disposal, Microwave, Refrigerator, Wine Cooler, Warming Drawer, Washer
- Heating
- Central, Electric, Heat Pump
- Air Conditioning
- Central Air, Electric, Heat Pump
- Exterior Construction
- Stucco
- Roof
- Asphalt
- Pool
- Yes
- Pool Type
- Free Form, Other, Private, Salt Water
- Parking Features
- Driveway, Garage, Two Car Garage
- Garage Spaces
- 2
- View
- Landscaped, Pool
Courtesy of Schembra Real Estate Group
Mortgage Calculator

We do not attempt to independently verify the currency, completeness, accuracy or authenticity of the data contained herein. It may be subject to transcription and transmission errors. Accordingly, the data is provided on an “as is” “as available” basis only and may not reflect all real estate activity in the market. © 2026 REsides, Inc. All rights reserved. Certain information contained herein is derived from information, which is the licensed property of, and copyrighted by, REsides, Inc.