Share this with your friends


+18435256131
Tideland Realty
5392 Crinum Lilly, Summerville, SC 29485
- $479,990
- 4
- BD
- 3.5
- BA
- 2,722
- SqFt










- List Price
- $479,990
- Status
- ACTIVE
- Days on Market
- 7
- Price Change
- ▼ $20,000 1790813683
- MLS#
- 26026946
- Subtype
- Residential
- Style
- Ranch, Traditional
- New Construction
- Yes
- Year Built
- 2026
- Bedrooms
- 4
- Bathrooms
- 3.5
- Full Baths
- 3
- Half Baths
- 1
- Living Area
- 2,722
- Lot Size
- 9,147
- Acres
- 0.21
- Subdivision
- Watson Hill
- Neighborhood
- Watson Hill
- MLS Area Major
- 62 - Summerville/Ladson/Ravenel to Hwy 165
Property Description
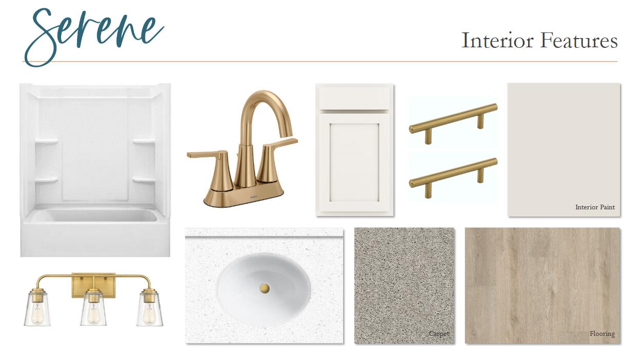
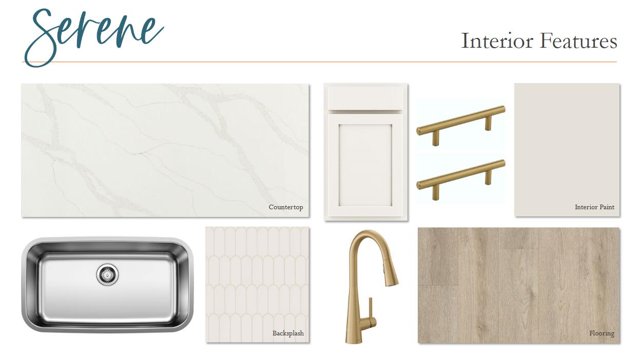
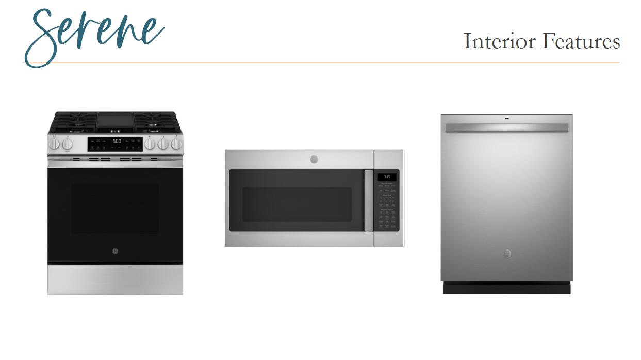
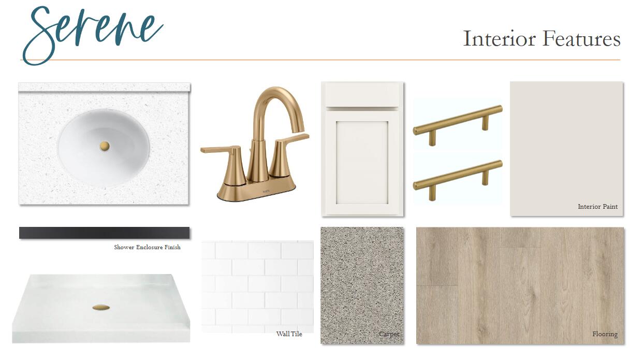
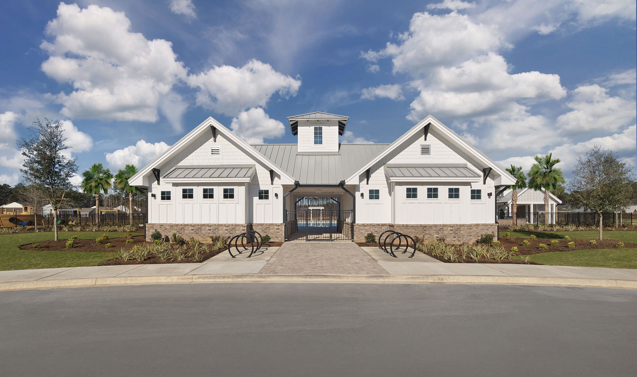
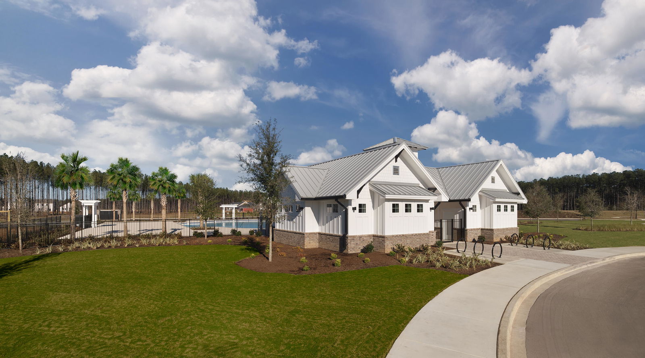
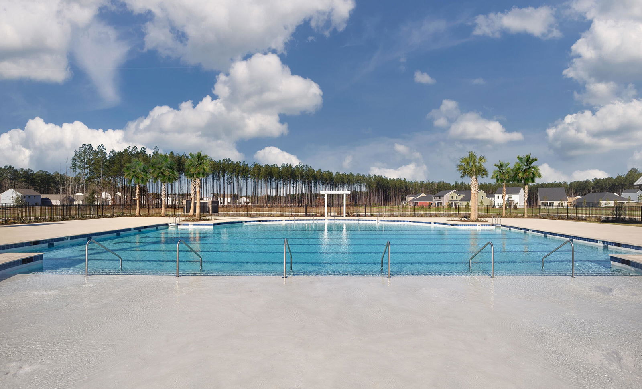
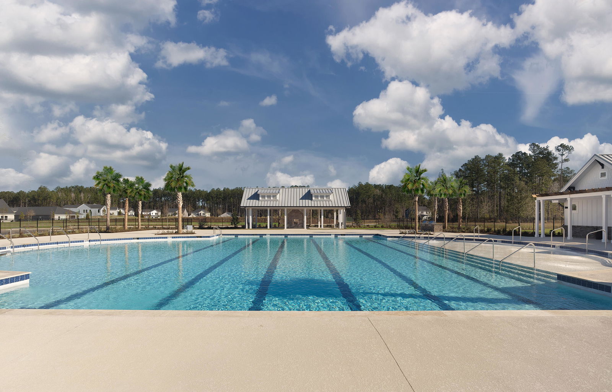
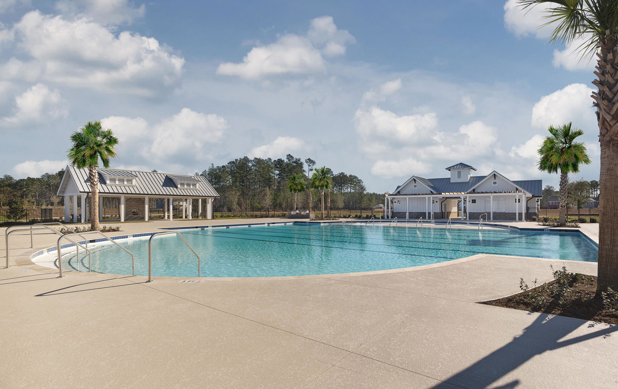
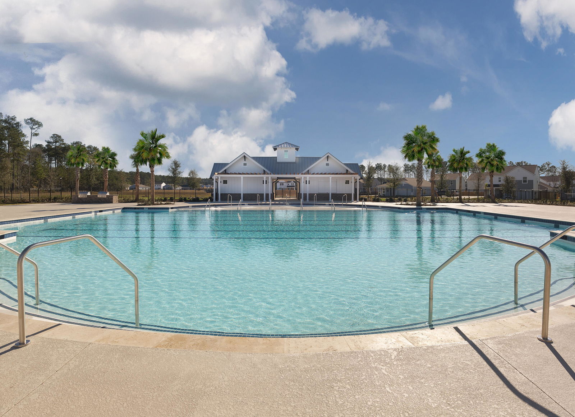

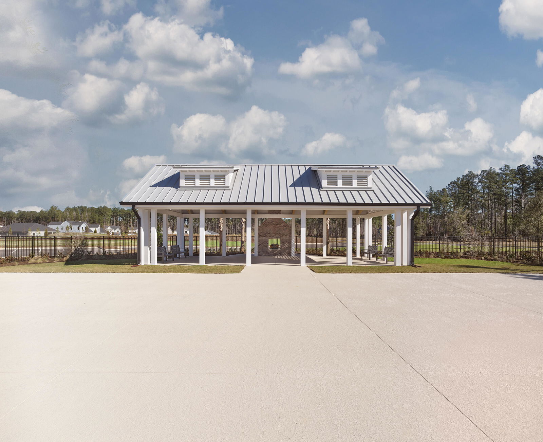
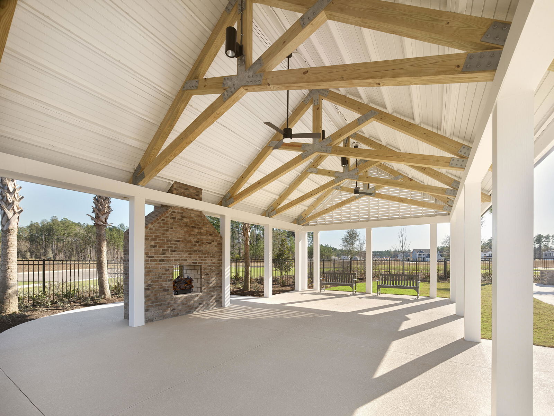
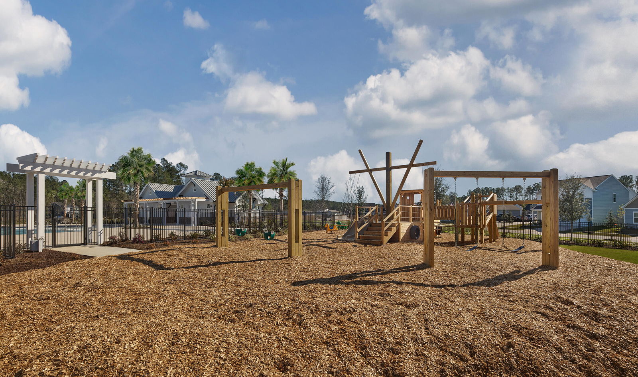
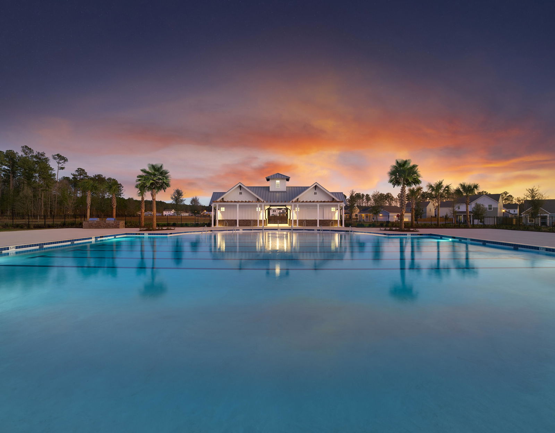
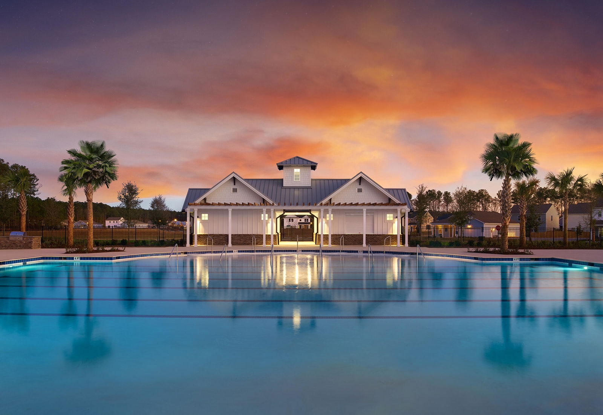
Ready in December! The McKinley offers a spacious, functional first floor living layout with an open-concept family room, dining area, and oversized kitchen designed for easy everyday living and entertaining. The upgraded kitchen overlooks the main living spaces and features a large island at the heart of the home.This home includes two secondary bedrooms on the main level with a shared full bath, while the large upstairs bonus room with private guest suite and full bath provides additional flexibility for guests, home office or theater!Professionally designed with Ashton Woods' Serene Collection, this home showcases soft, warm tones and timeless finishes throughout.Enjoy outdoor living on the large covered back porch overlooking a spacious backyard, offering plenty of room to relax, entertain, or play. Located in the desirable Watson Hill community residents enjoy resort-style amenities including a pool, clubhouse, playground, walking trails, and community events. Conveniently situated between Summerville and West Ashley with easy access to Downtown Charleston, beaches, shopping, dining, and major employers. A rare opportunity to enjoy beautiful homesite privacy and exceptional community amenities in one of the area's most sought-after neighborhoods!
Additional Information
- Interior Features
- High Ceilings, Kitchen Island, Ceiling - Smooth, Walk-In Closet(s), Bonus, Eat-in Kitchen, Family, Formal Living, Entrance Foyer, Frog Attached, Great, Living/Dining Combo, In-Law Floorplan, Office, Pantry, Separate Dining, Utility
- Property Description
- Ranch, Traditional
- Heating
- Natural Gas
- Air Conditioning
- Central Air
- Exterior Construction
- Vinyl Siding
- Stories
- 2
- Levels
- One, Two
- Roof
- Asphalt
- Foundation
- Slab
- Parking
- Attached, 2 Car Garage
- Garage Spaces
- 2
- Elementary School
- Beech Hill
- Middle School
- East Edisto
- High School
- Ashley Ridge
Listing courtesy of Listing Agent: Mackenzie Pillion from Listing Office: Ashton Charleston Residential.