1504 Clark Sound Circle, Charleston, SC 29412
- $825,000
- 5
- BD
- 3.5
- BA
- 2,744
- SqFt




- List Price
- $825,000
- Status
- ACTIVE
- Days on Market
- 9
- MLS#
- 26024873
- Subtype
- Residential
- Style
- Traditional
- Year Built
- 1999
- Bedrooms
- 5
- Bathrooms
- 3.5
- Full Baths
- 3
- Half Baths
- 1
- Living Area
- 2,744
- Lot Size
- 7,405
- Acres
- 0.17
- Subdivision
- Bayview Farms
- Neighborhood
- Bayview Farms
- MLS Area Major
- 21 - James Island
Property Description
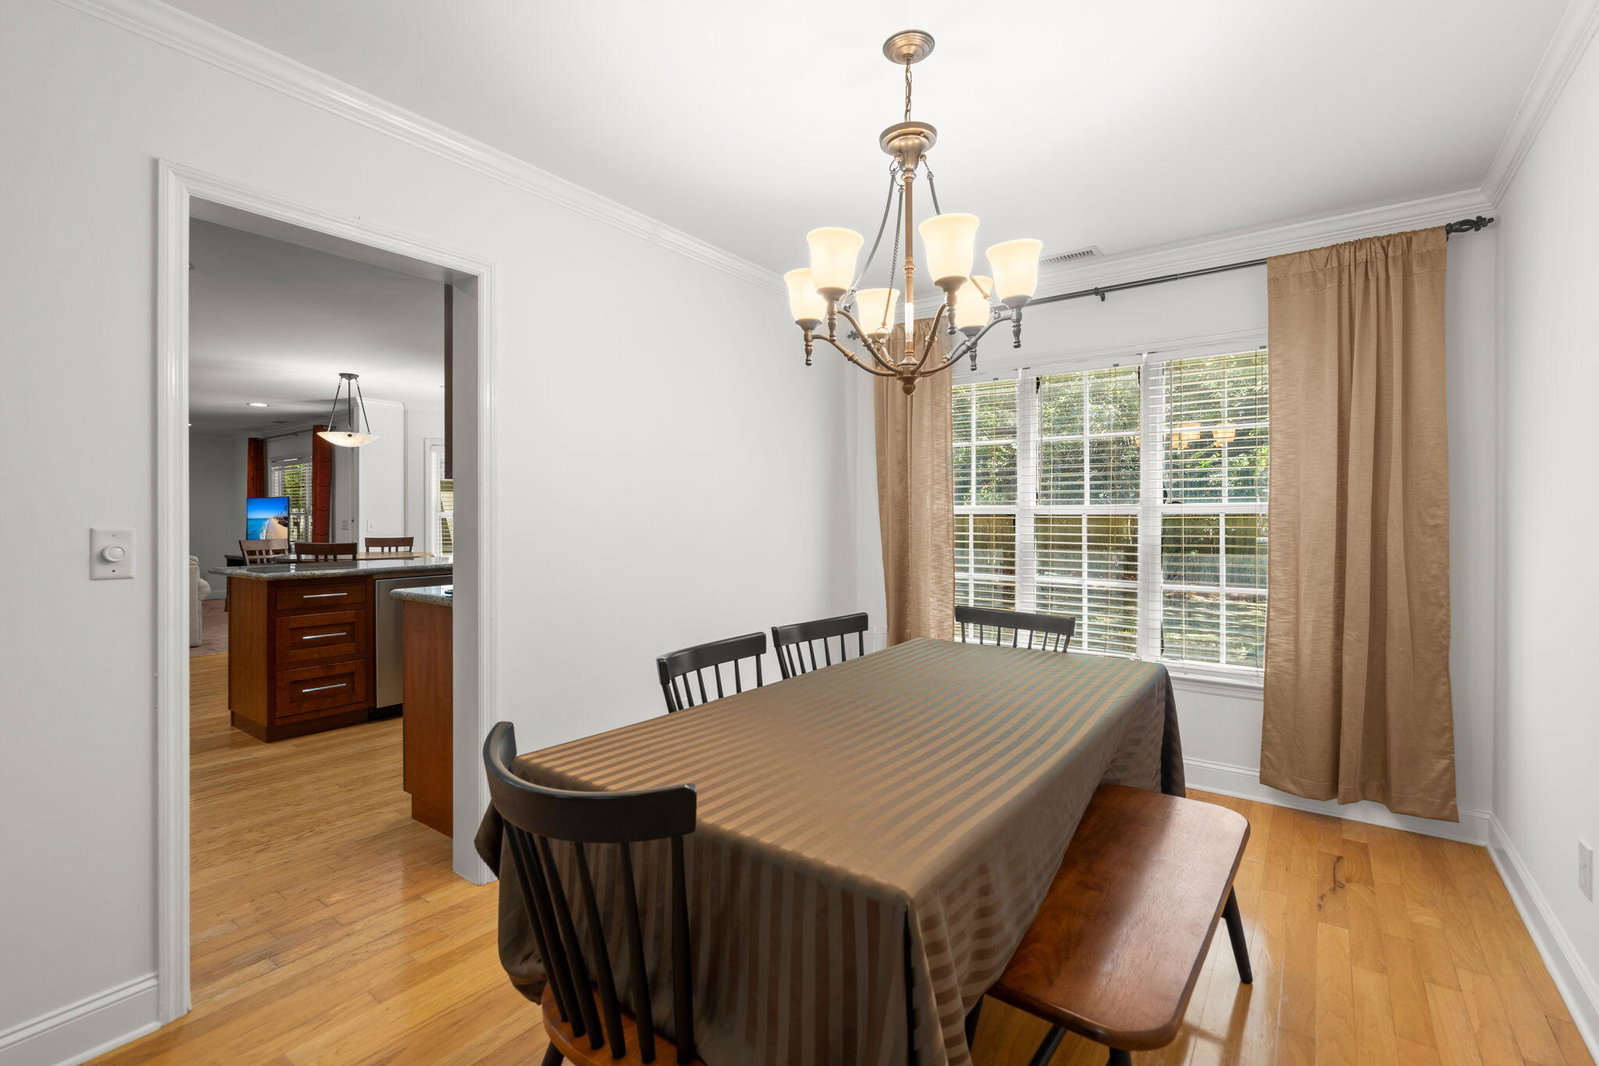
Welcome to 1504 Clark Sound on James Island, where generous living spaces, a flexible floor plan, and a large fenced backyard offer room to make yourself at home. With five bedrooms, three full bathrooms, a half bath, and a separate office or nursery off the primary suite, this home offers options for work, relaxation, and hosting guests.The first floor features a spacious formal living room and a separate dining room conveniently located just off the kitchen. Cherry cabinetry, granite countertops, and stainless steel appliances complement a kitchen that opens directly to the inviting family room. A marble-surround fireplace with gas logs anchors the space, creating a comfortable setting for everyday living and entertaining.A 2020 renovation added a first-floor bedroom and full bathrooby converting part of the two-car garage, reducing its depth while creating valuable additional living space. This addition provides a convenient option for guests or anyone seeking a bedroom on the main level. Upstairs, four bedrooms include the primary suite with an adjoining bonus space--ideal for a home office, nursery, or private sitting room. Outside, the large fenced backyard offers plenty of room for cookouts, gardening, and outdoor enjoyment, while a whole-home generator adds peace of mind. Discover the space and versatility to make this James Island home your own!
Additional Information
- Interior Features
- Ceiling - Smooth, Walk-In Closet(s), Ceiling Fan(s), Eat-in Kitchen, Family, Formal Living, Office, Pantry, Separate Dining
- Exterior Features
- Rain Gutters
- Property Description
- Traditional
- Heating
- Forced Air
- Air Conditioning
- Central Air
- Exterior Construction
- Vinyl Siding
- Stories
- 2
- Levels
- Two
- Roof
- Architectural
- Foundation
- Slab
- Parking
- Attached, Garage Door Opener
- Elementary School
- Stiles Point
- Middle School
- Camp Road
- High School
- James Island Charter
Listing courtesy of Listing Agent: Scott Fulton from Listing Office: Tabby Realty LLC.