700 Meeting Street, Charleston, SC 29403
- $824,900
- 3
- BD
- 2
- BA
- 1,104
- SqFt




- List Price
- $824,900
- Status
- ACTIVE
- Days on Market
- 0
- MLS#
- 26023879
- Subtype
- Residential
- Style
- Traditional
- Year Built
- 1920
- Bedrooms
- 3
- Bathrooms
- 2
- Full Baths
- 2
- Living Area
- 1,104
- Lot Size
- 2,613
- Acres
- 0.06
- MLS Area Major
- 52 - Peninsula Charleston Outside of Crosstown
Property Description
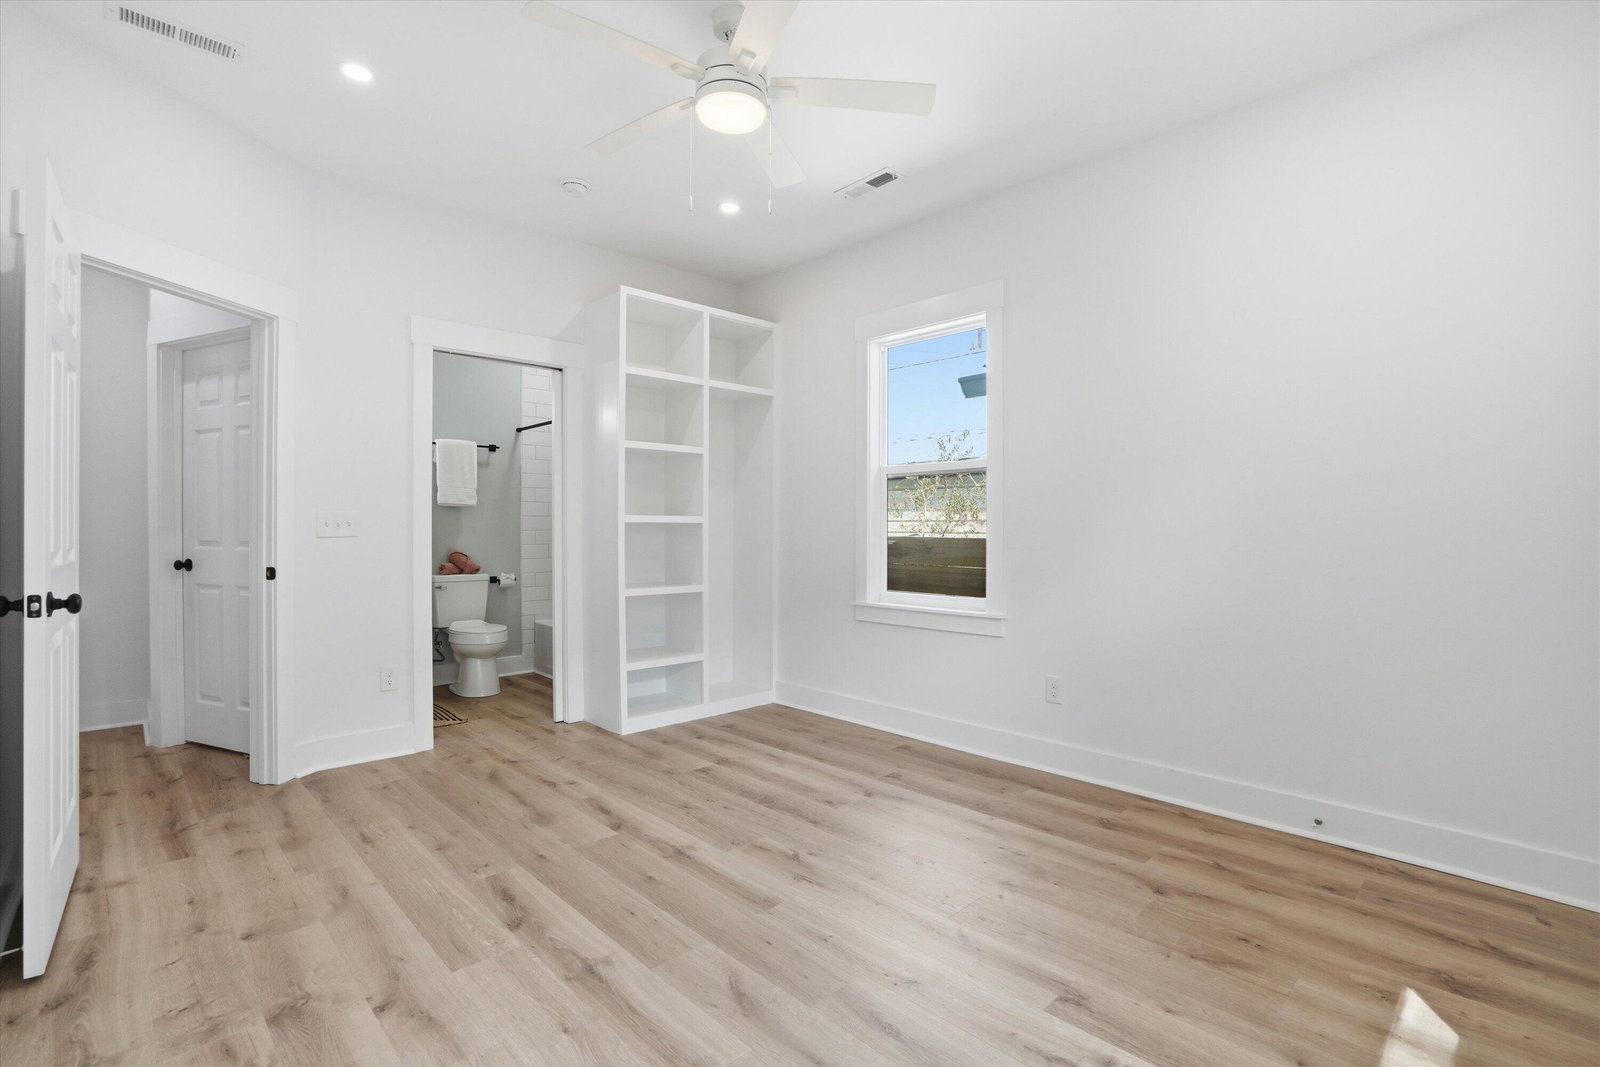
Welcome home to 700 Meeting Street -- a century-old Charleston charmer that's been fully reimagined and brought beautifully back to life! Originally built in 1920 and completely restored from the ground up - new layout, new systems, new everything! This 3-bedroom, 2-bathroom gem on Meeting Street is the best of both worlds: the soul of a classic Charleston home with the comfort and finish of new construction. Every detail has been carefully considered, from the granite countertops and stainless steel appliances, the two beautifully appointed bathrooms showcase upscale finishes and stunning tile that give the home an elevated, luxurious feel, the LVP flooring through and even an included washer & dryer. At 1,104 square feet, the layout is open, comfortable, functional, and just feels right!Located in the East Central neighborhood of the Charleston peninsula, Meeting Street is one of Charleston's most storied corridors, and this stretch of the peninsula puts you right in the middle of everything that makes this city so beloved! Walk to some of the best restaurants in the South, browse the boutiques and coffee shops along Upper King Street, or spend a lazy afternoon at Hampton Park just up the road. The Charleston City Market, Waterfront Park, Rainbow Row, and the South Carolina Aquarium are all just a short stroll away. On weekends you'll find yourself wandering cobblestone streets, catching live music, or grabbing a table at a neighborhood spot you'll quickly make your regular. This is the kind of address people move to Charleston for -- and this home makes it entirely attainable! This property is located in the General Business, GB District! ''This allows a broad range of commercial uses and activities. It is the most intensive commercial zoning district. Prohibited uses include junk and salvage yards, storage yards (except for vehicles and boats)Automotive repair shops, gasoline service stations, veterinary clinics, and stables are permitted only as special exceptions subject to the approval of the Board of Zoning Appeals.''
Additional Information
- Interior Features
- Ceiling - Cathedral/Vaulted, Ceiling - Smooth, Garden Tub/Shower, Kitchen Island, Ceiling Fan(s), Eat-in Kitchen, Family, Living/Dining Combo
- Property Description
- Traditional
- Heating
- Natural Gas
- Air Conditioning
- Central Air
- Exterior Construction
- Wood Siding
- Stories
- 1
- Levels
- One
- Roof
- Asphalt
- Foundation
- Crawl Space
- Parking
- Off Street
- Elementary School
- Sanders Clyde
- Middle School
- Simmons Pinckney
- High School
- Burke
Listing courtesy of Listing Agent: Ashley Svendsen from Listing Office: LIREA.