3005 Beauregard Court, Summerville, SC 29485
- $559,900
- 4
- BD
- 3.5
- BA
- 2,945
- SqFt




- List Price
- $559,900
- Status
- ACTIVE
- Days on Market
- 0
- MLS#
- 26023787
- Subtype
- Residential
- Style
- Traditional
- Year Built
- 2011
- Bedrooms
- 4
- Bathrooms
- 3.5
- Full Baths
- 3
- Half Baths
- 1
- Living Area
- 2,945
- Lot Size
- 10,890
- Acres
- 0.25
- Subdivision
- River Birch
- Neighborhood
- River Birch
- MLS Area Major
- 63 - Summerville/Ridgeville
Property Description
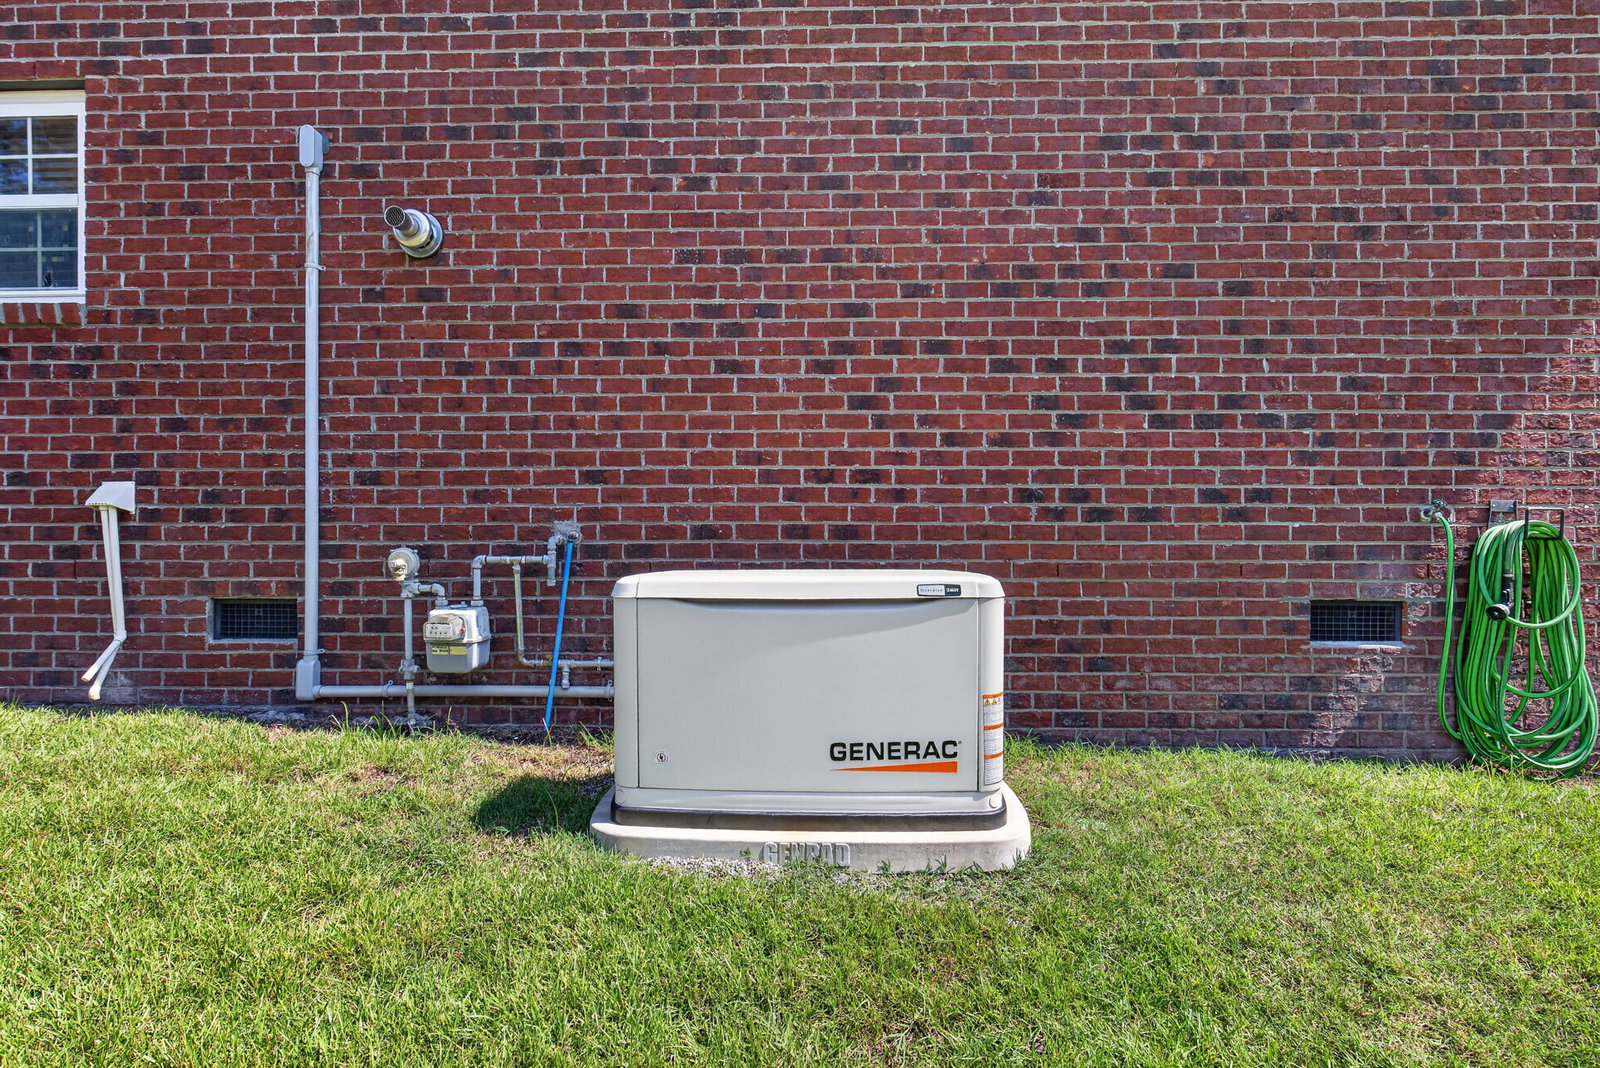
Welcome to 3005 Beauregard Ct, a stunning brick home situated on a quiet .25 acre cul-de-sac lot in the desirable River Birch community.Designed for both grand entertaining and everyday comfort, the main level features beautiful hardwood floors throughout most of the space. Off the foyer, a formal dining room and flexible office/living space showcase classic wainscoting and crown molding. The seamless flow leads into a spacious living room centered around a cozy gas fireplace. Nearby, the kitchen comes equipped with abundant cabinetry, granite countertops, a gas range, and stainless steel appliances.The main-floor primary suite serves as a private retreat, featuring a tray ceiling, a generous walk-in closet, and an ensuite bath with dual vanities, a deep soaking tub, and a separate walk-in shower. Upstairs, you will find three additional bedrooms, two full bathrooms, and an oversized FROG (Finished Room Over Garage) perfect for a media room, play space, or home gym. Step outside to enjoy Lowcountry living on your screened-in porch overlooking a fully fenced, highly private backyard. Additional high-value features include an 8x10 storage shed and a whole-home Generac generator for complete peace of mind. Schedule your private showing today before this incredible home is gone!
Additional Information
- Interior Features
- Ceiling - Smooth, Tray Ceiling(s), Walk-In Closet(s), Ceiling Fan(s)
- Exterior Features
- Rain Gutters
- Property Description
- Traditional
- Air Conditioning
- Central Air
- Exterior Construction
- Brick Veneer
- Stories
- 2
- Levels
- Two
- Roof
- Architectural
- Foundation
- Raised Slab
- Parking
- 2 Car Garage
- Garage Spaces
- 2
- Elementary School
- Beech Hill
- Middle School
- Gregg
- High School
- Ashley Ridge
Listing courtesy of Listing Agent: James Skelton from Listing Office: Carolina Elite Real Estate. admin@carolinaelitere.com