130 Medford Street, Summerville, SC 29486
- $648,000
- 5
- BD
- 4
- BA
- 3,110
- SqFt






- List Price
- $648,000
- Status
- ACTIVE
- Days on Market
- 1
- MLS#
- 26021807
- Subtype
- Residential
- Style
- Traditional
- Year Built
- 2022
- Bedrooms
- 5
- Bathrooms
- 4
- Full Baths
- 4
- Living Area
- 3,110
- Lot Size
- 7,405
- Acres
- 0.17
- Subdivision
- Carnes Crossroads
- Neighborhood
- Carnes Crossroads
- MLS Area Major
- 74 - Summerville, Ladson, Berkeley Cty
Property Description
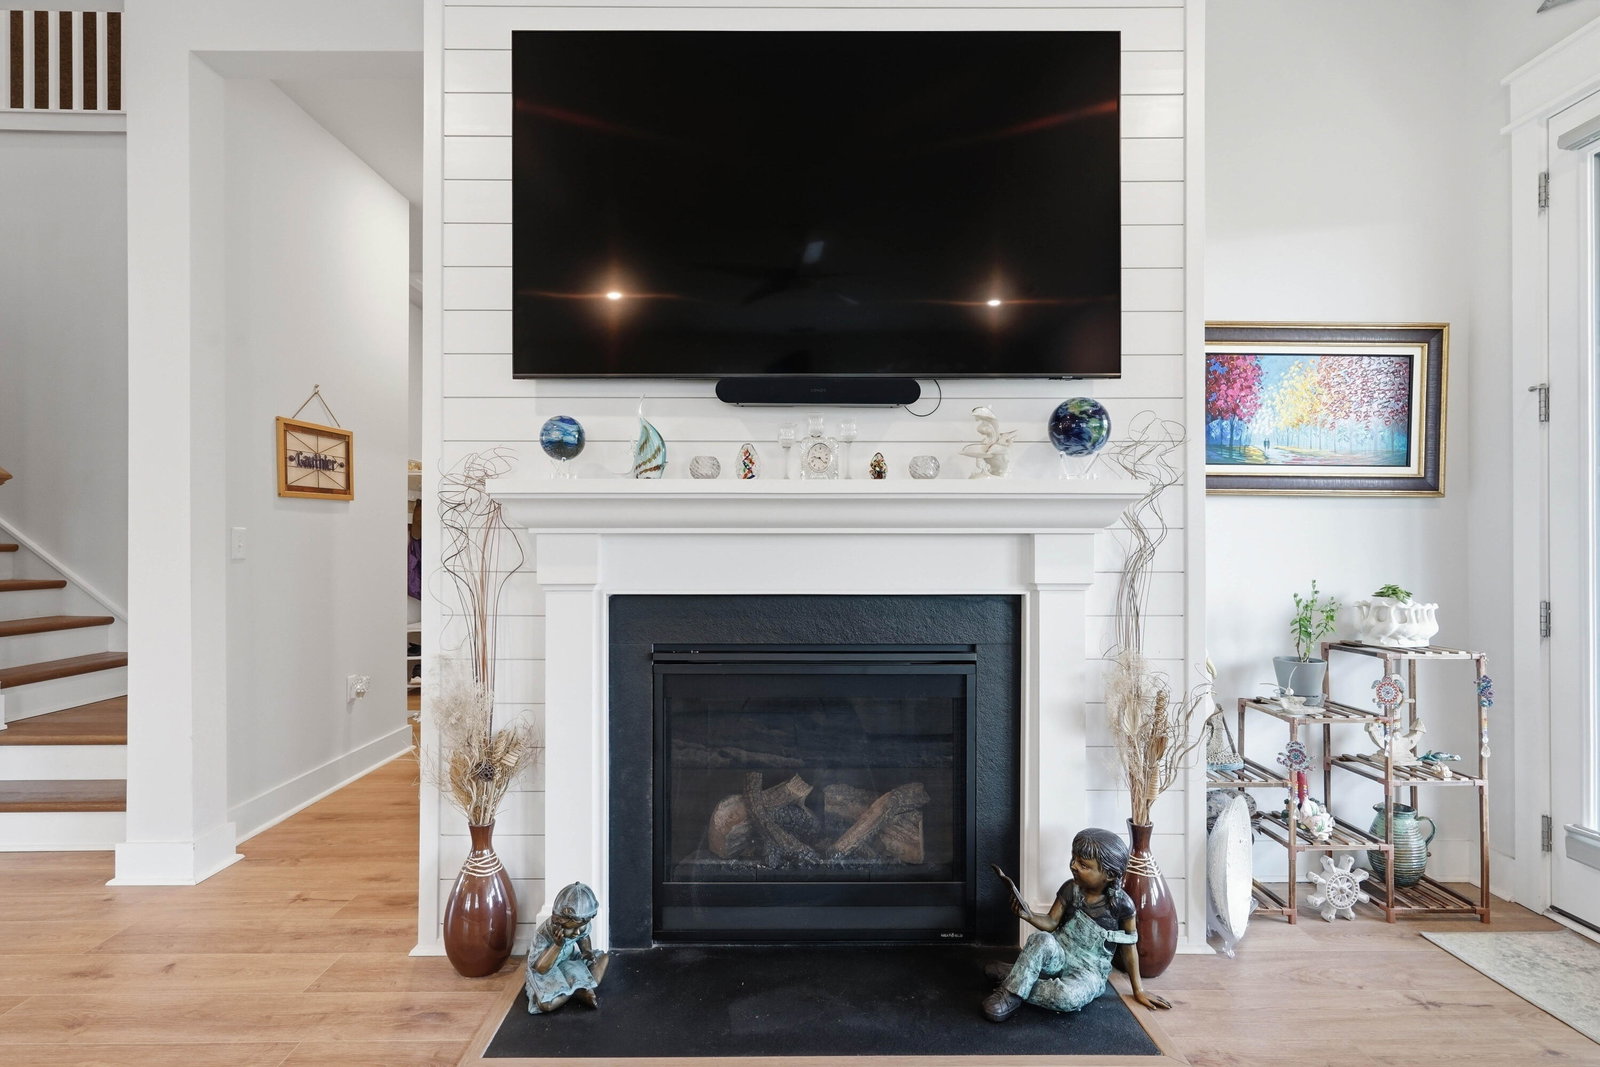
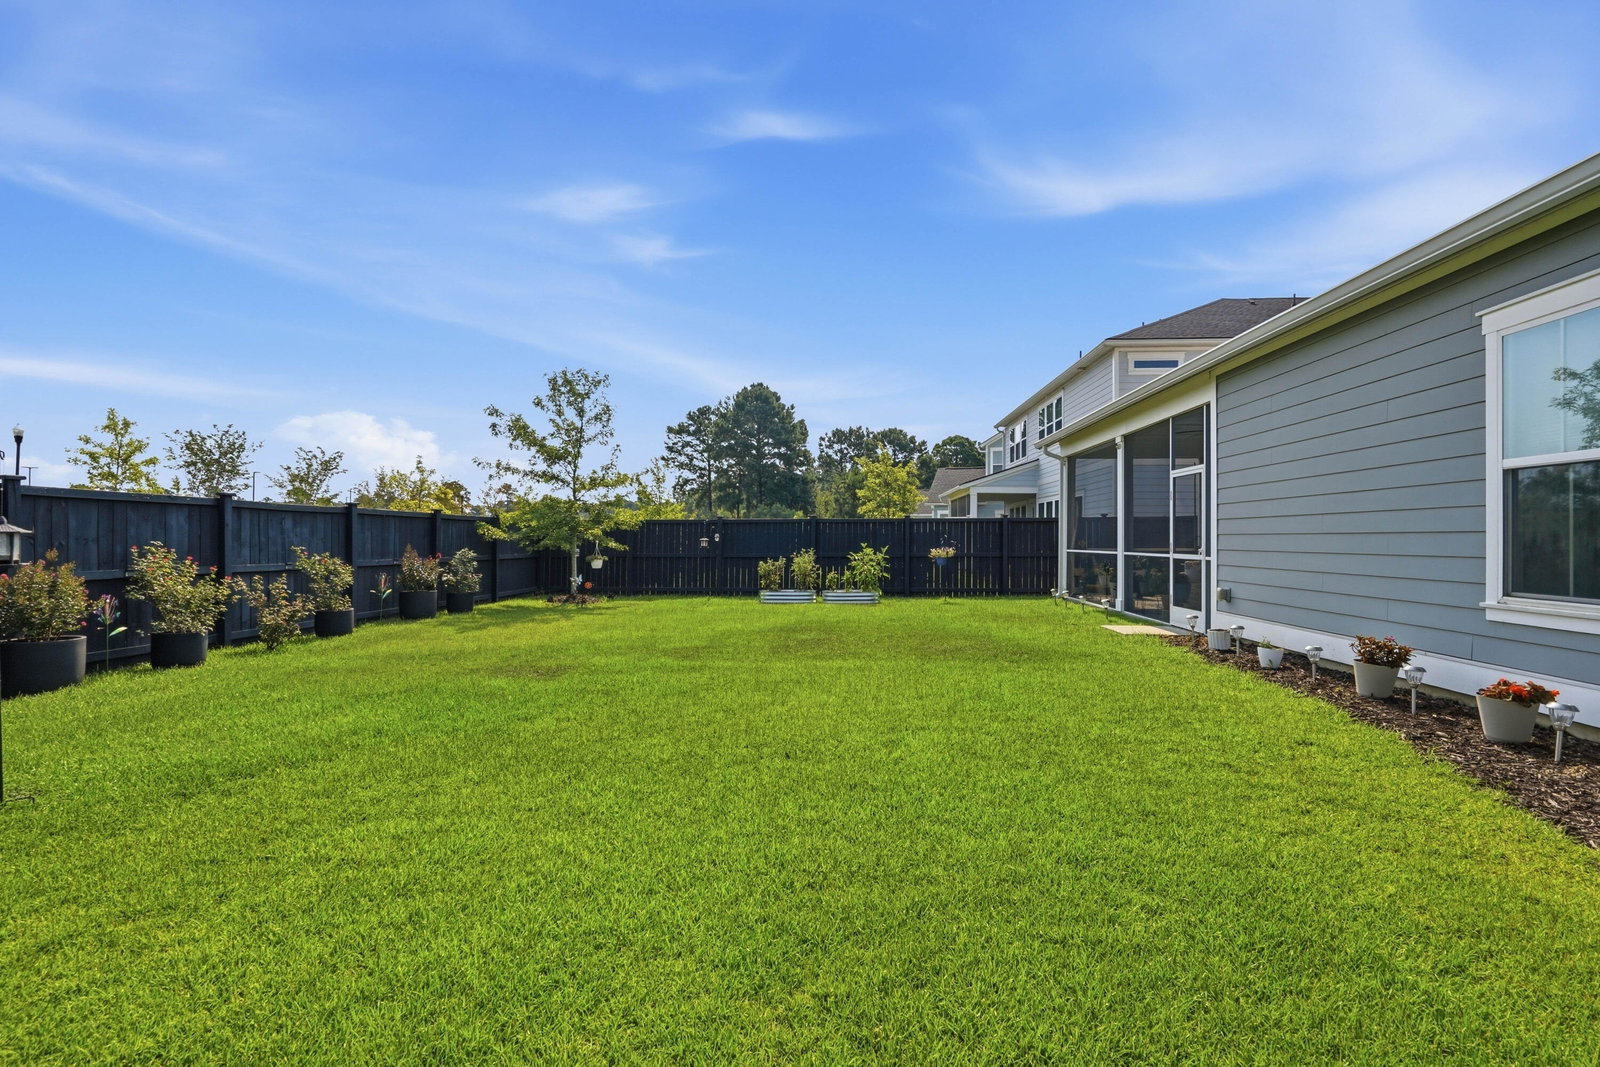
Some homes simply check the boxes. Others redefine what home should feel like. Welcome to 130 Medford Street.Located in the heart of sought-after Carnes Crossroads, this beautifully appointed 5-bedroom, 4-bath home offers 3,110 square feet of thoughtfully designed living space, where soaring 10-foot ceilings, impressive 8-foot interior doors, and carefully selected upgrades create an atmosphere of timeless elegance.The highly desirable floor plan offers two bedrooms and two full baths on the main level, including a luxurious primary suite featuring a custom walk-in closet and a spa-inspired bath with dual vanities, a soaking tub, and a separate walk-in shower.Upstairs, you'll find three additional bedrooms, a spacious loft, and a private covered balcony--the perfect place to enjoy morning coffee or unwind at the end of the day. At the center of the home, the beautifully designed kitchen opens seamlessly to the dining area and family room, creating an inviting space for both everyday living and entertaining. Quartz countertops, a gas range, an oversized walk-in pantry, upgraded lighting, and a large center island combine style with functionality. The screened porch overlooks the fully fenced backyard, creating another comfortable outdoor living space to enjoy throughout the year. An expanded paver driveway enhances the home's curb appeal while providing additional parking, and upgraded top-down/bottom-up window shades offer both privacy and abundant natural light. Beyond the front door, you'll discover why Carnes Crossroads continues to be one of Summerville's premier master-planned communities. Carolyn Lewis School is just a short walk away, while the award-winning amenity center is less than a mile from the home and features a resort-style pool with water slide, tennis courts, pickleball courts, basketball courts, a state-of-the-art fitness center. With multiple playgrounds and miles of scenic walking and biking trails, every day offers a new opportunity to get outside and enjoy the Lowcountry lifestyle. One of the community's most distinctive features is its nationally recognized Agrihood, where residents enjoy a unique farm-to-table lifestyle through community gardens, seasonal produce, neighborhood events, and agricultural programming that fosters a true sense of community. Built in late 2022 and meticulously maintained, this exceptional residence offers the perfect combination of nearly new construction, designer finishes, flexible living spaces, and an unparalleled lifestyle in one of Summerville's most sought-after communities. This is more than a home--it's a place to truly love where you live. Use Seller's Preferred Lender to buy this home and receive an incentive towards your closing costs or rate buydown.
Additional Information
- Interior Features
- Ceiling - Smooth, High Ceilings, Kitchen Island, Walk-In Closet(s), Ceiling Fan(s), Eat-in Kitchen, Family, Game, Living/Dining Combo, Loft, Media, In-Law Floorplan, Pantry
- Exterior Features
- Balcony, Lawn Irrigation, Rain Gutters
- Property Description
- Traditional
- Heating
- Natural Gas
- Air Conditioning
- Central Air
- Exterior Construction
- Cement Siding
- Stories
- 2
- Levels
- Two
- Roof
- Architectural
- Foundation
- Slab
- Parking
- 2 Car Garage, Garage Door Opener
- Garage Spaces
- 2
- Elementary School
- Carolyn Lewis
- Middle School
- Carolyn Lewis
- High School
- Cane Bay High School
Listing courtesy of Listing Agent: Jennifer Patterson from Listing Office: Carolina One Real Estate. 843-779-8660