5476 Thompson Street, North Charleston, SC 29406
- $595,000
- 3
- BD
- 2.5
- BA
- 2,316
- SqFt



- List Price
- $595,000
- Status
- ACTIVE
- Days on Market
- 48
- Price Change
- ▼ $5,000 1788833116
- MLS#
- 26021676
- Subtype
- Residential
- Style
- Charleston Single, Traditional
- Year Built
- 2018
- Bedrooms
- 3
- Bathrooms
- 2.5
- Full Baths
- 2
- Half Baths
- 1
- Living Area
- 2,316
- Lot Size
- 10,018
- Acres
- 0.23
- Subdivision
- Charleston Farms
- Neighborhood
- Charleston Farms
- MLS Area Major
- 32 - N.Charleston, Summerville, Ladson, Outside I-526
Property Description
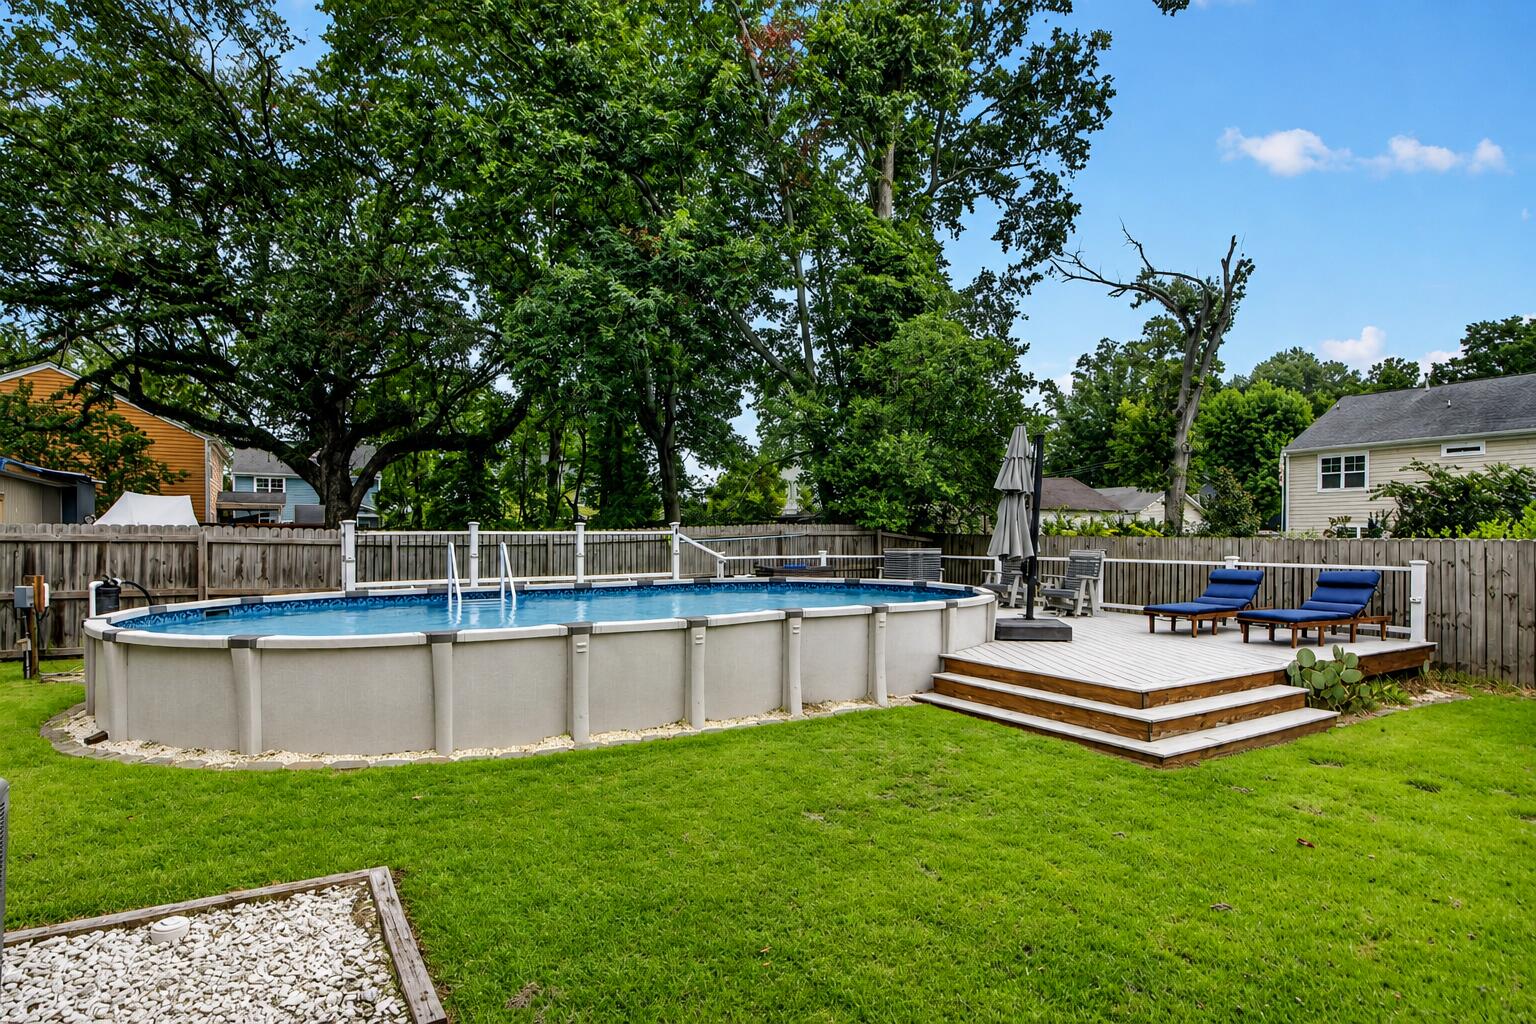
PARK CIRCLE WITHOUT THE PRICE TAG!! From relaxing pool days to evenings around the fire pit, 5476 Thompson Street was designed to make the most of Lowcountry living. Situated on a spacious corner lot in the desirable Charleston Farms neighborhood with no HOA, this beautifully maintained home offers 3 bedrooms, 2.5 bathrooms, and over 2,300 square feet of comfortable living space, all just minutes from the vibrant restaurants, breweries, and parks of Park Circle.Inside, you'll find an open and inviting floor plan where quality finishes and thoughtful design come together. Decorative trim work, hardwood flooring, and a gas fireplace create a warm, welcoming atmosphere, while the living room flows effortlessly into the kitchen, making everyday living and entertaining feel seamless.The kitchen is both stylish and functional, featuring granite countertops, stainless steel appliances, a gas range, upgraded cabinetry, a tile backsplash, and an oversized island with bar seating that naturally becomes the gathering place for family and guests alike. Upstairs offers the flexibility today's buyers are looking for. A spacious loft provides the perfect bonus area for a media room, home office, or play space and opens onto a private second-story balcony. The primary suite serves as a peaceful retreat with a large walk-in closet and an ensuite bath complete with a soaking tub and separate walk-in shower. Two additional bedrooms, a full guest bath, and an upstairs laundry room complete the second floor. The backyard is truly the centerpiece of this property. Whether you're cooling off in the 15,000-gallon saltwater pool, enjoying dinner beneath the covered grilling area, relaxing on the screened porch, or gathering around the fire pit with friends, every space has been designed for enjoying the outdoors. Trex decking with integrated lighting creates a low-maintenance entertaining space, while the powered storage shed provides room for hobbies, tools, or additional storage. Additional highlights include durable cement plank siding, Bahama shutters for added shade and storm protection, an irrigation system servicing both the front and rear yards, and LeafGuard gutters for added convenience. Conveniently located just minutes from Park Circle, major interstates, downtown Charleston, and Charleston International Airport, this home offers the perfect combination of neighborhood charm, everyday convenience, and exceptional outdoor living. If you've been searching for a home that's just as enjoyable outside as it is inside, 5476 Thompson Street deserves a place at the top of your list.
Additional Information
- Interior Features
- Ceiling - Smooth, High Ceilings, Garden Tub/Shower, Kitchen Island, Walk-In Closet(s), Ceiling Fan(s), Eat-in Kitchen, Family, Entrance Foyer, Loft, Pantry, Utility
- Exterior Features
- Balcony, Lawn Irrigation, Rain Gutters
- Property Description
- Charleston Single, Traditional
- Air Conditioning
- Central Air
- Exterior Construction
- Cement Siding
- Stories
- 2
- Levels
- Two
- Roof
- Asphalt
- Foundation
- Slab
- Pool
- Yes
- Parking
- 2 Car Garage, Attached
- Garage Spaces
- 2
- Elementary School
- North Charleston
- Middle School
- Morningside
- High School
- North Charleston
Listing courtesy of Listing Agent: Shawn Cleary from Listing Office: The Shawn Cleary Team Powered by Keller Williams.