240 Sweet Cherry Lane, Summerville, SC 29486
- $385,000
- 5
- BD
- 3.5
- BA
- 2,583
- SqFt




- List Price
- $385,000
- Status
- ACTIVE
- Days on Market
- 54
- Price Change
- ▼ $4,999 1786040564
- MLS#
- 26020638
- Subtype
- Residential
- Style
- Traditional
- Year Built
- 2022
- Bedrooms
- 5
- Bathrooms
- 3.5
- Full Baths
- 3
- Half Baths
- 1
- Living Area
- 2,583
- Lot Size
- 5,662
- Acres
- 0.13
- Subdivision
- Shell Pointe At Cobblestone Village
- Neighborhood
- Shell Pointe At Cobblestone Village
- MLS Area Major
- 73 - G. Cr./M. Cor. Hwy 17A-Oakley-Hwy 52
Property Description
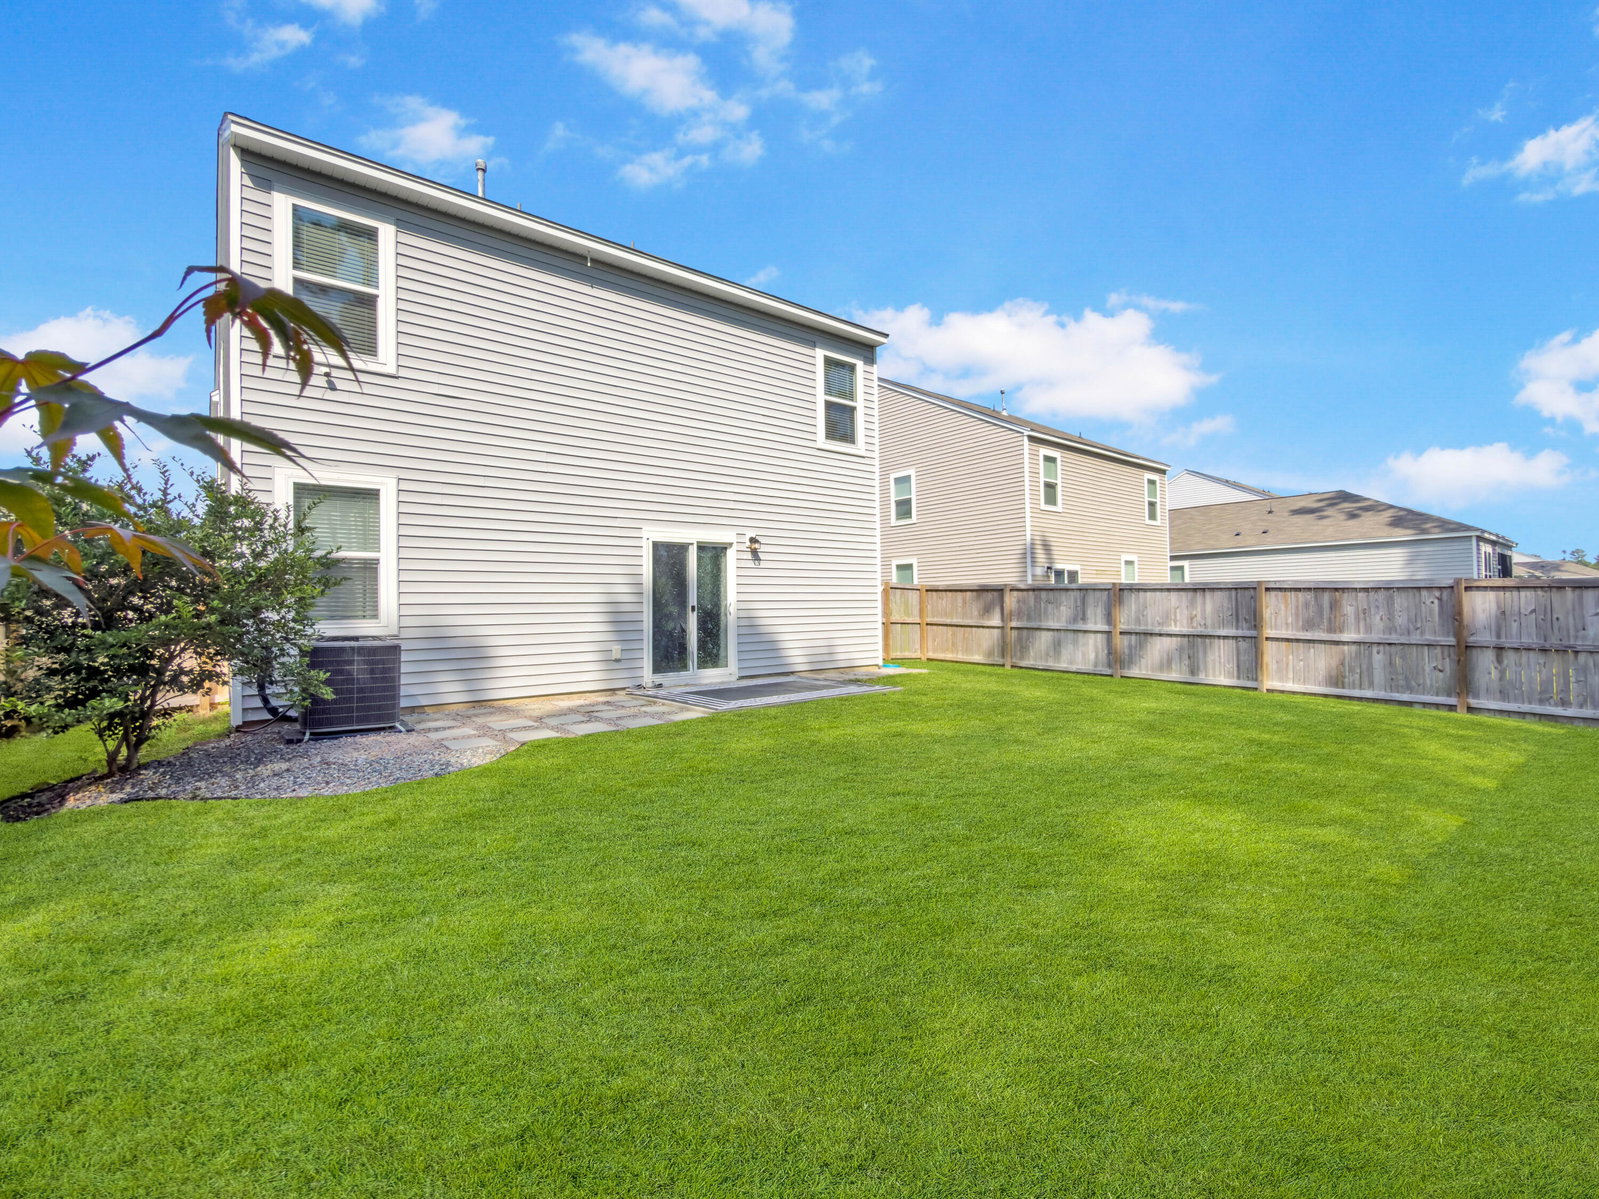
MOTIVATED SELLERS! Welcome to 240 Sweet Cherry Lane in the desirable Shell Pointe at Cobblestone Village! Built in 2022, this beautifully maintained home offers over 2,500 square feet of thoughtfully designed living space with 5 bedrooms and 3.5 bathrooms. The spacious first-floor primary suite provides privacy and convenience, while four additional, generously sized bedrooms and a versatile loft upstairs offer plenty of room for family, guests, a home office, or a playroom. Designed for both everyday living and entertaining, the open floor plan flows seamlessly into the fully fenced backyard, creating the perfect space for gatherings, pets, or relaxing outdoors. Residents also enjoy easy access to the neighborhood pool, just a short walk or golf cart ride away!Ideally located near Carnes Crossroads, this home places you just minutes from Uptown Carnes' shops and restaurants, Roper St. Francis Berkeley Hospital, schools, and I-26, making commuting and daily errands a breeze. Additional highlights include a two-car garage, granite countertops, a gas range, a tankless water heater, and modern finishes throughout. Best of all, this exceptional home is offered for under $400,000. Don't miss your opportunity to make 240 Sweet Cherry Lane your next home--schedule your showing today!
Additional Information
- Interior Features
- Ceiling - Smooth, Kitchen Island, Walk-In Closet(s), Eat-in Kitchen, Family, Living/Dining Combo, Loft, Pantry
- Exterior Features
- Rain Gutters
- Property Description
- Traditional
- Heating
- Forced Air
- Air Conditioning
- Central Air
- Exterior Construction
- Vinyl Siding
- Stories
- 2
- Levels
- One and One Half, Two
- Roof
- Fiberglass
- Foundation
- Slab
- Parking
- 1.5 Car Garage, 2 Car Garage, Attached, Garage Door Opener
- Garage Spaces
- 3
- Elementary School
- Devon Forest
- Middle School
- College Park
- High School
- Stratford
Listing courtesy of Listing Agent: Liliana Lezotte from Listing Office: St. Germain Properties LLC.