221 Forest Circle, Summerville, SC 29483
- $299,000
- 3
- BD
- 1.5
- BA
- 1,323
- SqFt




- List Price
- $299,000
- Status
- ACTIVE
- Days on Market
- 67
- Price Change
- ▼ $1,000 1786811041
- MLS#
- 26019601
- Subtype
- Residential
- Style
- Ranch
- Year Built
- 1968
- Bedrooms
- 3
- Bathrooms
- 1.5
- Full Baths
- 1
- Half Baths
- 1
- Living Area
- 1,323
- Lot Size
- 16,117
- Acres
- 0.37
- Subdivision
- Oakdale Estates
- Neighborhood
- Oakdale Estates
- MLS Area Major
- 63 - Summerville/Ridgeville
Property Description
Folks, we need to talk about the **DETACHED GARAGE AND WORKSHOP.** Because this isn't some cute little shed where you store a rake and three Christmas decorations. This thing is **MASSIVE.**Does it need a little TLC? Yep. But bring the vision, put in the work, and you've got an incredible setup for the **outdoor enthusiast, car lover, woodworker, hobbyist, or work-from-home business owner who is tired of running an empire from the kitchen table.** Boats. Kayaks. Fishing gear. Motorcycles. Tools. Equipment. Inventory. Projects. A home-based business. That thing you've been telling your spouse is "definitely going to make money eventually." **There's room for it.** And the house? Oh yeah, you get a **REAL house too.** **NO HOA.** No committee emotionally devastated by the location of your trash can. **REAL hardwood floors.** Actual wood. Not "luxury weathered coastal oak-inspired waterproof plank." A **sunken den. Mature trees. A big lot. Actual space between you and the neighbors.** Meanwhile, new construction is offering: L Tiny yards L Tiny driveways L Tiny garages L Tiny dreams This property offers **SPACE. OPTIONS. AND A MASSIVE DETACHED WORKSHOP WITH SERIOUS POTENTIAL.** Strong house. Big lot. **Massive workshop.** Bring a little TLC and a big vision. This could be the one.
Additional Information
- Interior Features
- Ceiling - Blown, Ceiling Fan(s), Eat-in Kitchen, Family, Formal Living, Great
- Exterior Features
- Rain Gutters
- Property Description
- Ranch
- Heating
- Electric
- Air Conditioning
- Central Air
- Exterior Construction
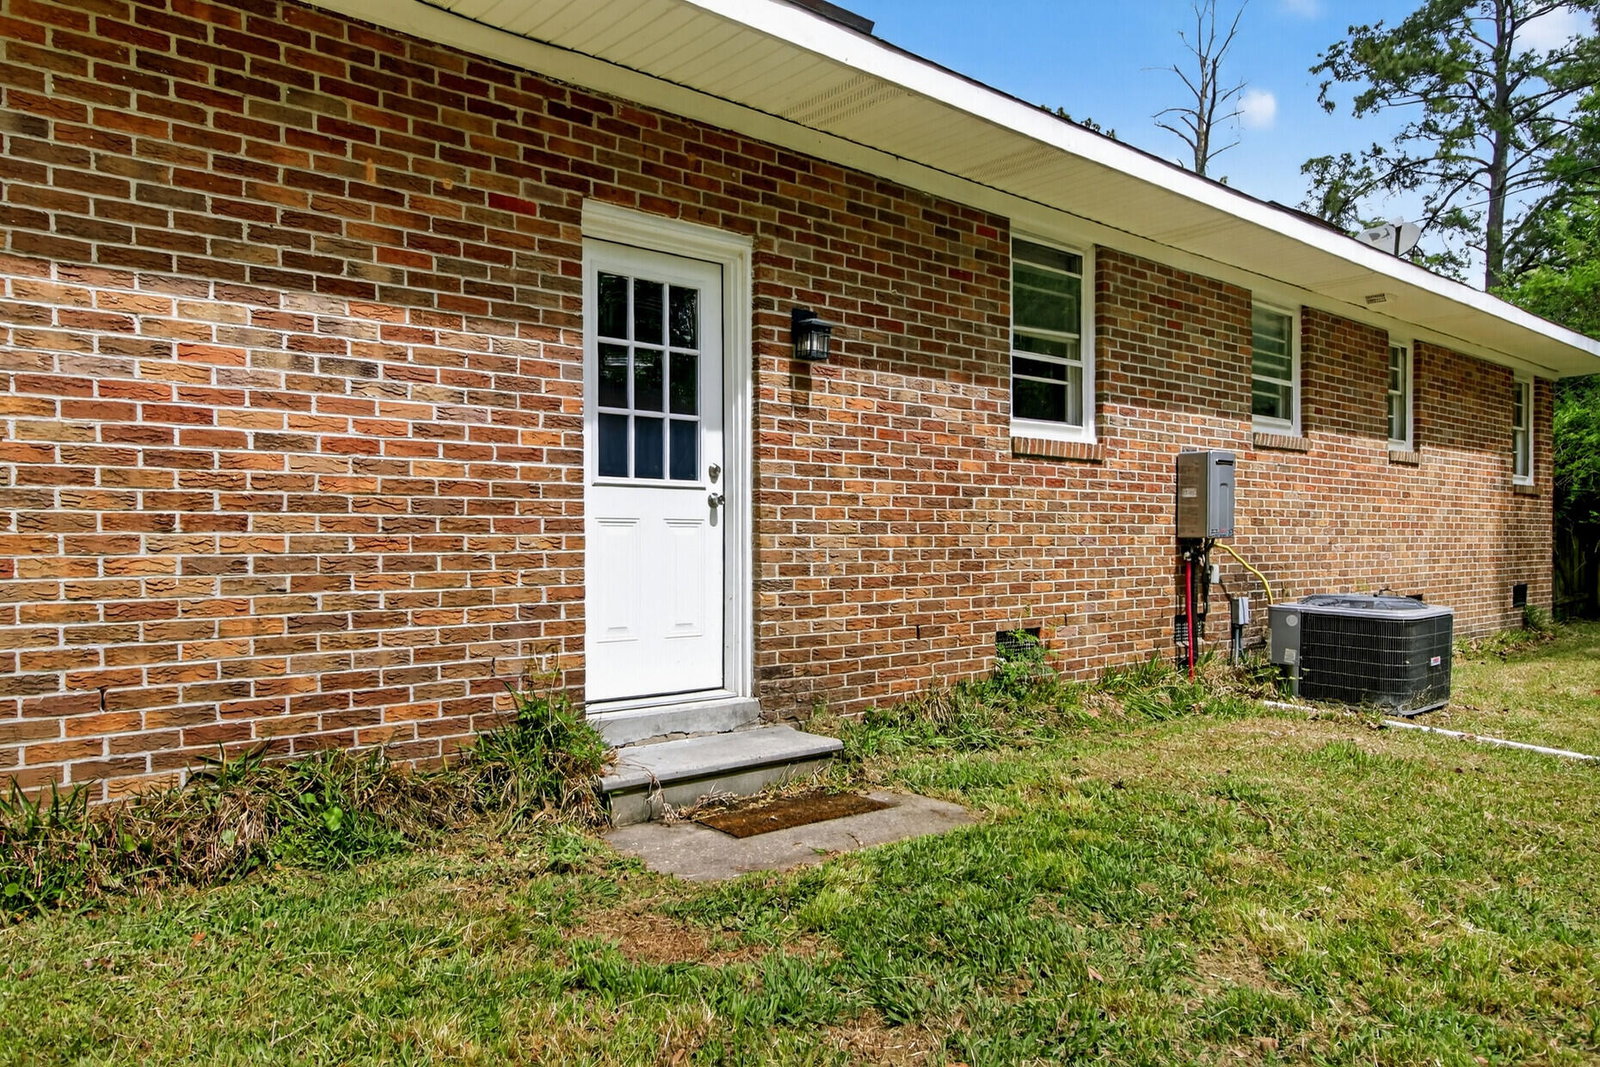
- Brick Veneer, Vinyl Siding
- Stories
- 1
- Levels
- One
- Roof
- Asphalt
- Foundation
- Crawl Space
- Parking
- 2 Car Garage, 3 Car Garage, Detached, Garage Door Opener
- Garage Spaces
- 5
- Elementary School
- Newington
- Middle School
- Gregg
- High School
- Summerville
Listing courtesy of Listing Agent: Paul Bermingham from Listing Office: Keller Williams Realty Charleston West Ashley.