2097 Utsey Street, Johns Island, SC 29455
- $639,500
- 3
- BD
- 2.5
- BA
- 2,277
- SqFt







- List Price
- $639,500
- Status
- ACTIVE
- Days on Market
- 75
- Price Change
- ▼ $10,000 1788543291
- MLS#
- 26018879
- Subtype
- Residential
- Style
- Traditional
- Year Built
- 2019
- Bedrooms
- 3
- Bathrooms
- 2.5
- Full Baths
- 2
- Half Baths
- 1
- Living Area
- 2,277
- Lot Size
- 7,405
- Acres
- 0.17
- Subdivision
- Oakfield
- Neighborhood
- Oakfield
- MLS Area Major
- 23 - Johns Island
Property Description
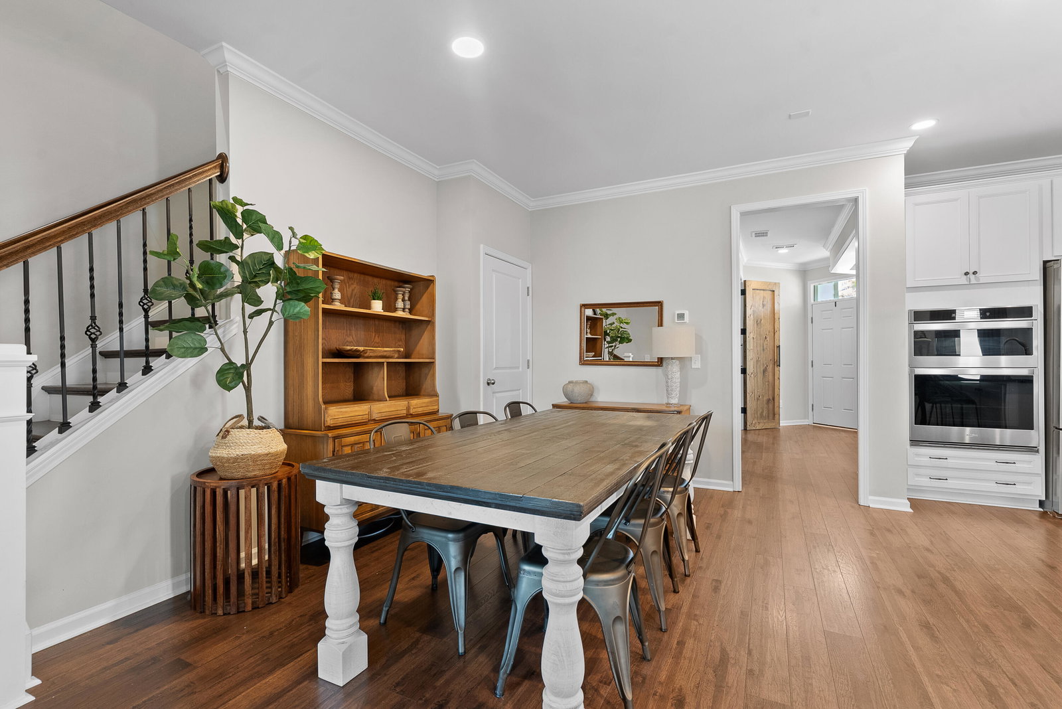
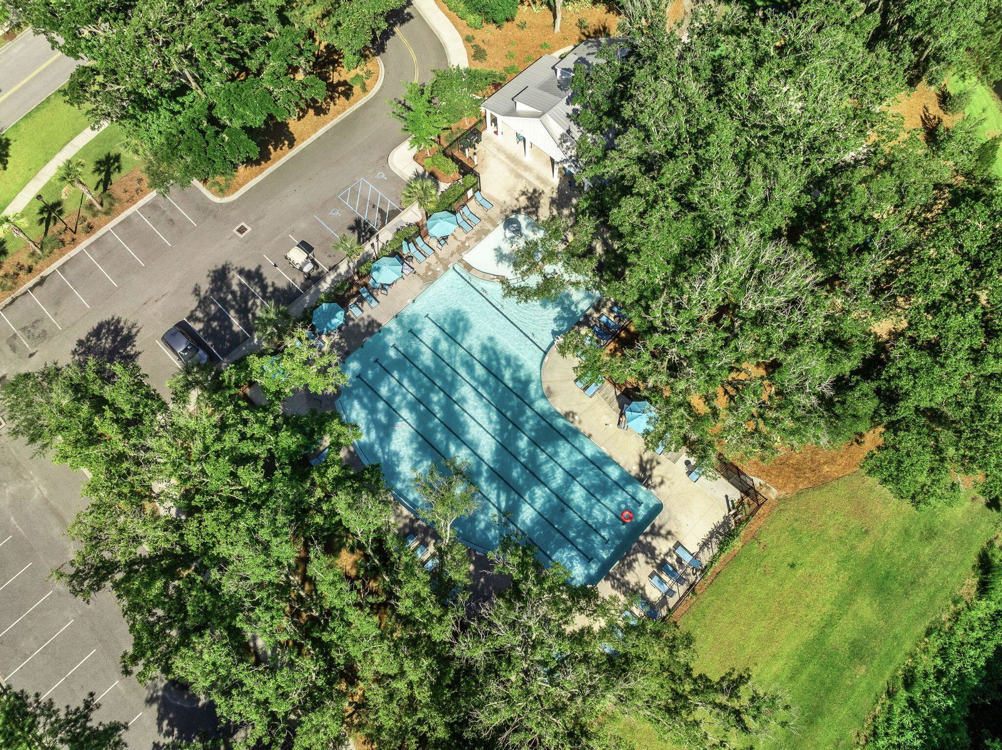
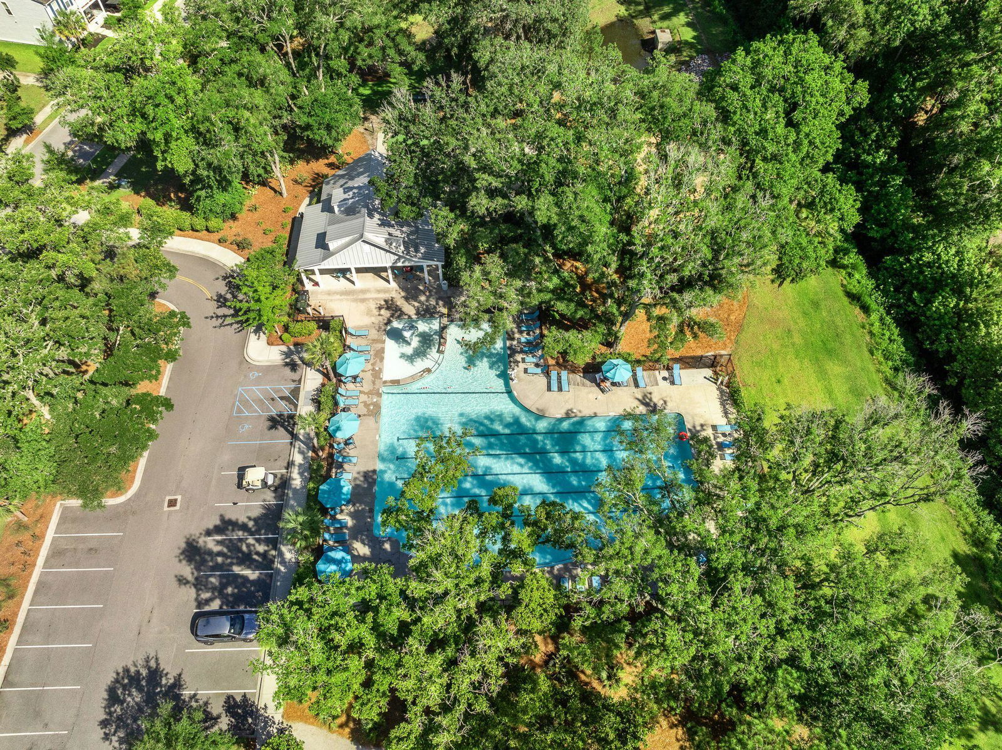
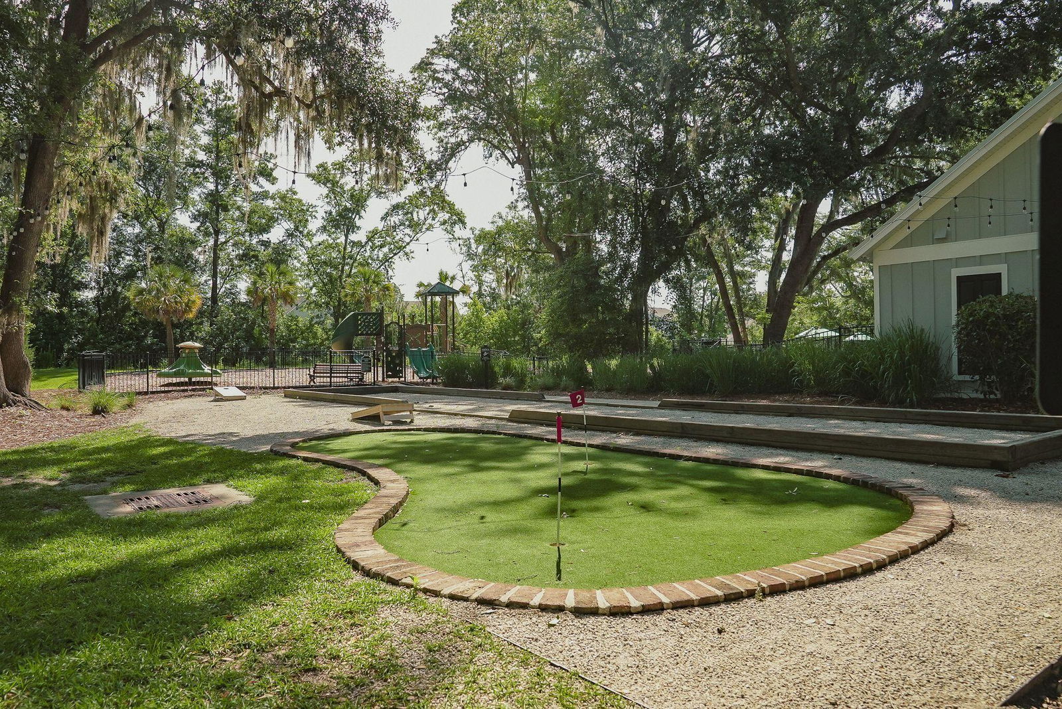
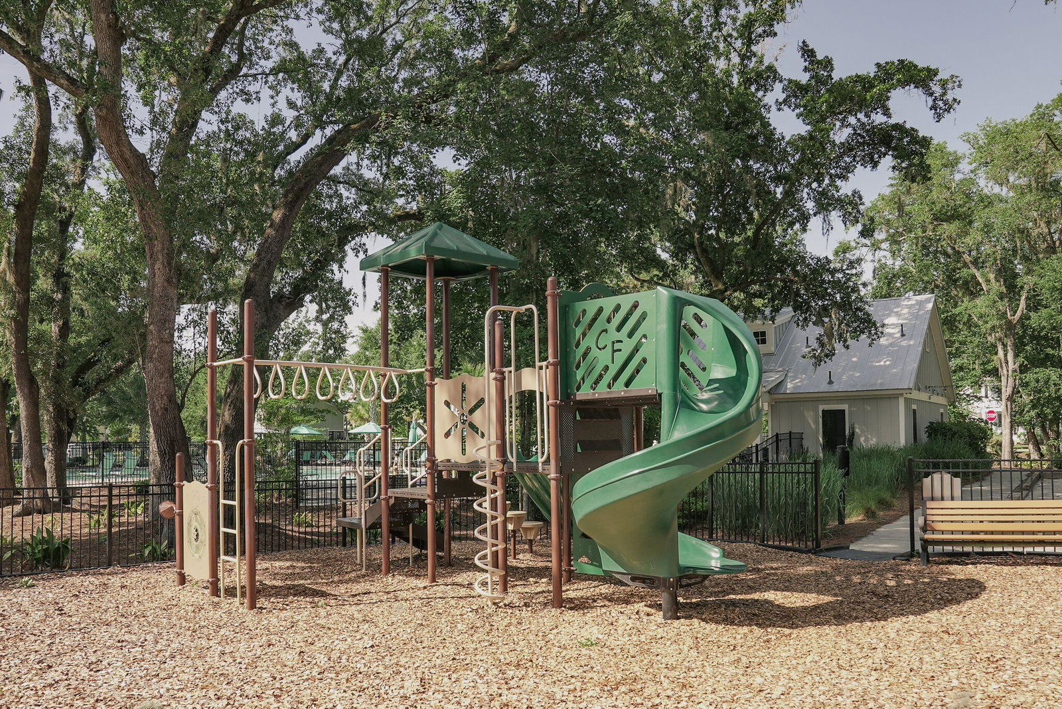
Welcome to a home where everyday living feels a little more peaceful. Nestled in Oakfield on Johns Island, this thoughtfully designed home offers the perfect balance of comfort, functionality, and Lowcountry charm.The open living spaces are ideal for gathering, featuring a gourmet kitchen with an eat-in dining area that flows seamlessly into the living room, where a gas fireplace creates a warm and inviting focal point. Step outside to the screened porch and unwind while overlooking one of the neighborhood ponds - a tranquil setting for morning coffee or relaxing evenings.A versatile first-floor flex room with a closet provides endless possibilities as a home office, playroom, gym, or potential fourth bedroom. Upstairs, the spacious primary bedroom features an en suite bathroom ...with a huge walk-in closet, dual sinks, a garden tub, and a stand-up shower. With two additional bedrooms and a full guest bath on the second floor, there is room for everyone! Located in the Located in the vibrant Oakfield community, residents enjoy access to amenities like a neighborhood pool, putting green, bocce court, walking trails, playgrounds, and scenic green spaces. Residents also enjoy regular food trucks and seasonal community events. Oakfield is 8 miles from Downtown Historic Charleston, 14 miles from Freshfields and Kiawah Island, just quick golf cart ride from Lowtide Brewery, Wild Olive, and Estuary Beans and Barley, and minutes away from Royal Tern, Lost Isle, Minero, The Natural, The Woodruff, Island Provisions, SOMM, and the new Sea Island Mini Golf!
Additional Information
- Interior Features
- Ceiling - Smooth, High Ceilings, Garden Tub/Shower, Kitchen Island, Walk-In Closet(s), Ceiling Fan(s), Eat-in Kitchen, Family, Entrance Foyer, Office, Pantry
- Exterior Features
- Rain Gutters
- Property Description
- Traditional
- Heating
- Central, Natural Gas
- Exterior Construction
- Cement Siding
- Stories
- 2
- Levels
- Two
- Roof
- Architectural
- Foundation
- Slab
- Parking
- 2 Car Garage, Attached, Off Street, Garage Door Opener
- Garage Spaces
- 2
- Elementary School
- Angel Oak Es 4k-1/Johns Island Es 2-5
- Middle School
- Haut Gap
- High School
- St. Johns
Listing courtesy of Listing Agent: Kendra Calore from Listing Office: Akers Ellis Real Estate LLC.