9798 Seed Street, Ladson, SC 29485
- $387,500
- 4
- BD
- 2.5
- BA
- 2,268
- SqFt




- List Price
- $387,500
- Status
- ACTIVE
- Days on Market
- 77
- Price Change
- ▼ $6,500 1784317063
- MLS#
- 26018618
- Subtype
- Residential
- Style
- Traditional
- Year Built
- 2017
- Bedrooms
- 4
- Bathrooms
- 2.5
- Full Baths
- 2
- Half Baths
- 1
- Living Area
- 2,268
- Lot Size
- 6,098
- Acres
- 0.14
- Subdivision
- Mckewn
- Neighborhood
- Mckewn
- MLS Area Major
- 61 - N. Chas/Summerville/Ladson-Dor
Property Description
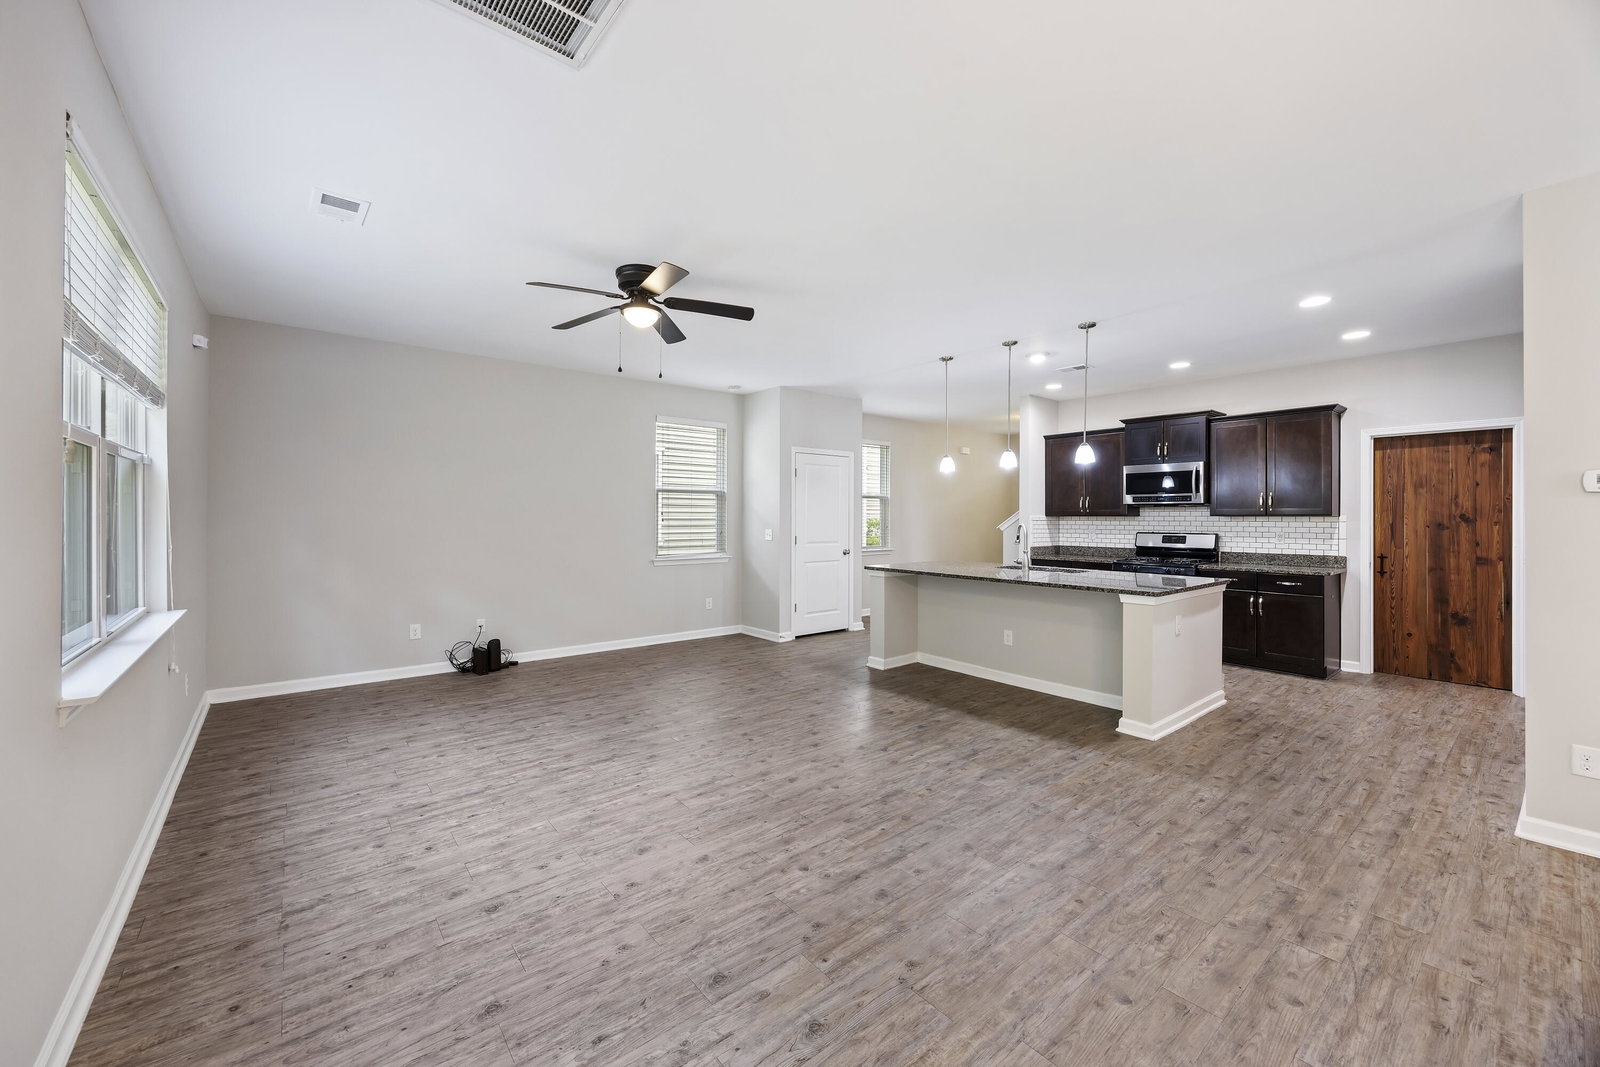
Welcome to this beautifully maintained 4-bedroom, 2.5-bath home nestled on a premium wooded homesite in the highly desirable McKewn community. Enjoy the privacy of the backyard while being just a short walk from the neighborhood trail that provides convenient access to Joseph Pye Elementary School.The open-concept first floor is designed for both everyday living and entertaining, featuring a spacious family room that flows seamlessly into the kitchen. The kitchen offers granite countertops, a large center island with seating, a gas range, abundant cabinet space, and a generous dining area perfect for family gatherings.Upstairs, you'll find a spacious owner's suite complete with a private ensuite bath and oversized walk-in closet.Three additional bedrooms, a large loft that is ideal for a second living area, home office, or playroom, and a conveniently located laundry room complete the second floor. The backyard provides plenty of space for grilling, relaxing, gardening, or outdoor activities while enjoying the peaceful wooded setting. Residents of McKewn enjoy outstanding community amenities, including a resort-style swimming pool, clubhouse, playground, pickleball courts, walking trails, and beautifully maintained common areas. Conveniently located near shopping, restaurants, I-26, Charleston International Airport, Joint Base Charleston, Boeing, Volvo, and Historic Downtown Charleston, this home offers the perfect combination of comfort, convenience, and lifestyle. Don't miss this opportunity to own a beautiful home in one of the area's most sought-after communities!
Additional Information
- Interior Features
- Ceiling - Smooth, High Ceilings, Garden Tub/Shower, Walk-In Closet(s), Family, Living/Dining Combo, Pantry
- Exterior Features
- Rain Gutters
- Property Description
- Traditional
- Heating
- Central, Forced Air
- Air Conditioning
- Central Air
- Exterior Construction
- Vinyl Siding
- Stories
- 2
- Levels
- Two
- Roof
- Fiberglass
- Foundation
- Slab
- Parking
- 2 Car Garage, Attached, Garage Door Opener
- Garage Spaces
- 2
- Elementary School
- Joseph Pye
- Middle School
- Oakbrook
- High School
- Ft. Dorchester
Listing courtesy of Listing Agent: John Foscolos from Listing Office: AgentOwned Realty Charleston Group. 843-769-5100