Share this with your friends


+18435256131
Tideland Realty
402 Poplar Grove Place, Summerville, SC 29483
- $274,999
- 3
- BD
- 2.5
- BA
- 1,553
- SqFt




- List Price
- $274,999
- Status
- ACTIVE
- Days on Market
- 102
- Price Change
- ▼ $4,501 1789166994
- MLS#
- 26018281
- Subtype
- Residential
- Year Built
- 2006
- Bedrooms
- 3
- Bathrooms
- 2.5
- Full Baths
- 2
- Half Baths
- 1
- Living Area
- 1,553
- Lot Size
- 1,742
- Acres
- 0.04
- Subdivision
- Summer Wood
- Neighborhood
- Summer Wood
- MLS Area Major
- 74 - Summerville, Ladson, Berkeley Cty
Property Description
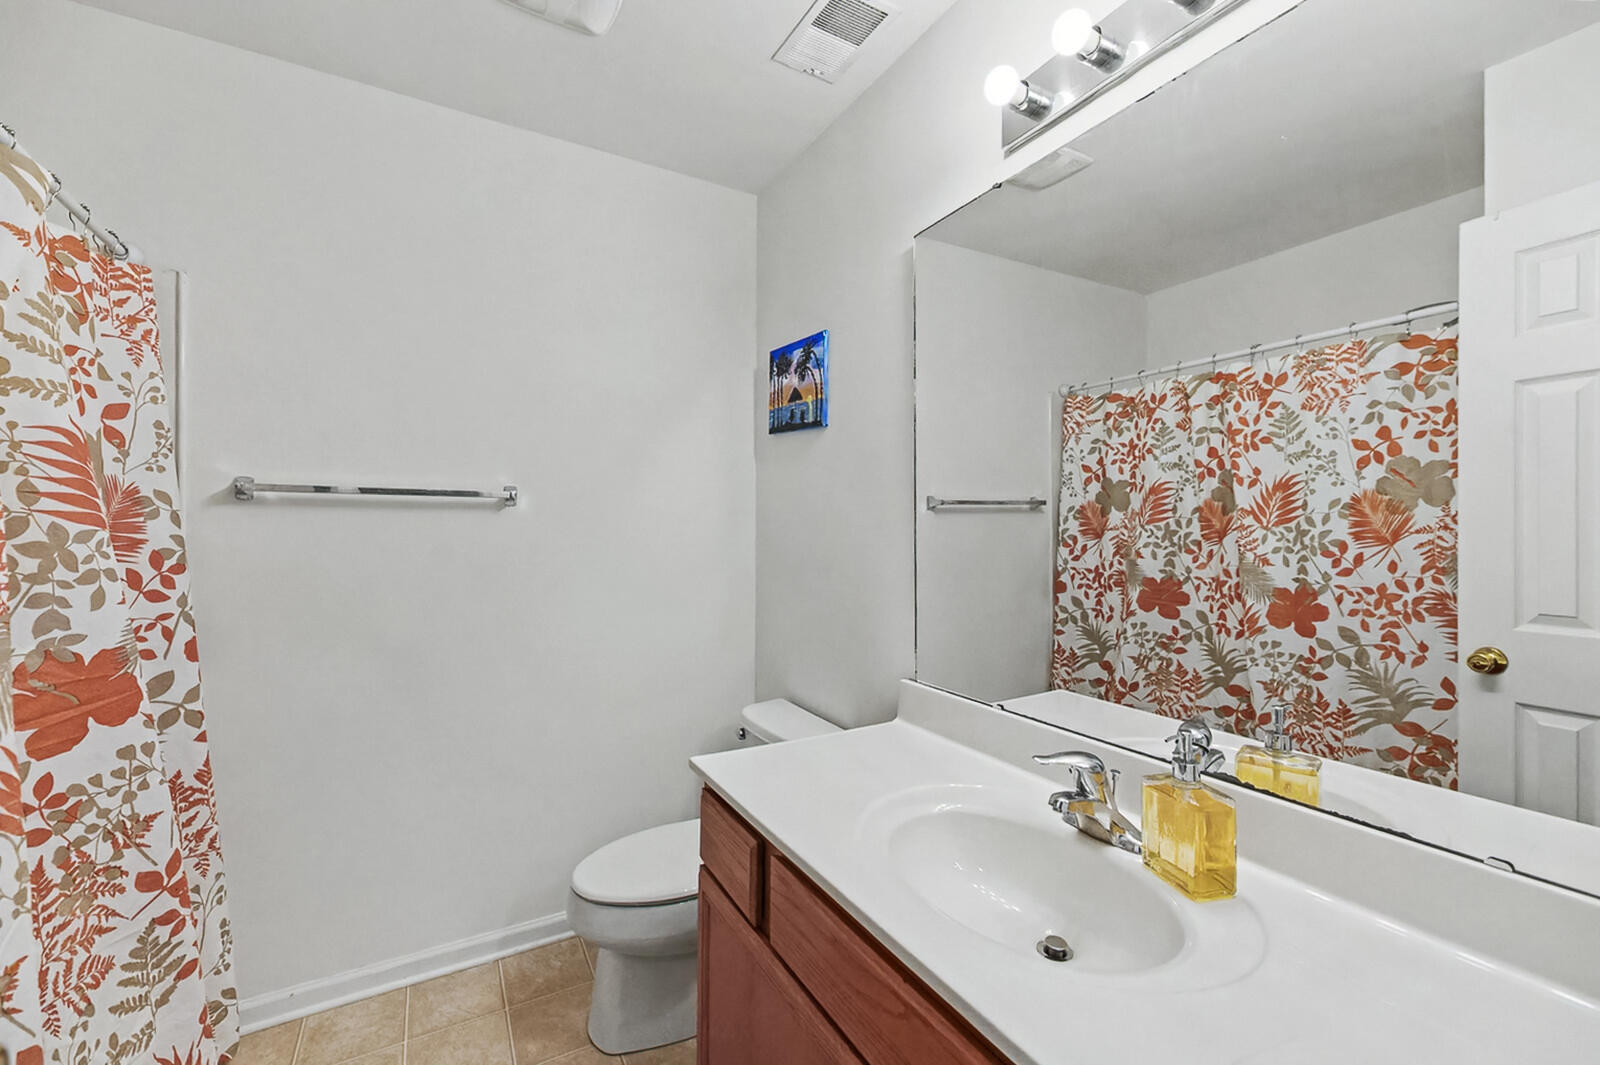
Welcome to 402 Poplar Grove Place - Summerville, SCStep into easy, low-maintenance living in this beautifully maintained 3-bedroom, 2.5-bath townhome nestled on a quiet street in the desirable Summerwood community. Offering 1,553 square feet of thoughtfully designed space, this turn-key home is perfect for comfortable everyday living and effortless entertaining.From the moment you arrive, you'll appreciate the charming entry and one-car garage, setting the tone for what awaits inside. The main living areas feature an inviting layout with granite countertops, stainless steel appliances, and ample prep space--ideal for home chefs and casual gatherings alike.Upstairs, you'll find generously sized bedrooms, including a spacious primary suite with a dual vanity ensuite bath, creating arelaxing retreat at the end of the day. The additional bedrooms offer flexibility for guests, a home office, or hobbies. Enjoy outdoor living with your own private backyard space, perfect for morning coffee or unwinding in the evenings. Plus, the low-maintenance lifestyle allows you more time to enjoy everything this community and area have to offer. Conveniently located just minutes from shopping, dining, and everyday essentials, this home blends comfort, style, and convenience. Washer, dryer, and refrigerator convey with an acceptable offer, adding even more value to this move-in ready opportunity. Don't miss your chance to make this charming Summerwood townhome your own!
Additional Information
- Interior Features
- High Ceilings, Walk-In Closet(s), Family, Living/Dining Combo
- Heating
- Electric
- Air Conditioning
- Central Air
- Exterior Construction
- Brick Veneer, Vinyl Siding
- Stories
- 2
- Levels
- Two
- Foundation
- Slab
- Parking
- 1 Car Garage
- Garage Spaces
- 1
- Elementary School
- Sangaree
- Middle School
- Sangaree Intermediate
- High School
- Stratford
Listing courtesy of Listing Agent: Tara Heyward from Listing Office: Coldwell Banker Realty.