209 Fiddleback Drive, Summerville, SC 29486
- $567,900
- 3
- BD
- 3.5
- BA
- 2,322
- SqFt




- List Price
- $567,900
- Status
- ACTIVE
- Days on Market
- 89
- Price Change
- ▼ $2,000 1784761188
- MLS#
- 26017699
- Subtype
- Residential
- Style
- Craftsman
- Year Built
- 2022
- Bedrooms
- 3
- Bathrooms
- 3.5
- Full Baths
- 3
- Half Baths
- 1
- Living Area
- 2,322
- Lot Size
- 7,405
- Acres
- 0.17
- Subdivision
- Hewing Farms
- Neighborhood
- Hewing Farms
- MLS Area Major
- 74 - Summerville, Ladson, Berkeley Cty
Property Description
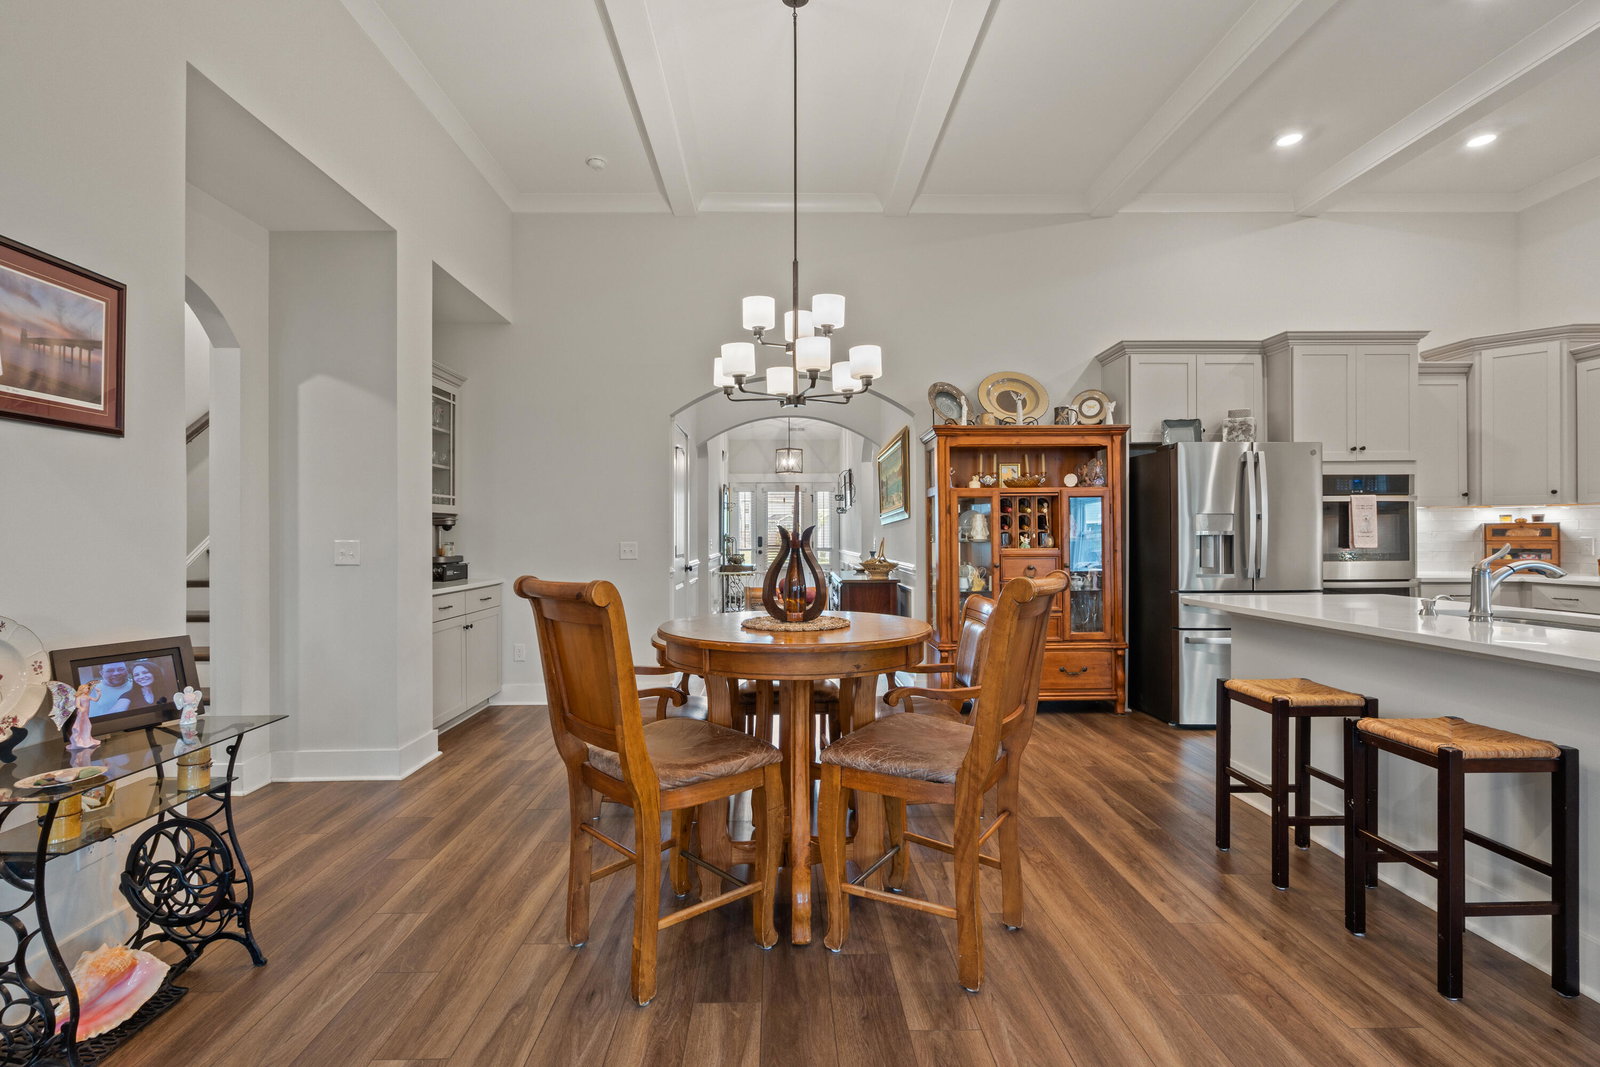
Welcome to this beautifully appointed 3-bedroom, 3.5-bath home in the highly sought-after Hewing Farms community of Summerville. Thoughtfully designed with upscale finishes and modern comfort in mind, this home offers exceptional living spaces both inside and out.The open-concept floor plan showcases high-end finishes throughout, creating a warm and inviting atmosphere perfect for everyday living and entertaining. One of the home's standout features is the recently added all-seasons room--fully insulated and complete with a cozy fireplace--providing the ideal space to enjoy year-round, whether relaxing on cool evenings or gathering with friends on warm Carolina days.The highly desirable floor plan includes a spacious primary suite on the main level, offering convenience and privacyEach of the home's three bedrooms enjoys its own private en-suite bathroom, a rare and sought-after feature that provides comfort for family members and guests alike. Upstairs, the finished room over the garage (FROG) includes an en-suite bath, making it an ideal guest suite, home office, media room, or private retreat. Step outside to enjoy the fenced backyard, offering both privacy and room to relax, play, or entertain. Residents of Hewing Farms enjoy access to community amenities and the convenience of being just minutes from shopping, dining, schools, and everything Summerville has to offer. Combining thoughtful upgrades, versatile living spaces, and a desirable neighborhood setting, this home is a rare opportunity you won't want to miss.
Additional Information
- Interior Features
- Ceiling - Cathedral/Vaulted, High Ceilings, Kitchen Island, Walk-In Closet(s), Ceiling Fan(s), Eat-in Kitchen, Family, Entrance Foyer, Frog Attached, Living/Dining Combo, In-Law Floorplan, Pantry, Sun
- Exterior Features
- Lawn Irrigation, Rain Gutters
- Property Description
- Craftsman
- Air Conditioning
- Central Air
- Exterior Construction
- Cement Siding
- Stories
- 2
- Levels
- Two
- Roof
- Architectural
- Foundation
- Slab
- Parking
- 2 Car Garage
- Garage Spaces
- 2
- Elementary School
- Carolyn Lewis
- Middle School
- Carolyn Lewis
- High School
- Cane Bay High School
Listing courtesy of Listing Agent: Kasi Sexton from Listing Office: Coldwell Banker Realty.