6 Rutledge Avenue, Charleston, SC 29401
- $2,795,000
- 3
- BD
- 3.5
- BA
- 3,067
- SqFt




- List Price
- $2,795,000
- Status
- ACTIVE
- Days on Market
- 41
- MLS#
- 26017494
- Subtype
- Residential
- Style
- Victorian
- Year Built
- 1902
- Bedrooms
- 3
- Bathrooms
- 3.5
- Full Baths
- 3
- Half Baths
- 1
- Living Area
- 3,067
- Lot Size
- 6,534
- Acres
- 0.15
- Subdivision
- South Of Broad
- Neighborhood
- South Of Broad
- MLS Area Major
- 51 - Peninsula Charleston Inside of Crosstown
Property Description
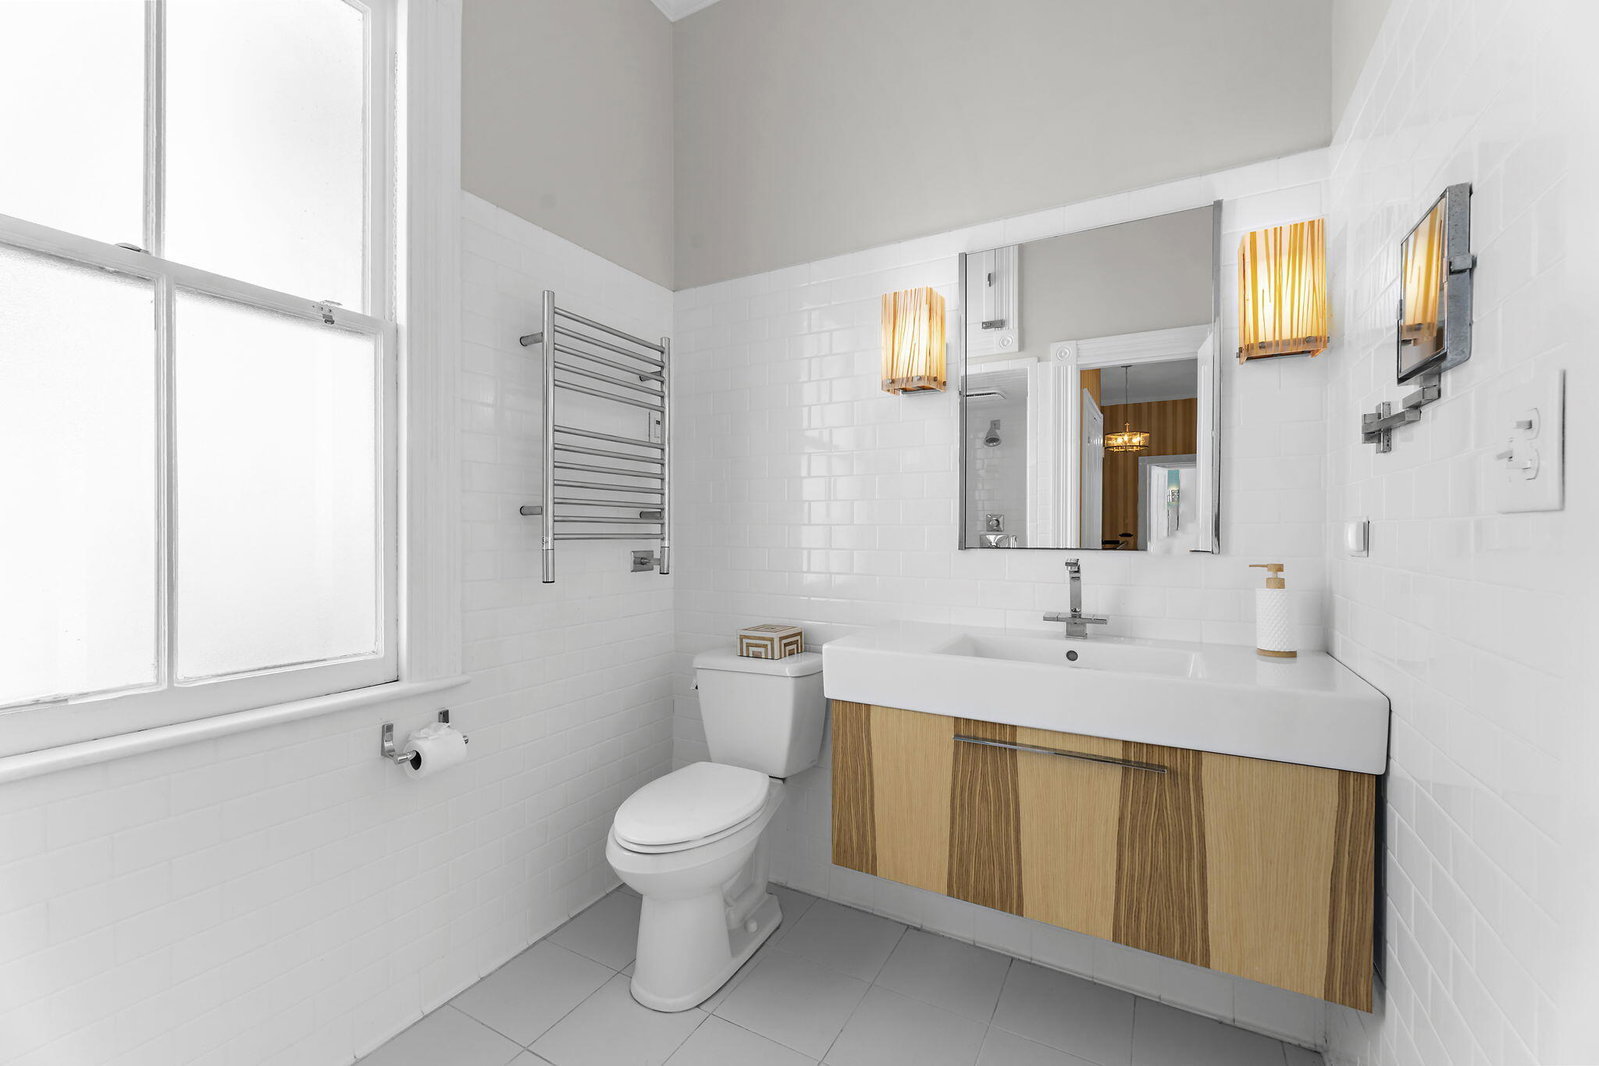
Step inside this sunny, light-filled Charleston masterpiece--a home where timeless architecture meets modern sophistication. The turn-of-the-century design features a traditional double-parlor sidehall floor plan with grand living and dining spaces, high ceilings, and an unmistakable sense of Lowcountry charm. This happy home showcases original whitewashed hardwood floors, rich mahogany double doors leading into the custom SieMatic kitchen, complete with Miele appliances, an Aga oven, and marble flooring. Upstairs are three spacious bedrooms--two of which include private en suites. The expansive primary suite offers a brand-new jacuzzi bathtub and generous his-and-hers closet space. Outside, take a dip in the refreshing inground pool to cool off on warm summer days orunwind under the arbor with your favorite libation in hand. The home is perfect for Lowcountry entertaining year-round your own private oasis in the heart of historic Charleston. Originally zoned for a two-family residence with a 3-car driveway, this property offers rare flexibility and investment potential. This location defines luxe living just a short stroll to boutique shopping, acclaimed restaurants, and the cosmopolitan energy of downtown Charleston. Experience the joy of living in a city voted the #1 Small City in America by Condé Nast Traveler 4 years in a row.
Additional Information
- Interior Features
- Ceiling - Smooth, High Ceilings, Eat-in Kitchen, Family, Formal Living, Entrance Foyer, Loft, Separate Dining
- Property Description
- Victorian
- Heating
- Central
- Air Conditioning
- Central Air
- Exterior Construction
- Wood Siding
- Stories
- 2
- Levels
- Two
- Roof
- Metal
- Foundation
- Crawl Space
- Pool
- Yes
- Parking
- Off Street
- Elementary School
- Memminger
- Middle School
- Courtenay
- High School
- Burke
Listing courtesy of Listing Agent: Trey Bessent from Listing Office: Realty ONE Group Coastal.