614 Du Bois Drive, Johns Island, SC 29455
- $699,990
- 4
- BD
- 2.5
- BA
- 2,169
- SqFt


















- List Price
- $699,990
- Status
- ACTIVE
- Days on Market
- 44
- Price Change
- ▼ $30,000 1783468572
- MLS#
- 26017278
- Subtype
- Residential
- Style
- Traditional
- New Construction
- Yes
- Year Built
- 2026
- Bedrooms
- 4
- Bathrooms
- 2.5
- Full Baths
- 2
- Half Baths
- 1
- Living Area
- 2,169
- Lot Size
- 6,534
- Acres
- 0.15
- Subdivision
- Indigo Grove
- Neighborhood
- Indigo Grove
- MLS Area Major
- 23 - Johns Island
Property Description

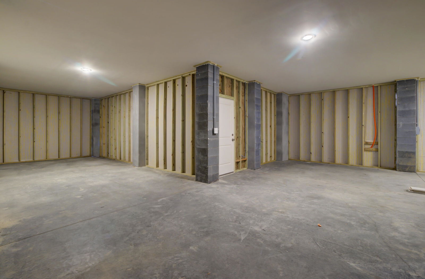
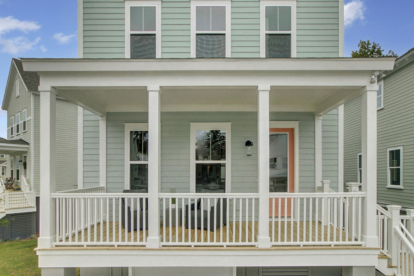
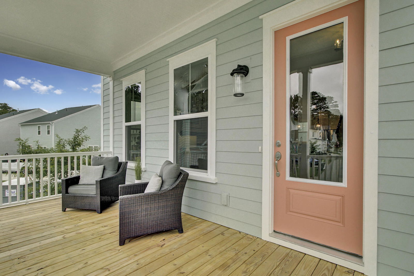
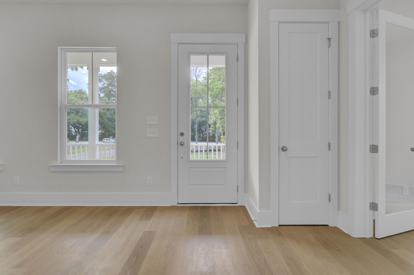
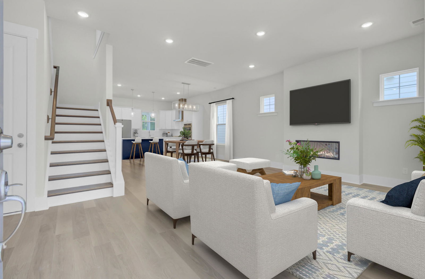
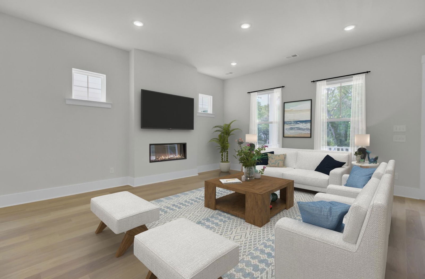
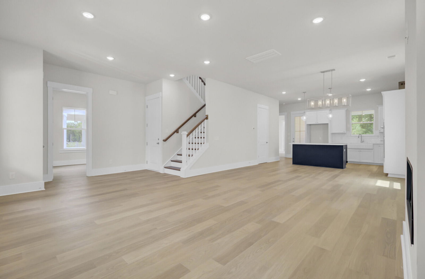
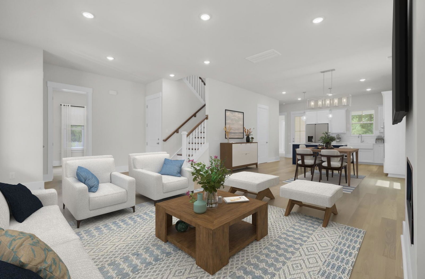
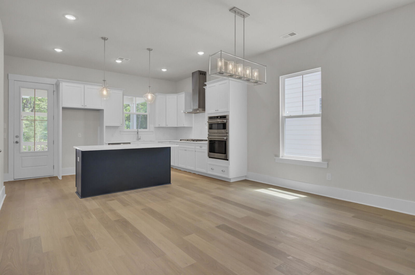
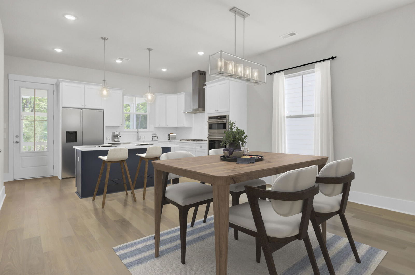
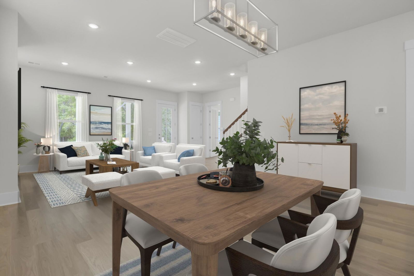
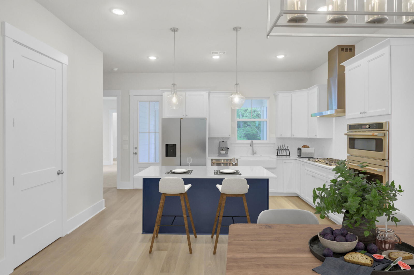
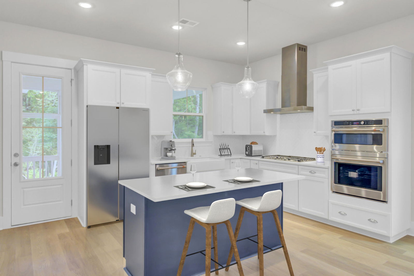
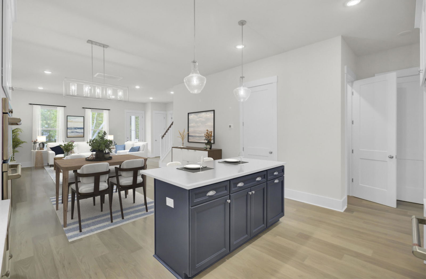
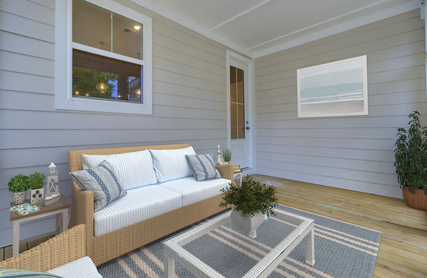
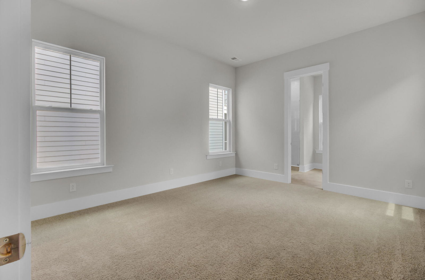
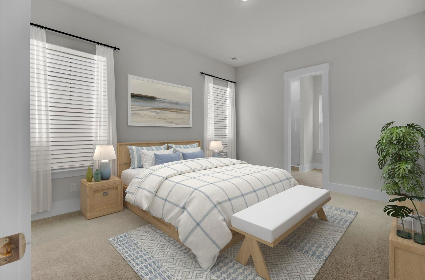
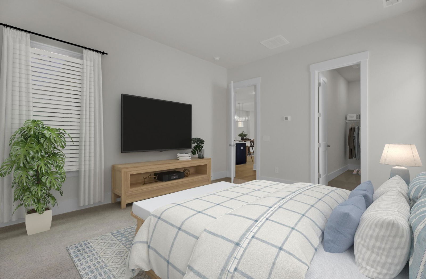
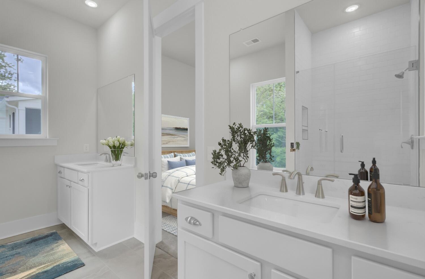
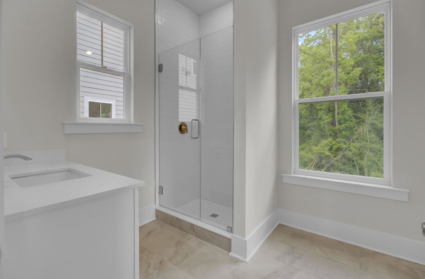
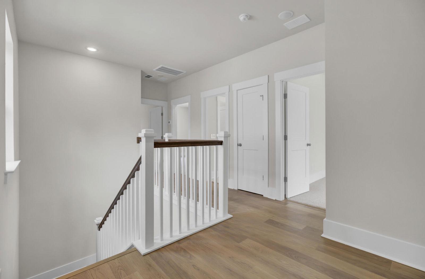
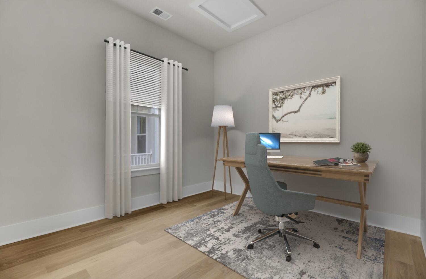
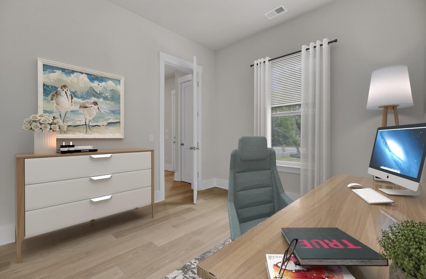
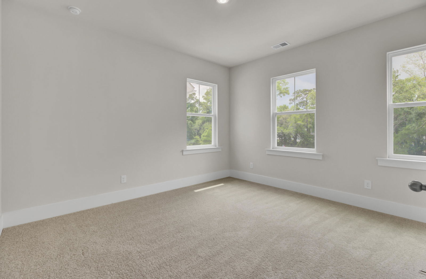
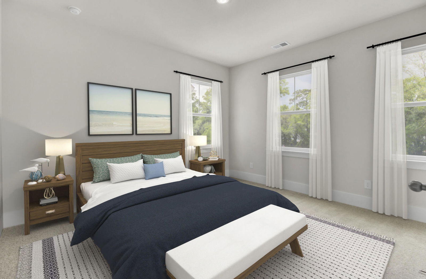
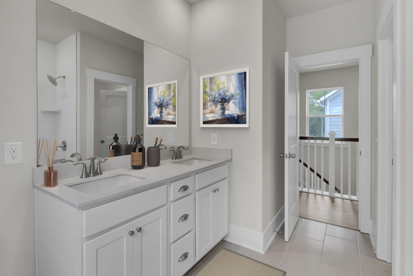
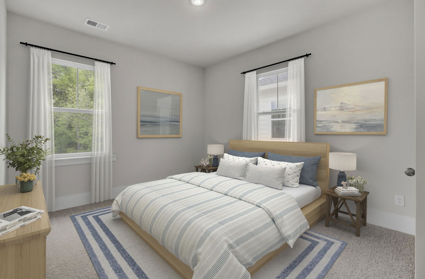
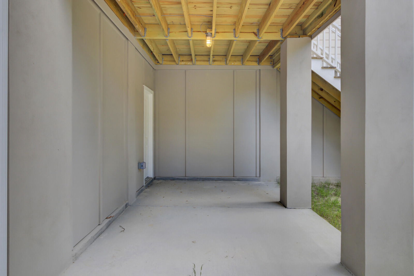
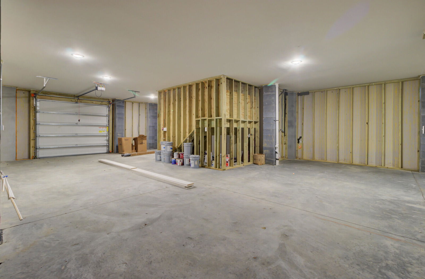
5.5% Conventional 30-year fixed loan program offered on this home for primary residences! This beautiful coastal inspired home with main level primary bedroom is nearing completion for a July delivery! This home is packed with upgrades. Kitchen is outfitted with ceiling height double stacked cabinets , quartz counters, Kohler ceramic farm sink, under cabinet lighting and gourmet appliances including a 36'' gas cooktop and hood that vents to exterior. Solid surface flooring throughout main level, primary bedroom, loft and 2nd floor hallway. All bathrooms have tiled shower walls/floors, quartz counters and undermount sinks. The Stono is a fantastic plan with space where you need it! Main floor primary suite features a LARGE walk in closet. The 2nd floor has 3 generously sizedbedrooms, large shared bath and a loft space for additional TV/Gaming/playroom/office etc..... Need storage? The entire ground level is 1300 sqft of garage space! Screened porch and ground level patio give you the outdoor entertaining space!
Additional Information
- Interior Features
- Ceiling - Smooth, High Ceilings, Kitchen Island, Walk-In Closet(s), Eat-in Kitchen, Family, Entrance Foyer, Living/Dining Combo, Loft, Pantry
- Exterior Features
- Lawn Irrigation, Rain Gutters
- Property Description
- Traditional
- Heating
- Central, Natural Gas
- Air Conditioning
- Central Air
- Exterior Construction
- Cement Siding
- Stories
- 3
- Levels
- 3 Stories
- Roof
- Architectural, Asphalt
- Foundation
- Raised
- Parking
- 1 Car Garage, 2 Car Garage, Attached, Off Street, Garage Door Opener
- Garage Spaces
- 3
- Elementary School
- Angel Oak Es 4k-1/Johns Island Es 2-5
- Middle School
- Haut Gap
- High School
- St. Johns
Listing courtesy of Listing Agent: Suzanne Scholz from Listing Office: SM SOUTH CAROLINA BROKERAGE LLC.