515 Green Fern Drive, Summerville, SC 29483
- $289,500
- 3
- BD
- 2.5
- BA
- 1,532
- SqFt




- List Price
- $289,500
- Status
- ACTIVE
- Days on Market
- 103
- Price Change
- ▼ $400 1789189019
- MLS#
- 26016099
- Subtype
- Residential
- Year Built
- 2024
- Bedrooms
- 3
- Bathrooms
- 2.5
- Full Baths
- 2
- Half Baths
- 1
- Living Area
- 1,532
- Lot Size
- 1,742
- Acres
- 0.04
- Subdivision
- Hampton Woods
- Neighborhood
- Hampton Woods
- MLS Area Major
- 74 - Summerville, Ladson, Berkeley Cty
Property Description
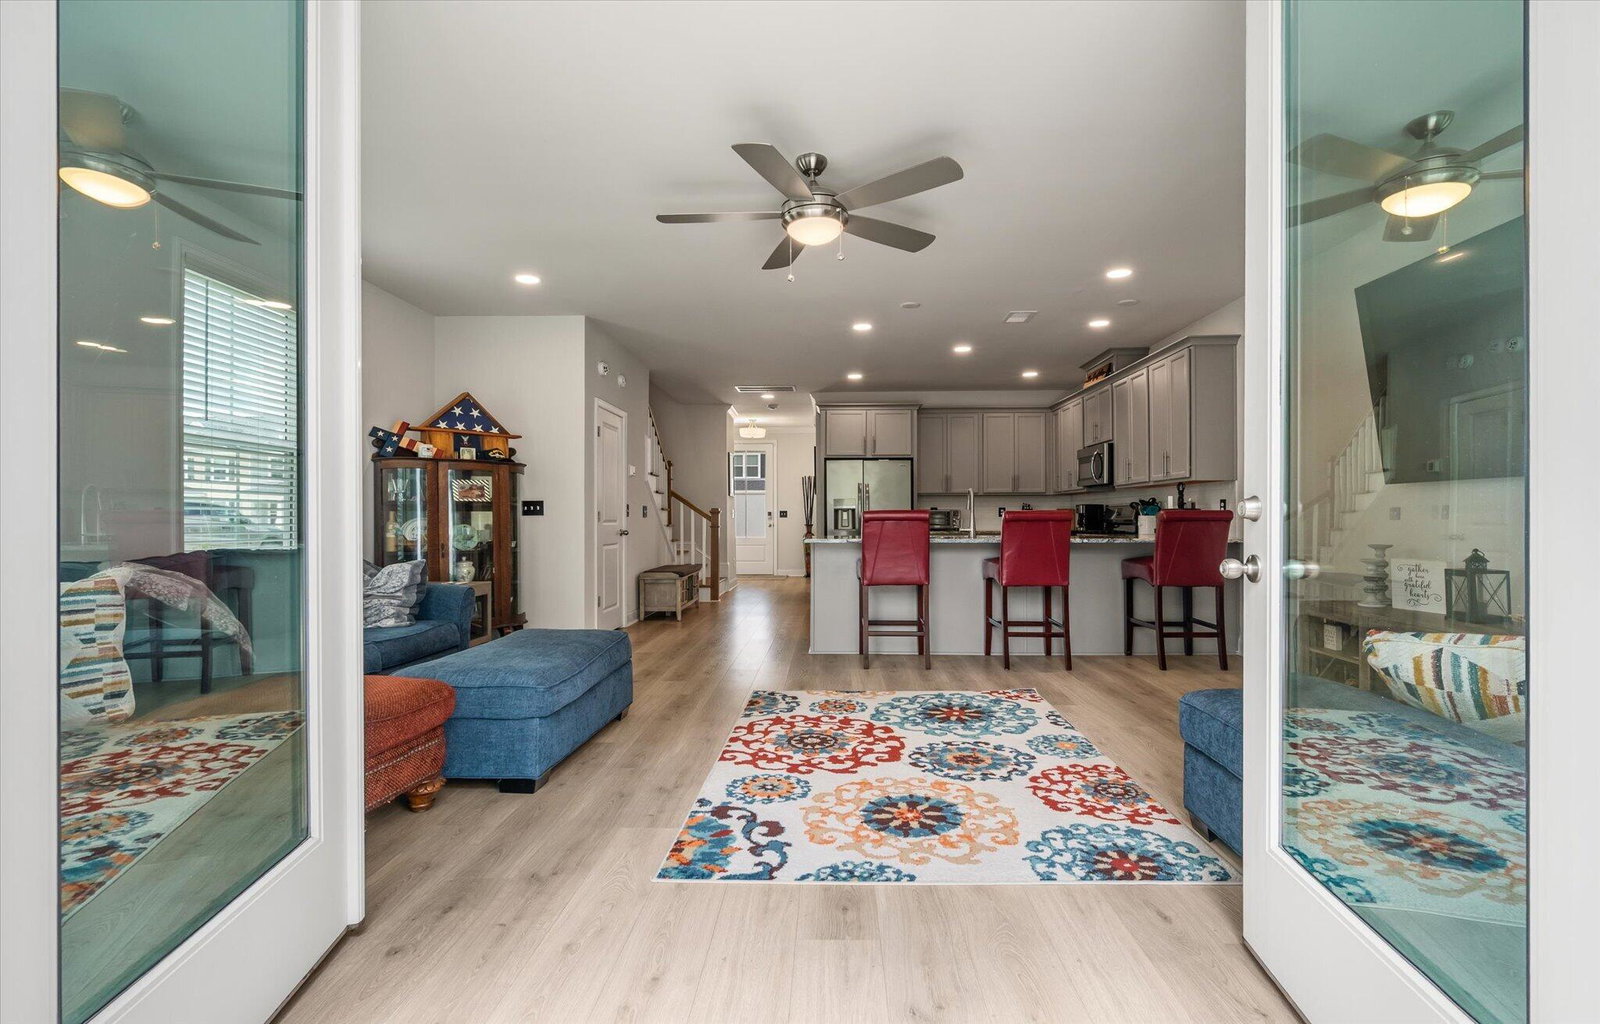
Welcome home to this like-new 2 yr old end-unit townhome in one of Summerville's most convenient and desirable locations! Perfectly situated just minutes from Historic Downtown Summerville, the thriving Nexton area, I-26, shopping, dining, and everyday conveniences, this home offers the ideal blend of comfort and accessibility. Step inside to find gorgeous laminate flooring flowing throughout the main living areas, creating a stylish and low-maintenance space. The spacious kitchen is a standout feature, boasting beautiful granite countertops, abundant cabinetry, and plenty of prep space for cooking and entertaining. The versatile floor plan includes a formal dining room that can easily serve as a home office, playroom, or flex space to fit your lifestyle needs. Upstairs, you'll find threegenerously sized bedrooms, including a relaxing owner's suite and laundry area. Enjoy outdoor living in your private backyard complete with a patio, perfect for grilling, entertaining, or simply unwinding after a long day. Lawn maintenance is included, giving you more time to enjoy the community amenities, including a playground and dog park. With your own driveway that conveniently fits 4 vehicles located right outside your front door and a sought-after end-unit location, this move-in-ready townhome offers exceptional value and easy living in the heart of Summerville. Don't miss your opportunity to make this beautiful home yours!
Additional Information
- Interior Features
- Ceiling - Smooth, High Ceilings, Walk-In Closet(s), Ceiling Fan(s), Eat-in Kitchen, Separate Dining
- Heating
- Natural Gas
- Air Conditioning
- Central Air
- Exterior Construction
- Vinyl Siding
- Stories
- 2
- Levels
- Two
- Roof
- Architectural
- Foundation
- Slab
- Parking
- Off Street
- Elementary School
- Nexton Elementary
- Middle School
- Cane Bay
- High School
- Cane Bay High School
Listing courtesy of Listing Agent: Jennifer Kluenie from Listing Office: Coldwell Banker Realty.