1153 Reserve Lane, Awendaw, SC 29429
- $1,079,143
- 4
- BD
- 3
- BA
- 2,956
- SqFt



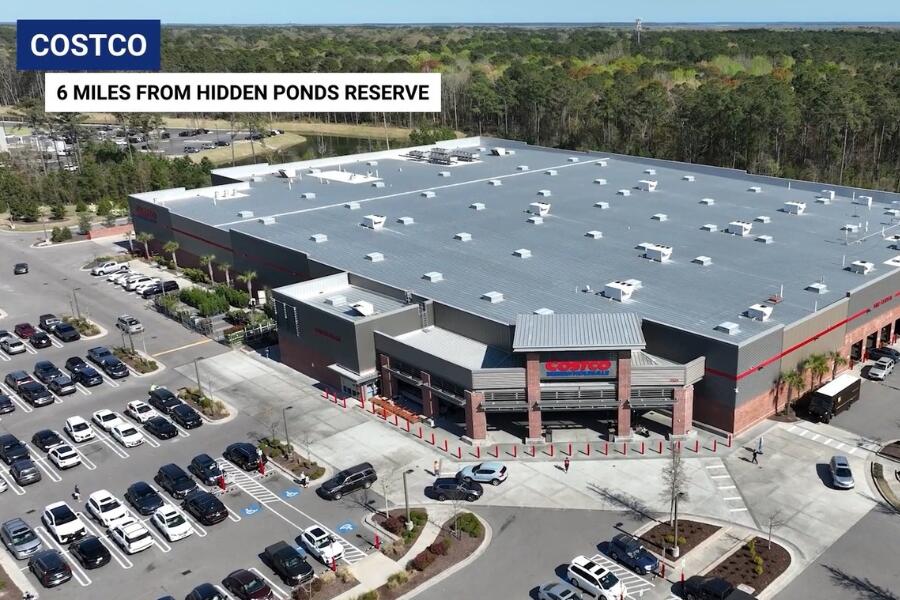
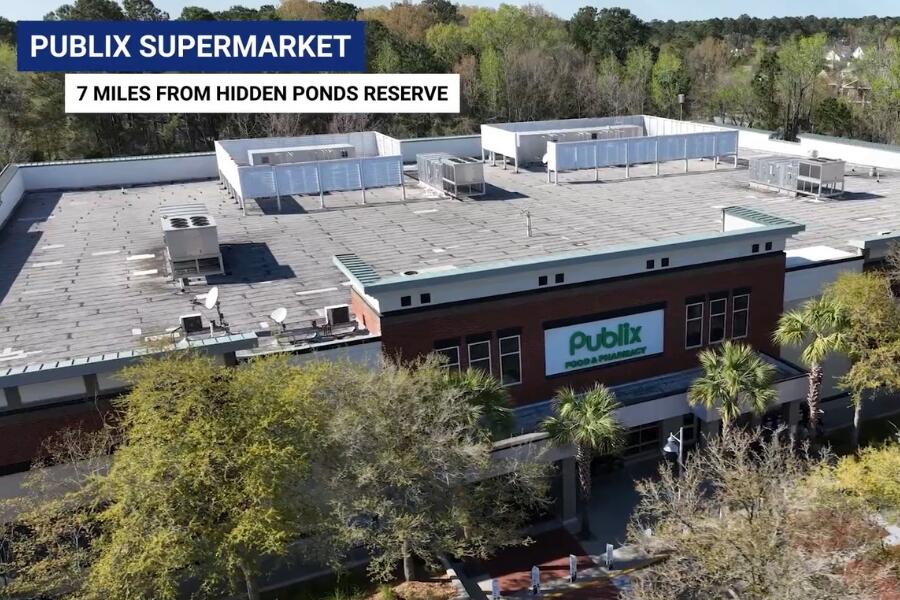
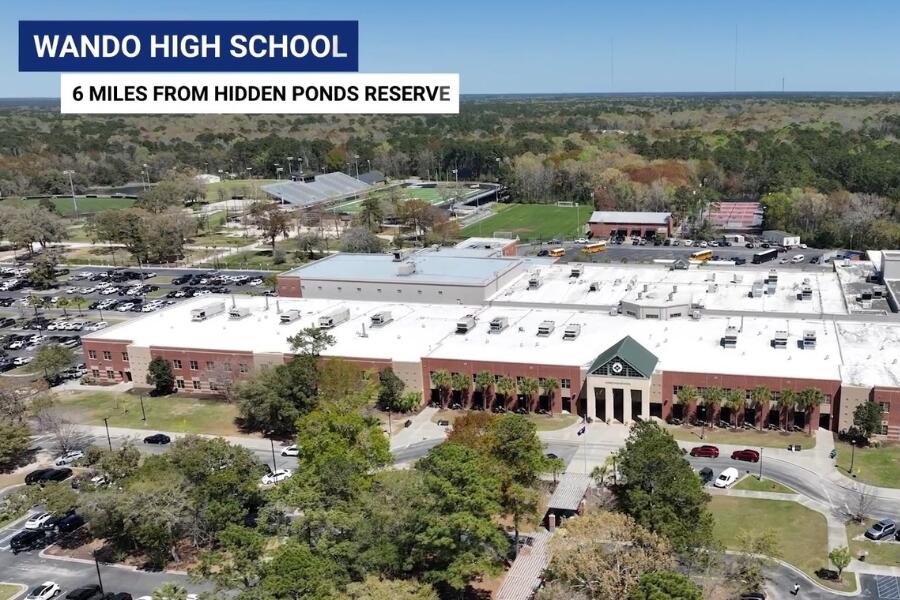
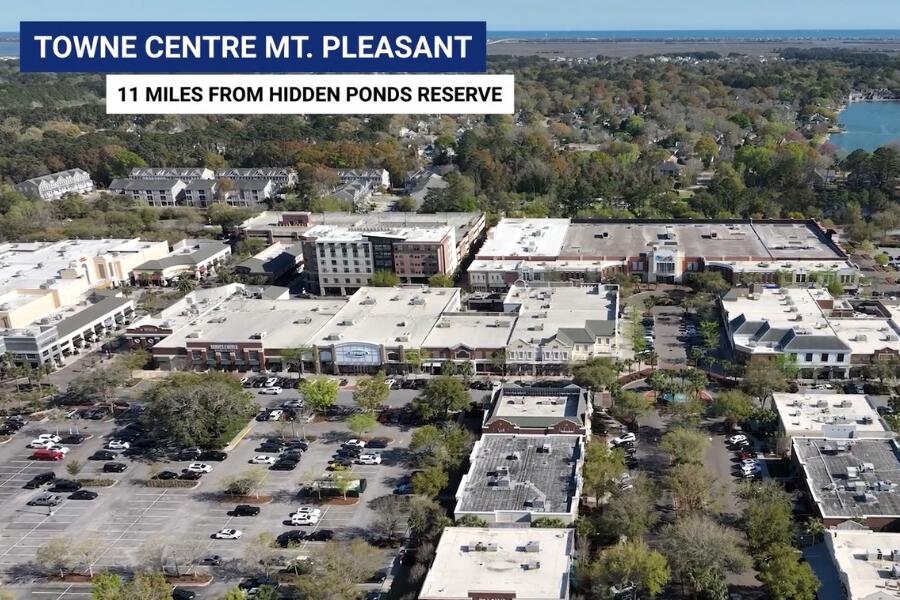

- List Price
- $1,079,143
- Status
- ACTIVE
- Days on Market
- 105
- MLS#
- 26015812
- Subtype
- Residential
- Style
- Traditional
- New Construction
- Yes
- Year Built
- 2026
- Bedrooms
- 4
- Bathrooms
- 3
- Full Baths
- 3
- Living Area
- 2,956
- Lot Size
- 17,424
- Acres
- 0.40
- Subdivision
- Hidden Ponds Reserve
- Neighborhood
- Hidden Ponds Reserve
- MLS Area Major
- 47 - Awendaw/McClellanville
Property Description
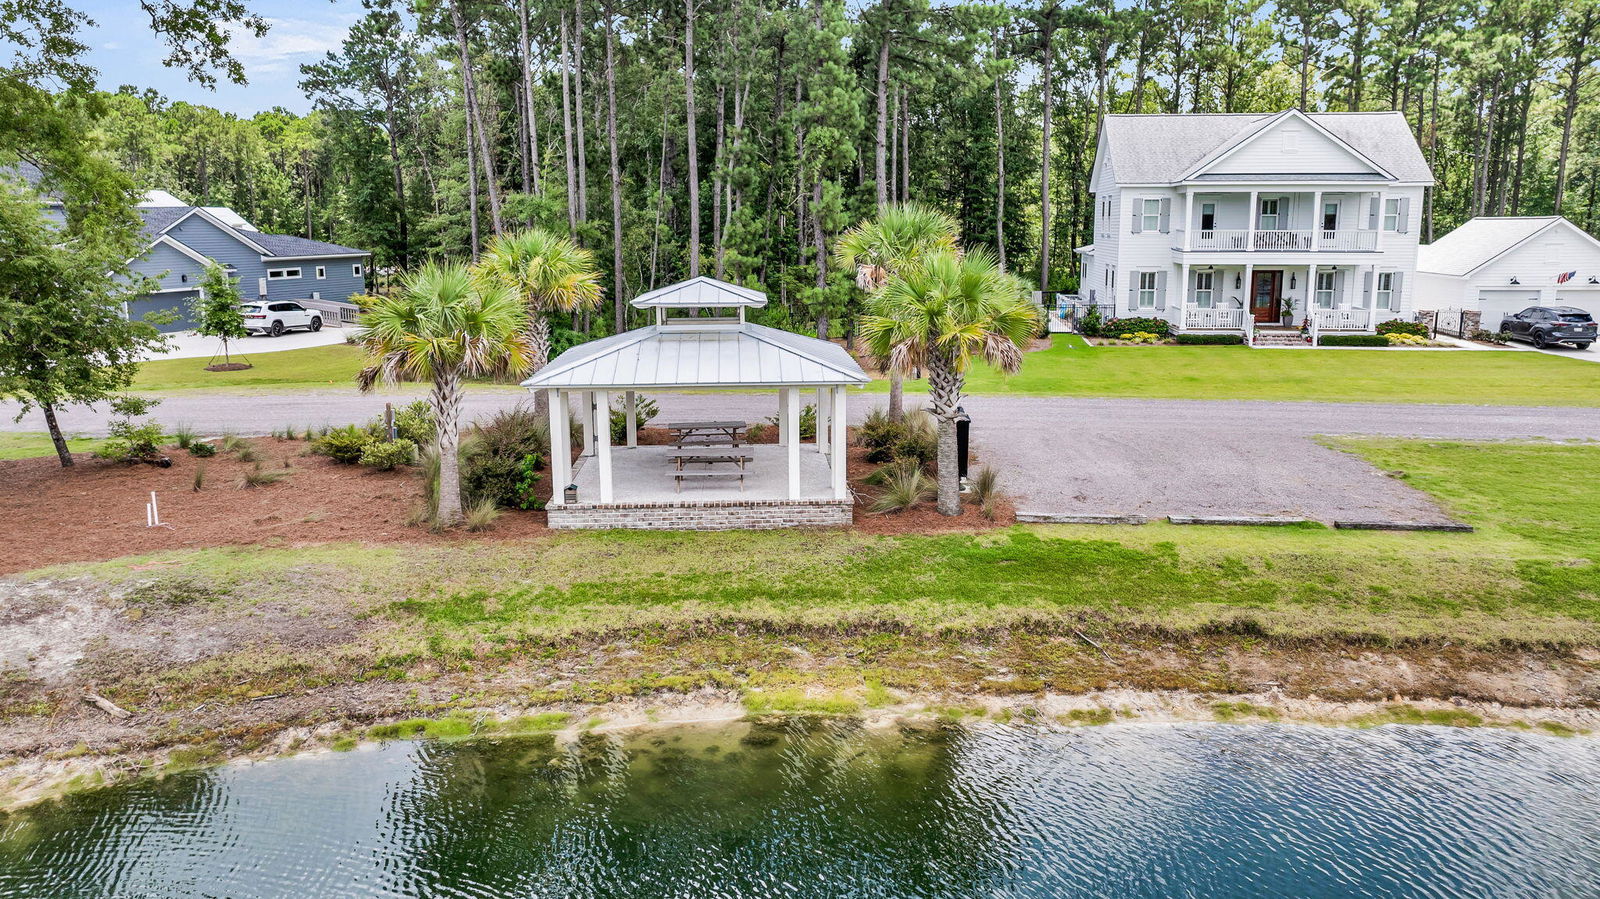
Nestled along a picturesque winding road and overlooking a tranquil pond homesite, this stunning home offers the perfect blend of comfort, style, and functionality. The open-concept floor plan is designed for effortless entertaining and everyday living, featuring expansive living spaces that flow seamlessly to an extended screened porch through a dramatic slider wall, creating the ultimate indoor-outdoor lifestyle. Just off the main living area, a private study with elegant French doors provides the ideal space for a home office, library, or flex room. A secondary bedroom on the main floor offers comfort and convenience for guests or multi-generational living. The kitchen has the chef in mind with ample counter space and a center island. Double stacked cabinets provide tons of storagespace. This will be the space to gather from coffee to cocktails, homework to holidays. Upstairs, retreat to the spacious Owner's Suite, complete with a luxurious oversized walk-in shower and an impressive walk-in closet. The second level also features a large bonus room ideal for upstairs residents, two additional secondary bedrooms, and a conveniently located laundry room. Completing the home is a spacious 3-car garage with ample room for vehicles, storage, and hobbies. With its desirable homesite, thoughtful layout, and exceptional living spaces, this home is designed to fit the way you live today.
Additional Information
- Interior Features
- Ceiling - Smooth, Tray Ceiling(s), High Ceilings, Kitchen Island, Walk-In Closet(s), Bonus, Eat-in Kitchen, Family, Entrance Foyer, Great, Pantry, Study
- Exterior Features
- Lawn Irrigation
- Property Description
- Traditional
- Heating
- Central, Propane
- Air Conditioning
- Central Air
- Exterior Construction
- Cement Siding
- Stories
- 2
- Levels
- Two
- Roof
- Architectural
- Foundation
- Raised Slab
- Parking
- 3 Car Garage, Attached, Garage Door Opener
- Garage Spaces
- 3
- Elementary School
- St. James - Santee
- Middle School
- St. James - Santee
- High School
- Wando
Listing courtesy of Listing Agent: Kelly Maloney from Listing Office: Weekley Homes L P.