2072 Amenity Park Drive, Mount Pleasant, SC 29466
- $1,500,000
- 4
- BD
- 3.5
- BA
- 3,088
- SqFt

















- List Price
- $1,500,000
- Status
- ACTIVE
- Days on Market
- 60
- MLS#
- 26015690
- Subtype
- Residential
- Style
- Traditional
- Year Built
- 2015
- Bedrooms
- 4
- Bathrooms
- 3.5
- Full Baths
- 3
- Half Baths
- 1
- Living Area
- 3,088
- Lot Size
- 10,018
- Acres
- 0.23
- Subdivision
- Hamlin Plantation
- Neighborhood
- Hamlin Plantation
- MLS Area Major
- 41 - Mt Pleasant N of IOP Connector
Property Description
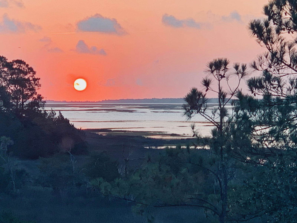
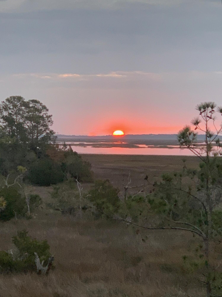
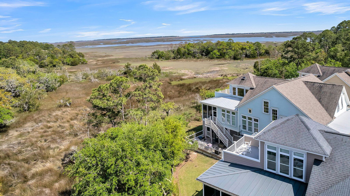
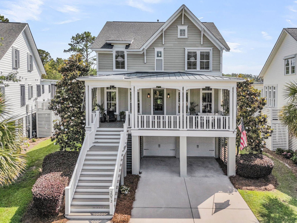
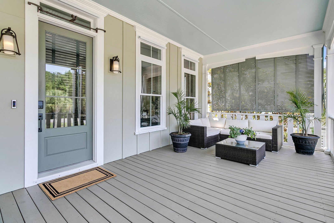
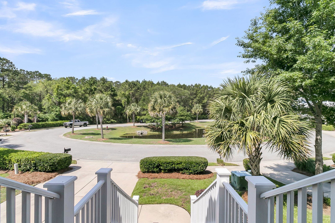
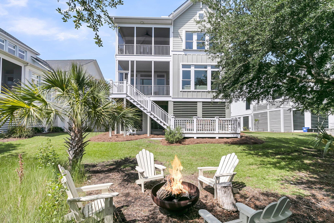
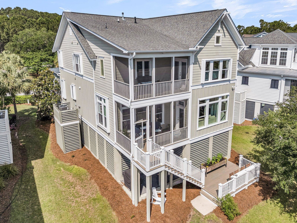
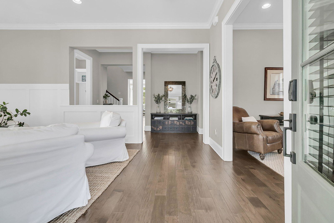
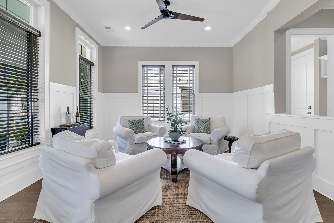
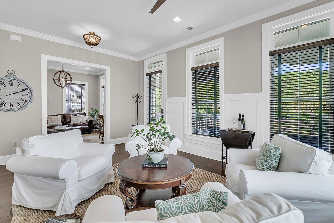
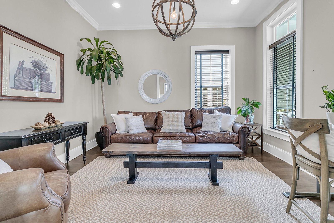
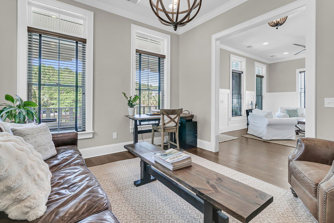

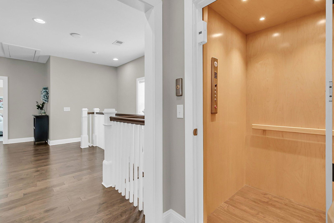

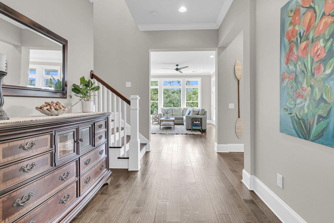
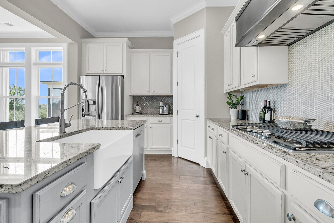
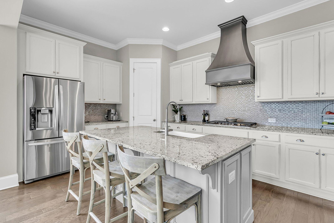
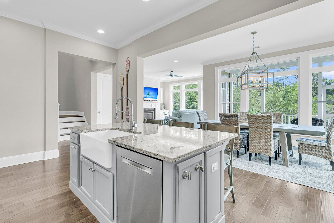
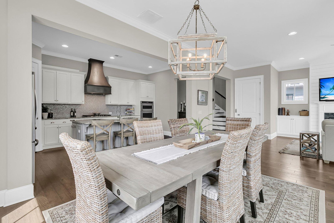
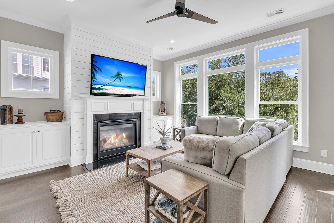
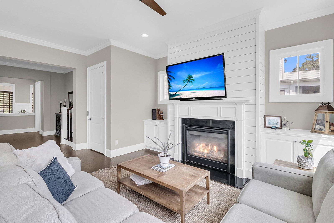
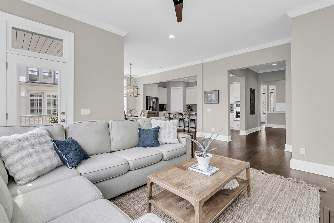
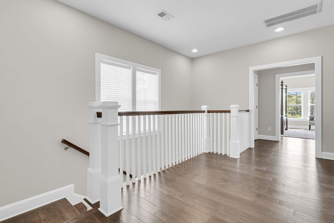
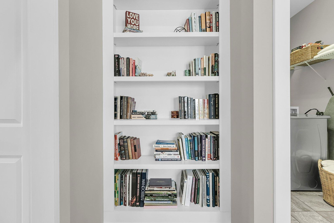
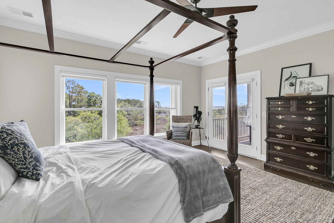
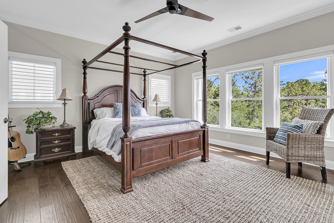
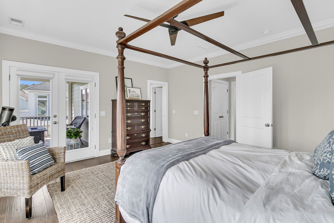
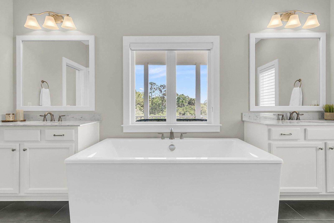
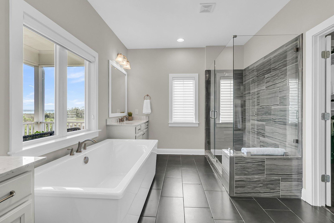
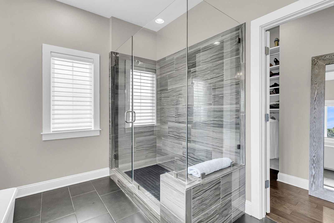
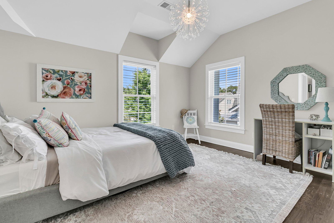
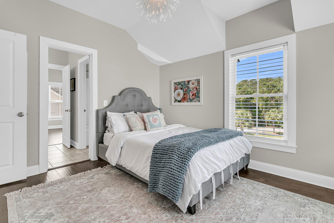
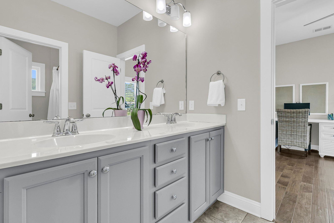
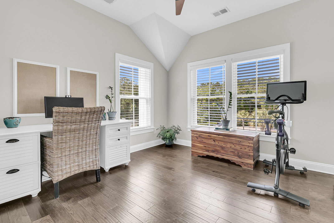
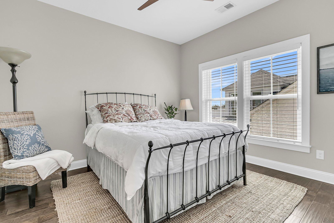
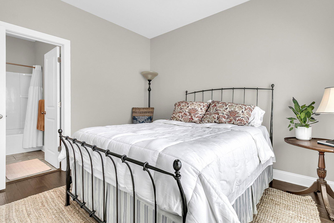
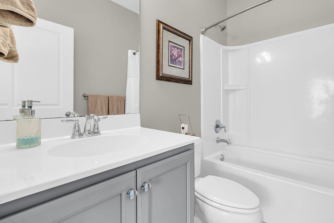
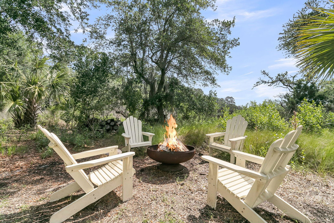
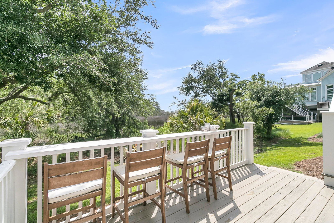
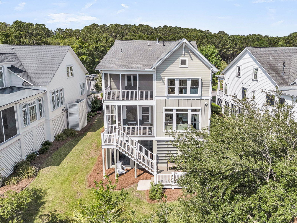
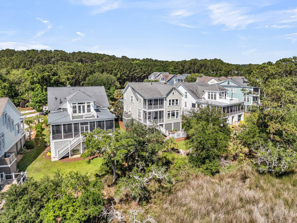
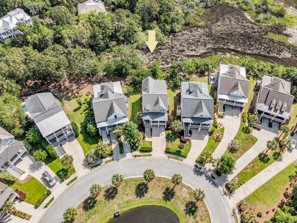
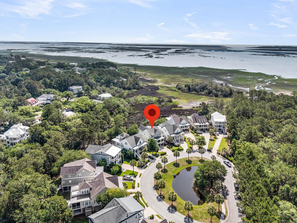
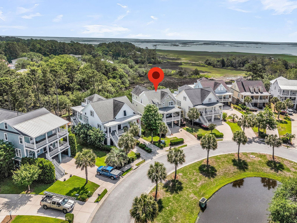
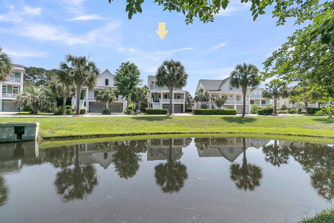
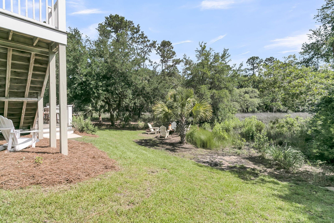
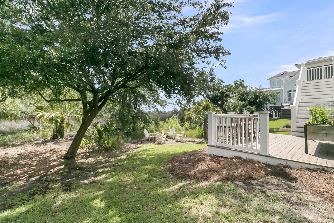
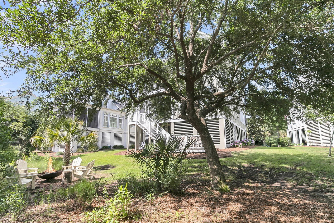
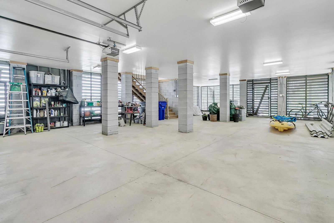
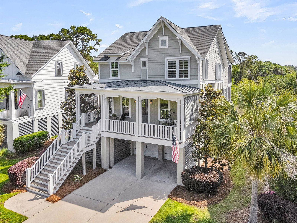
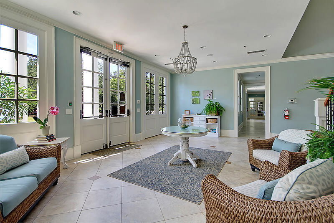
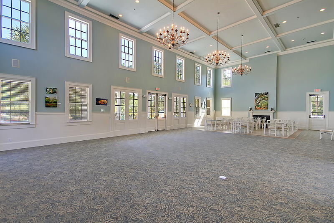
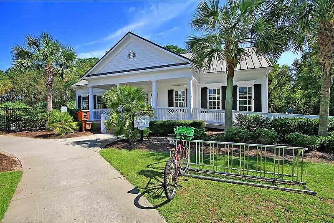
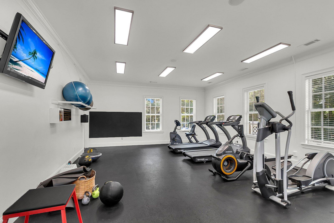
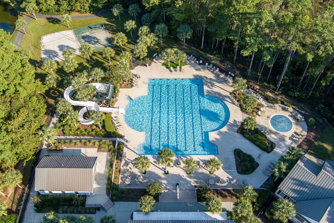
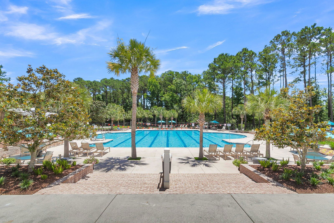
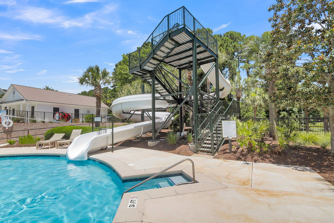
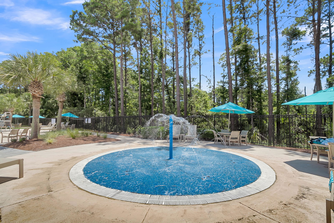
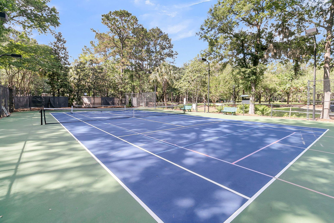
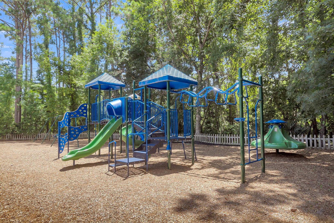
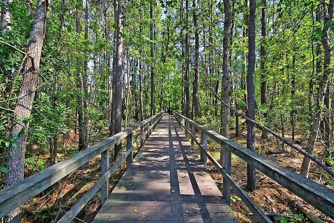
Tucked away on a palm-lined cul-de-sac along the marsh of the Hamlin Sound, wake up each morning to the sunrise - this is the lowcountry living that you are looking for! The views alone will have you swooning! Brightly lit with natural light throughout. 2 screened porches (one is private off the primary bedroom), an extra deep full front porch overlooking the pond with Bahama shutters on the sides for added privacy + a deck out back; outdoor living is a dream here! Engineered hardwoods throughout, a 3 stop elevator, updated finishes in the kitchen including a gorgeous vent hood, backsplash, white farmhouse sink & counter seating. Office off the living room, recessed lighting throughout, custom blinds, & plenty ofoptions for furniture placement make this a really cute home. All 4 bedrooms are upstairs and each has bathroom access, one secondary bedroom has its own ensuite. Hurricane shutters on most windows. A full footprint garage with 2 bays and room for all the toys - golf cart, kayaks, ect! Palm, magnolia trees, hydrangeas among other plants are all on this low maintenance yard. Hamlin is 7 miles to the Isle of Palms and all amenities are included in the HOA dues. Resort style neighborhood with walking paths, USTA tennis courts, swimming pool with water slide, a very active swim team for the kids, playground and a fitness center.
Additional Information
- Interior Features
- High Ceilings, Elevator, Garden Tub/Shower, Kitchen Island, Walk-In Closet(s), Ceiling Fan(s)
- Exterior Features
- Lawn Irrigation
- Property Description
- Traditional
- Heating
- Central
- Air Conditioning
- Central Air
- Exterior Construction
- Cement Siding
- Stories
- 2
- Levels
- Two
- Roof
- Architectural
- Foundation
- Raised
- Parking
- 2 Car Garage, Attached, Garage Door Opener
- Garage Spaces
- 2
- Elementary School
- Jennie Moore
- Middle School
- Laing
- High School
- Wando
Listing courtesy of Listing Agent: Lauren Zurilla from Listing Office: The Boulevard Company.