912 Cheehaw Street, Edisto Island, SC 29438
- $1,855,000
- 4
- BD
- 3
- BA
- 2,521
- SqFt
- List Price
- $1,855,000
- Status
- ACTIVE
- Days on Market
- 109
- Price Change
- ▼ $4,000 1787609216
- MLS#
- 26015334
- Subtype
- Residential
- Style
- Contemporary
- Year Built
- 2023
- Bedrooms
- 4
- Bathrooms
- 3
- Full Baths
- 3
- Living Area
- 2,521
- Lot Size
- 13,068
- Acres
- 0.30
- Subdivision
- Beach Walk
- Neighborhood
- Beach Walk
- MLS Area Major
- 27 - CLN - Edisto Beach
Property Description
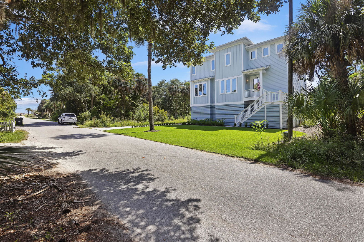
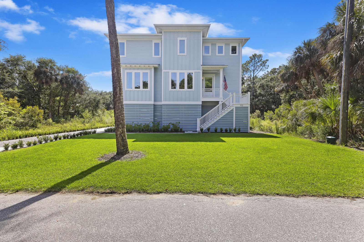
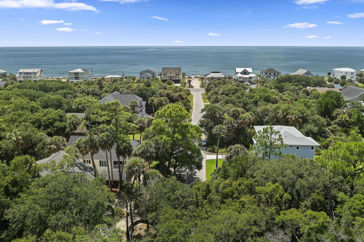
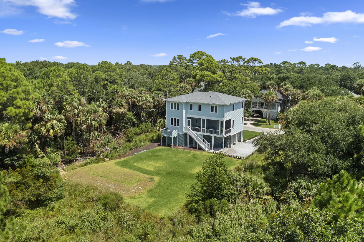

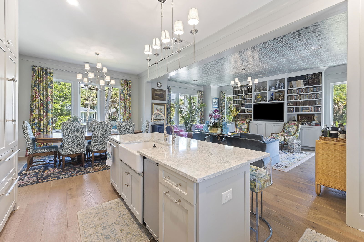
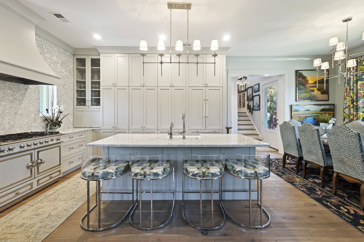

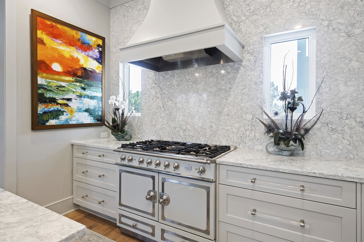
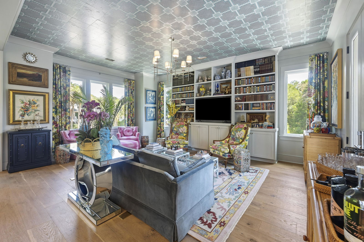
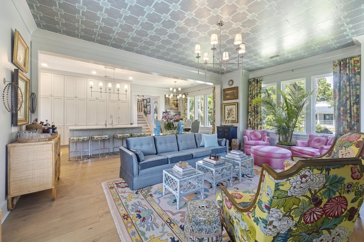
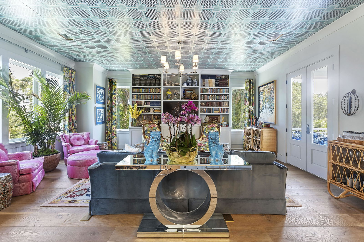
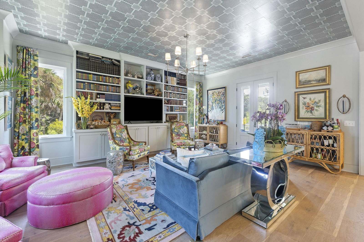
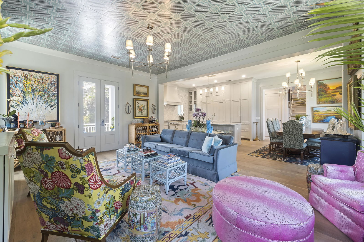
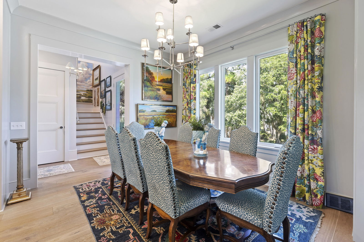
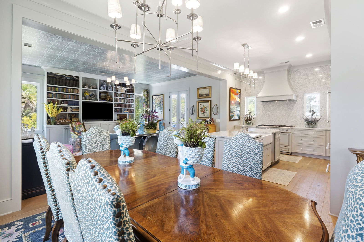
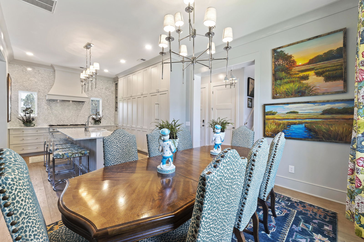
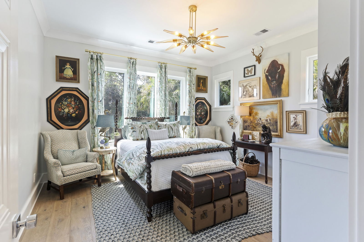
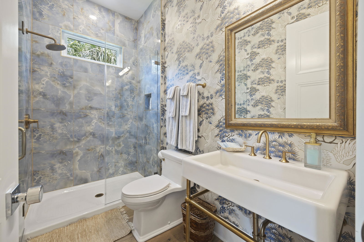
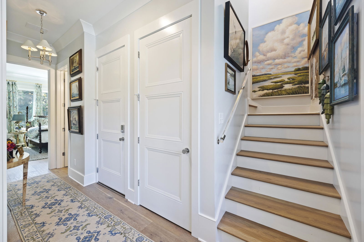
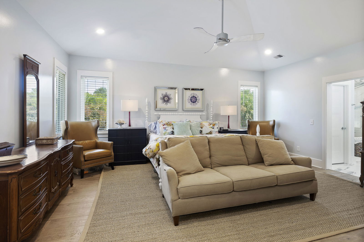
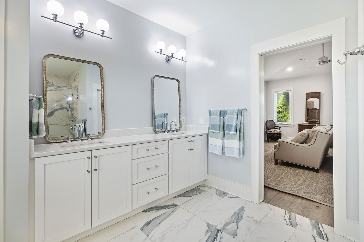
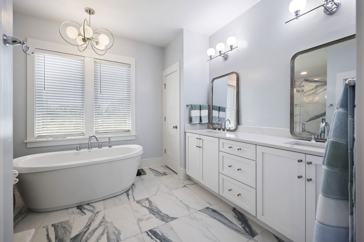
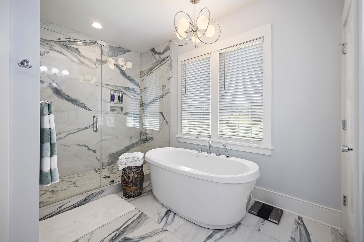
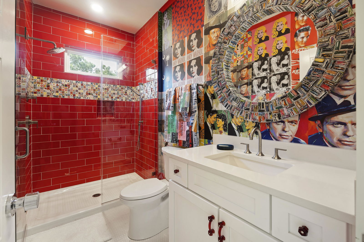
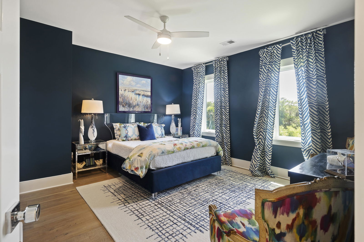
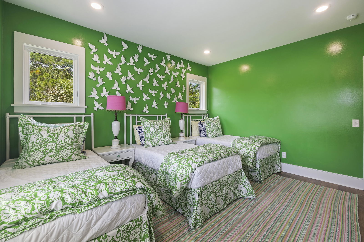
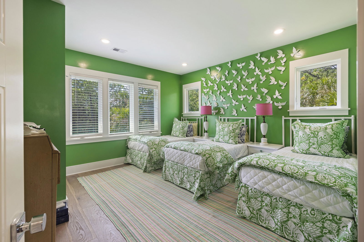
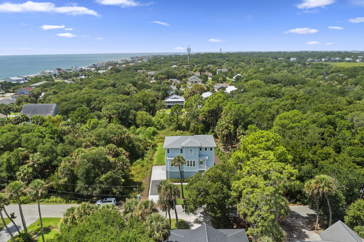
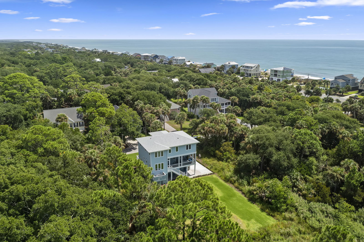
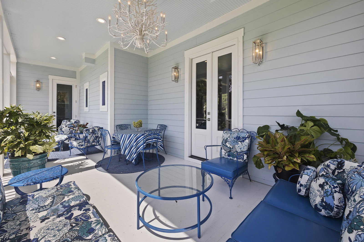
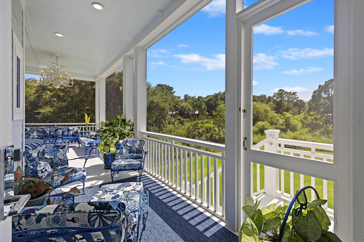
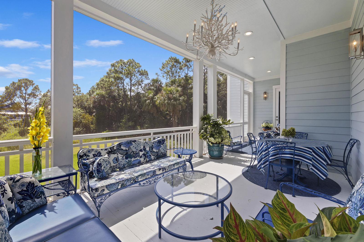
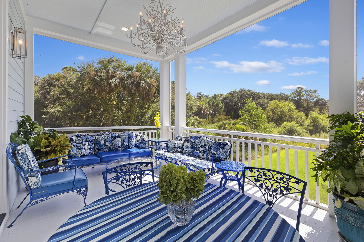
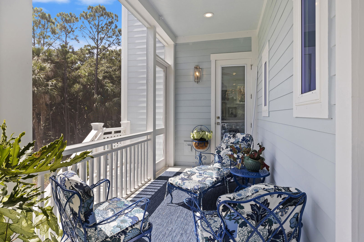
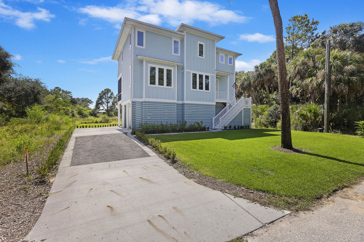
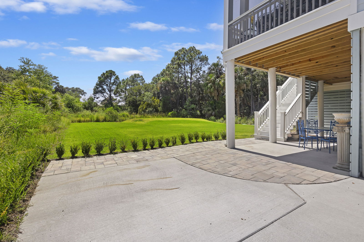
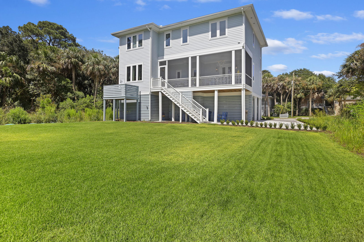
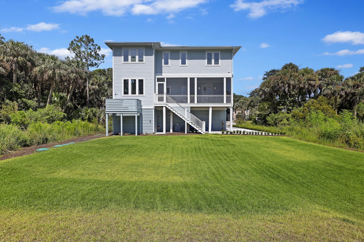
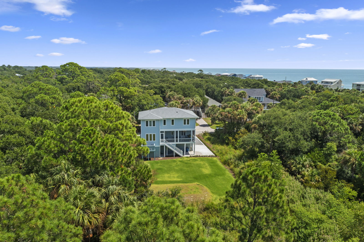
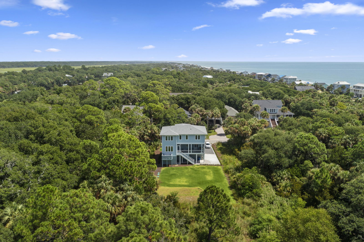
Welcome to 912 Cheehaw, your dream coastal retreat! Nestled in a prime location in the heart of the island, this stunning custom-built home is just half a block from the pristine Atlantic Ocean. Completed in 2023, this architectural masterpiece boasts high-end finishes throughout, including a La Cornue gas and electric range, elegant custom cabinets, and exquisite Cambria countertops with a stylish backsplash. Enjoy the airy ambiance created by soaring 10-foot ceilings and beautiful chandeliers adorning every room. The family room features a unique tiled ceiling and built-in bookcases, perfect for showcasing your favorite reads. Step outside to relax on the charming screened-in porch or explore the expansive backyard, which is ideal for adding a pool--electrical connections are alreadyplace! Additional highlights include an ice maker, luxurious master bath with a spacious shower and soaking tub, a stone walkway, a lawn irrigation system, tankless water heater, an elevator shaft and durable 8 ½ inch oak plank wood flooring throughout. 912 Cheehaw is the ultimate combination of luxury and location. Don't miss your chance to make this exquisite property your own! The parrot sconces, downstairs bathroom mirror and draperies/curtains do not convey. House has never been rented. Owner occupied.
Additional Information
- Interior Features
- Ceiling - Smooth, High Ceilings, Garden Tub/Shower, Kitchen Island, Walk-In Closet(s), Ceiling Fan(s), Eat-in Kitchen, Family, Living/Dining Combo
- Exterior Features
- Elevator Shaft, Lawn Irrigation
- Property Description
- Contemporary
- Heating
- Electric
- Air Conditioning
- Central Air
- Exterior Construction
- Cement Siding
- Stories
- 3
- Levels
- 3 Stories
- Roof
- Architectural
- Foundation
- Raised, Pillar/Post/Pier
- Parking
- 2 Car Garage, Attached, Garage Door Opener
- Garage Spaces
- 2
- Elementary School
- Jane Edwards
- Middle School
- Colleton
- High School
- Colleton
Listing courtesy of Listing Agent: Drake Herrin from Listing Office: Carolina One Real Estate. 843-779-8660