1760 Pittsford Circle, Charleston, SC 29412
- $725,000
- 4
- BD
- 2
- BA
- 1,769
- SqFt




- List Price
- $725,000
- Status
- ACTIVE
- Days on Market
- 67
- Price Change
- ▼ $20,000 1784684067
- MLS#
- 26014982
- Subtype
- Residential
- Style
- Traditional
- Year Built
- 1966
- Bedrooms
- 4
- Bathrooms
- 2
- Full Baths
- 2
- Living Area
- 1,769
- Lot Size
- 13,503
- Acres
- 0.31
- Subdivision
- Queensborough
- Neighborhood
- Queensborough
- MLS Area Major
- 21 - James Island
Property Description
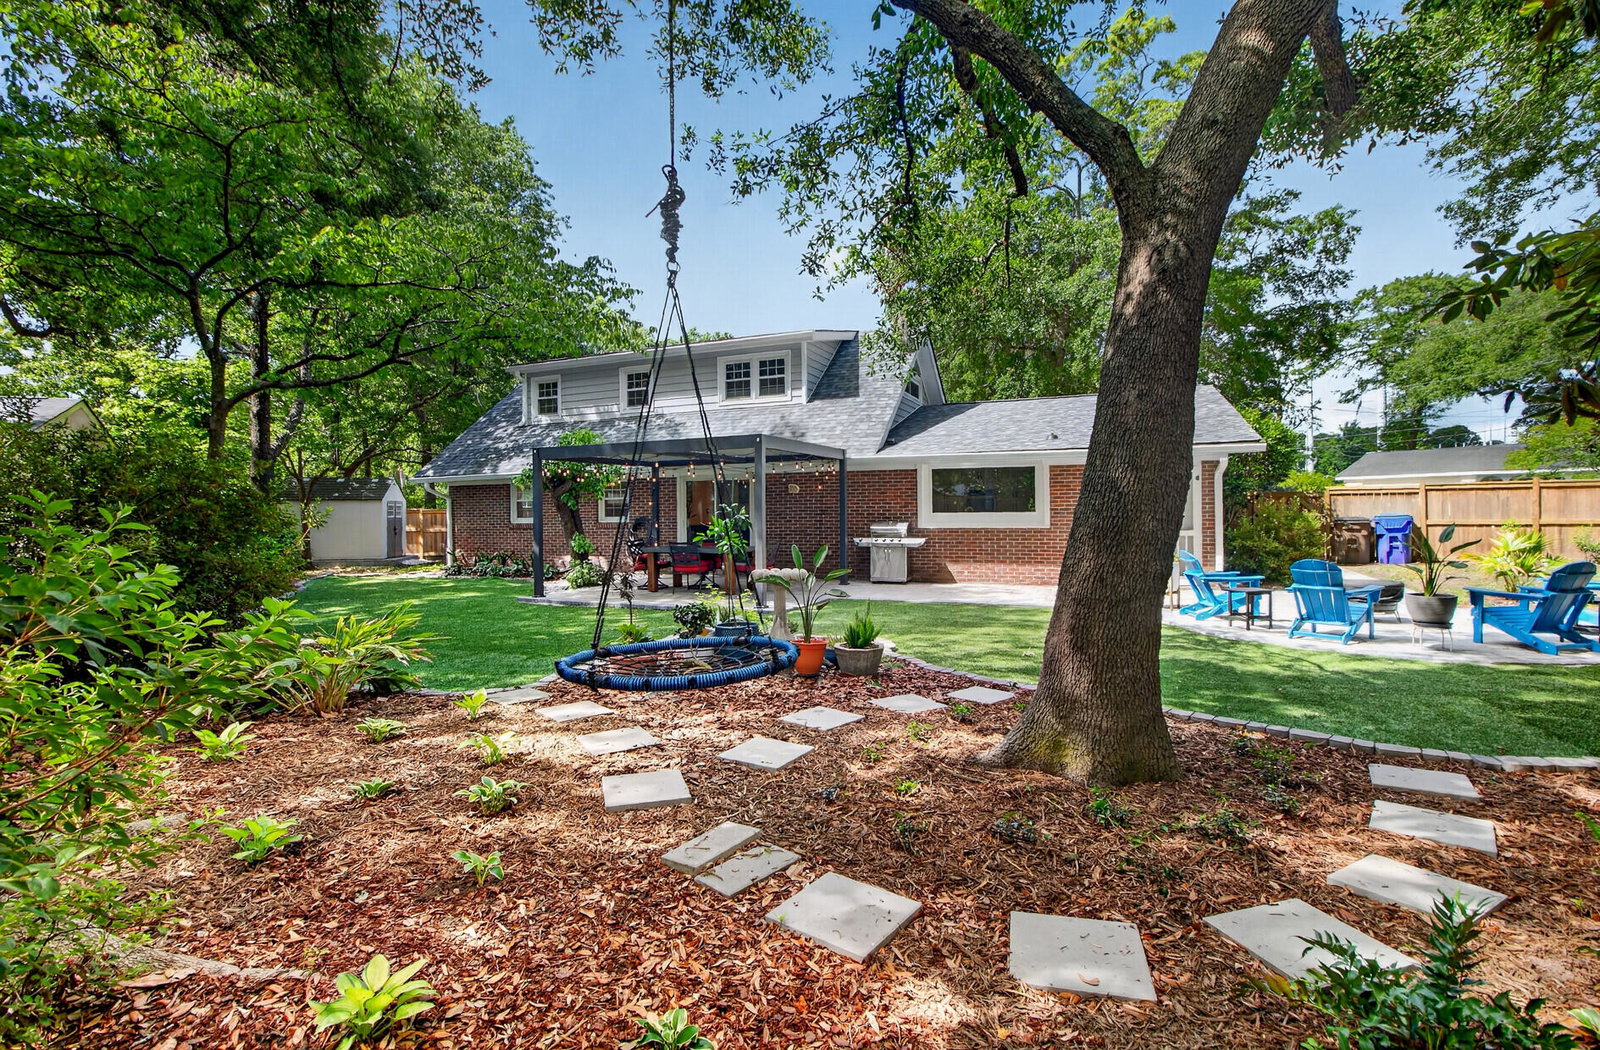
Tucked into the Queensborough neighborhood on James Island, this fully renovated 4-bedroom home blends laid-back coastal living with thoughtful modern design. Set on a high-ground, .31-acre corner lot with NO HOA or flood insurance required, the location is hard to beat -- just minutes from Folly Beach, Downtown Charleston, and many of James Island's favorite local restaurants, coffee spots, and hangouts. What makes this home stand out is how intentional every renovation feels. The current owners completely transformed the space while still keeping the warmth and character that make established James Island homes so appealing. Inside, the home feels bright, relaxed, and effortlessly livable. Updated flooring runs throughout, complemented by recessed lighting, designer fixtures, and custostorage solutions, and a beautiful staircase remodel with white oak treads and sleek black railings. The open layout creates a seamless flow that feels equally suited to slow mornings, hosting friends, or coming back from the beach and settling in for the evening. The kitchen was completely reimagined in 2024 and truly serves as the heart of the home. Featuring an oversized quartz island, a quartz backsplash, soft-close cabinetry with incredible storage, a farmhouse sink, an induction cooktop, stainless steel appliances, white oak shelving, and a built-in water filtration system, the space beautifully balances function and style. During the renovation, the owners even opened the original brick exterior to add a large panoramic window, bringing in incredible natural light and completely changing the feel of the space. The flexible floor plan includes two bedrooms downstairs and two upstairs, offering options for guests, an office, a workout room, or additional lounge areas, depending on your lifestyle. Outside, the backyard feels like a private little escape. Extensive hardscaping, astroturf, cedar privacy fencing, native landscaping, a custom fire pit area, and a modern pergola with adjustable louvered roof and integrated drainage system create the perfect setup for entertaining or simply unwinding outdoors. The landscaping throughout the property adds to the home's relaxed coastal feel, with mature camellias, azaleas, hydrangeas, tea olives, Chinese fan palms, elephant ears, cast-iron plants, hostas, and variegated gingers layered throughout the yard. Native plantings, including American beautyberry, oakleaf hydrangeas, and Turk's cap, bring even more texture and seasonal color, while the backyard potted garden features a Sumo orange tree, patio peach tree, rosemary, lavender, hibiscus, foxtail ferns, and succulents. Irrigation drip lines throughout the flower beds. Additional upgrades include a new roof and electrical panel in 2024, a new front door, impact-rated windows in the upstairs primary bedroom, gutters, new soffit, and insulated siding on the side eaves of the home. The freshly painted 2-car garage features built-in shelving, a smart garage door opener with video keypad, and a new belt system. Additional improvements include custom closets and storage systems throughout the home, an additional side driveway for extra parking, a Trane HVAC system with a Mitsubishi split system, and an electric vehicle charger. This is the kind of James Island home that feels hard to replicate -- updated with style, designed for real life, and filled with thoughtful details both inside and out.
Additional Information
- Interior Features
- Ceiling - Smooth, High Ceilings, Kitchen Island, Ceiling Fan(s), Eat-in Kitchen, Family, Pantry
- Exterior Features
- Garden, Lawn Irrigation, Rain Gutters
- Property Description
- Traditional
- Heating
- Central
- Air Conditioning
- Central Air
- Exterior Construction
- Brick Veneer, See Remarks, Vinyl Siding
- Stories
- 2
- Levels
- Two
- Roof
- Architectural
- Foundation
- Slab
- Parking
- 2 Car Garage, Attached, Garage Door Opener
- Garage Spaces
- 2
- Elementary School
- James Island
- Middle School
- Camp Road
- High School
- James Island Charter
Listing courtesy of Listing Agent: Kim Boerman from Listing Office: AgentOwned Realty Charleston Group. 843-769-5100