3310 Zoe Street, Johns Island, SC 29455
- $575,000
- 4
- BD
- 3
- BA
- 2,280
- SqFt




- List Price
- $575,000
- Status
- ACTIVE
- Days on Market
- 118
- Price Change
- ▼ $5,000 1788892082
- MLS#
- 26014637
- Subtype
- Residential
- Style
- Traditional
- Year Built
- 2017
- Bedrooms
- 4
- Bathrooms
- 3
- Full Baths
- 3
- Living Area
- 2,280
- Lot Size
- 10,018
- Acres
- 0.23
- Subdivision
- Lakeside
- Neighborhood
- Lakeside
- MLS Area Major
- 23 - Johns Island
Property Description
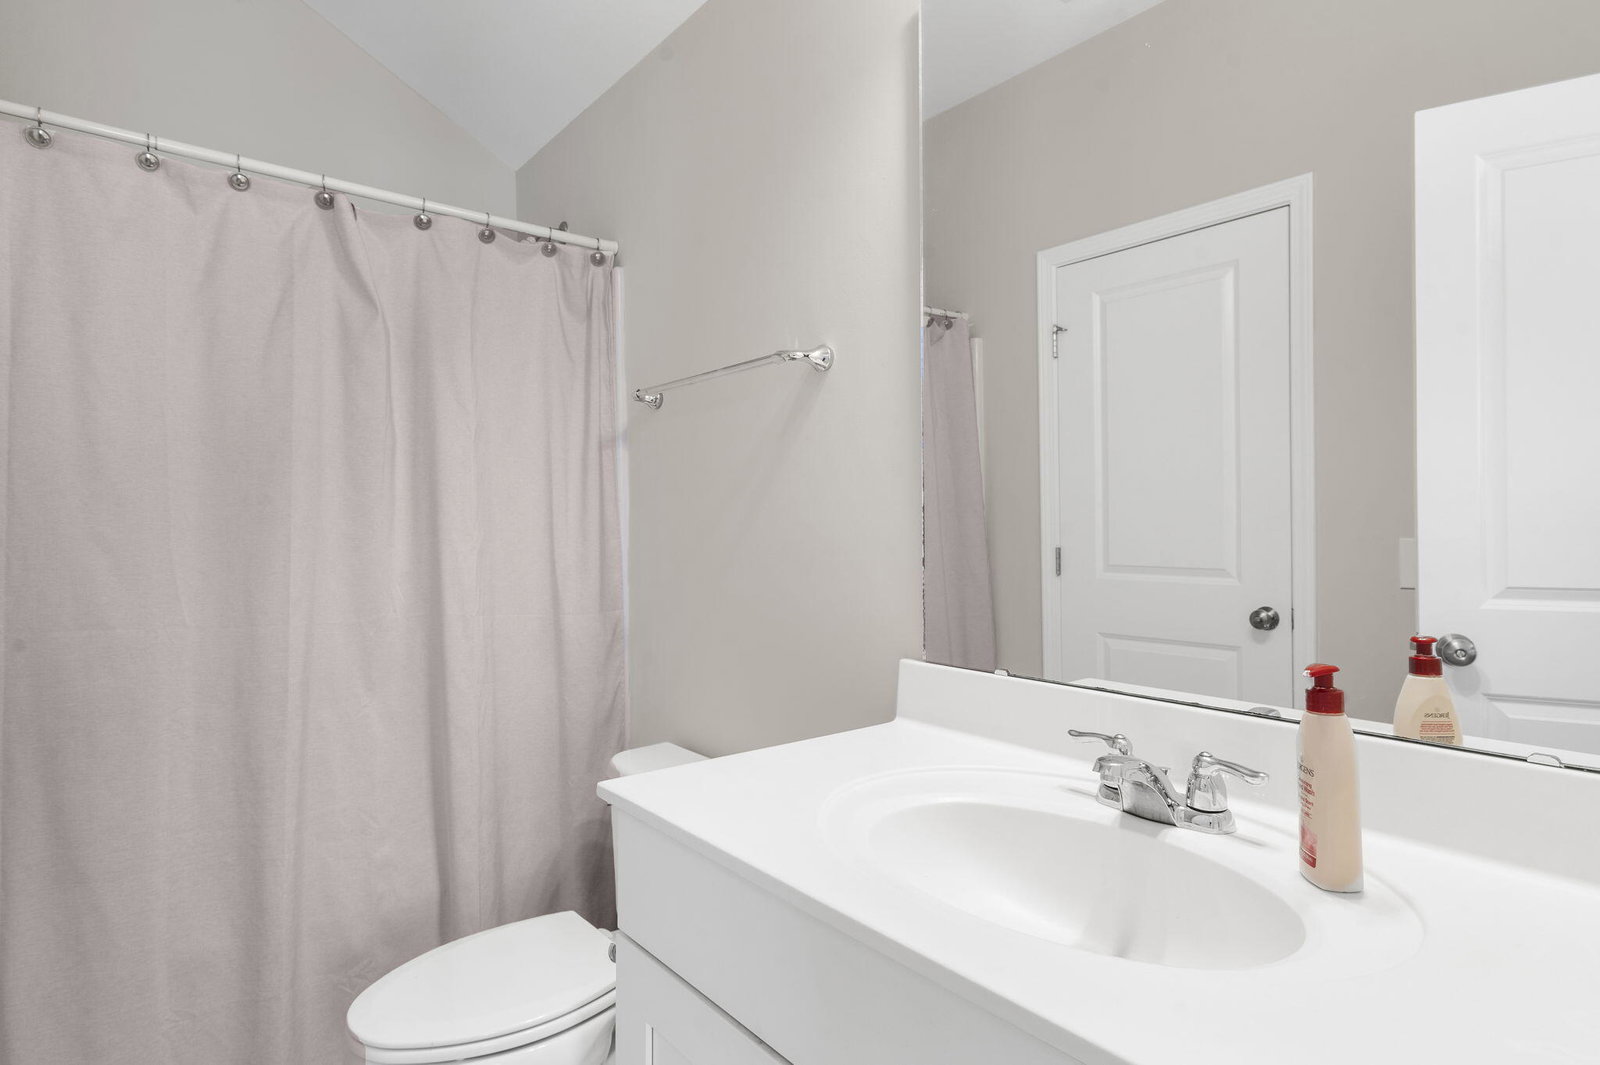
This beautifully designed 4 bedroom, 3 bath home offers an incredible floor plan with dual owner's suites and exceptional indoor-outdoor living. The primary owner's suite is conveniently located on the first floor, along with two additional bedrooms that share a full bath. The open-concept layout features an updated kitchen with a gas stove, generous pantry, and spacious living and dining areas perfect for entertaining.Upstairs, you'll find a second owner's suite along with a large loft area, ideal for a media room, playroom, or home office.Situated on a desirable corner lot overlooking one of the neighborhood ponds, the outdoor space is equally impressive with a large fenced backyard, screened-in patio, raised garden beds, and a storage shed. A two car garage provides added convenience and storage. Perfectly positioned between Folly Beach and Kiawah Island, you'll enjoy your choice of "toes in the sand" destinations just a short drive away. Johns Island is known for its world-class restaurants, shopping, parks, and charming Lowcountry character with majestic oak trees lining the landscape. Plus, you're only a short drive from historic downtown Charleston and approximately 20 minutes from Charleston International Airport.
Additional Information
- Interior Features
- Ceiling - Smooth, High Ceilings, Garden Tub/Shower, Walk-In Closet(s), Family, Great, Living/Dining Combo, Pantry
- Property Description
- Traditional
- Heating
- Heat Pump, Natural Gas
- Air Conditioning
- Central Air
- Exterior Construction
- Vinyl Siding
- Stories
- 2
- Levels
- Two
- Roof
- Architectural
- Foundation
- Slab
- Parking
- 2 Car Garage, Off Street
- Garage Spaces
- 2
- Elementary School
- Angel Oak Es 4k-1/Johns Island Es 2-5
- Middle School
- Haut Gap
- High School
- St. Johns
Listing courtesy of Listing Agent: Carrie Nielsen from Listing Office: St. Germain Properties LLC.