151 Stratton Drive, North Charleston, SC 29420
- $215,000
- 3
- BD
- 1
- BA
- 1,000
- SqFt




- List Price
- $215,000
- Status
- ACTIVE
- Days on Market
- 74
- Price Change
- ▼ $5,000 1783730759
- MLS#
- 26014076
- Subtype
- Residential
- Style
- Ranch
- Year Built
- 1965
- Bedrooms
- 3
- Bathrooms
- 1
- Full Baths
- 1
- Living Area
- 1,000
- Lot Size
- 8,712
- Acres
- 0.20
- Subdivision
- Stratton Capers
- Neighborhood
- Stratton Capers
- MLS Area Major
- 61 - N. Chas/Summerville/Ladson-Dor
Property Description
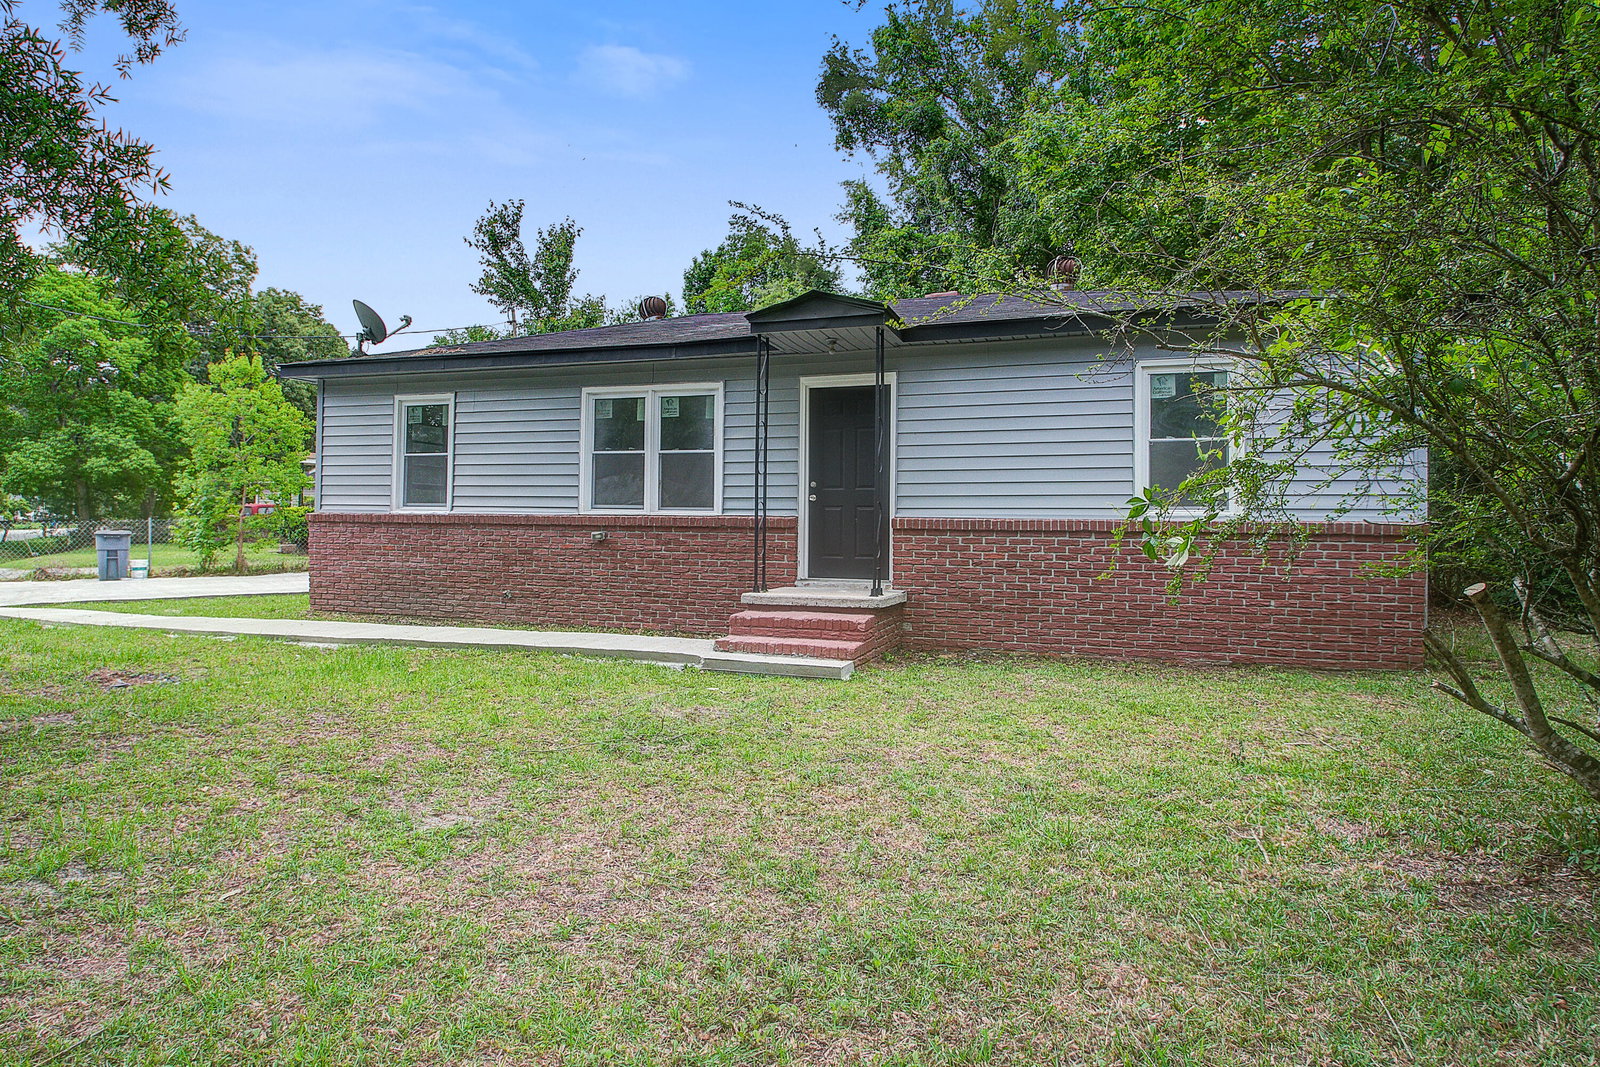
Thoughtfully updated 3 bedrooms, 1 bathroom brick foundation ranch home featuring fresh paint, new vinyl flooring throughout, new lighting, and new outlets from top to bottom. The kitchen has been updated with new cabinets, and a subway tile backsplash with marble-look tile wainscoting that gives the space a clean, modern feel. The bathroom has been refreshed with a new sink, bathtub, and toilet, all set against floor-to-ceiling tile. The HVAC system was replaced in 2019 and gas is available at the property. New parking has also been added, making this home truly move-in ready.The spacious family room stretches over 25 feet and is filled with natural light, offering a flexible layout that works well for everyday living, entertaining, or a comfortable work-from-home setup.Three bedrooms provide great space for a growing family or guests, with new flooring and fresh paint carried throughout. The kitchen opens to the rest of the home and also features a dedicated laundry area, keeping everything functional and within reach. Set on a generous lot surrounded by mature trees with a concrete walkway and classic brick steps leading to the front entry, this home has great curb appeal and a private, tucked-away feel. Located off Ashley Phosphate Road in Charleston, this home offers quick and convenient access to everything you need. First Watch, Steel City Pizza, Chick-fil-A, Dutch Bros Coffee, Publix, and Walgreens are all just minutes away, and the proximity to the airport makes travel a breeze.
Additional Information
- Interior Features
- Living/Dining Combo
- Property Description
- Ranch
- Heating
- Electric
- Exterior Construction
- Brick Veneer
- Stories
- 1
- Levels
- One
- Roof
- Asphalt
- Foundation
- Crawl Space
- Parking
- Off Street
- Elementary School
- Windsor Hill
- Middle School
- River Oaks
- High School
- Ft. Dorchester
Listing courtesy of Listing Agent: Julia Donovan from Listing Office: Coldwell Banker Comm/Atlantic Int'l.