Share this with your friends


+18435256131
Tideland Realty
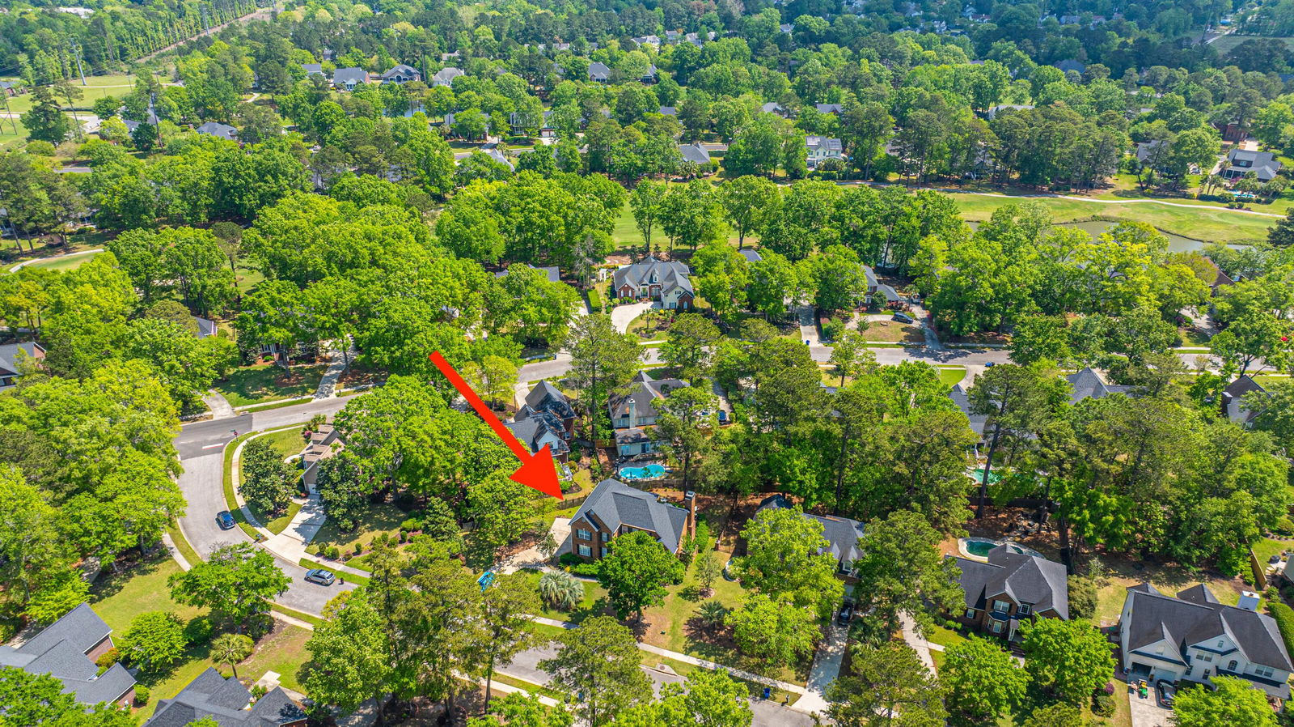
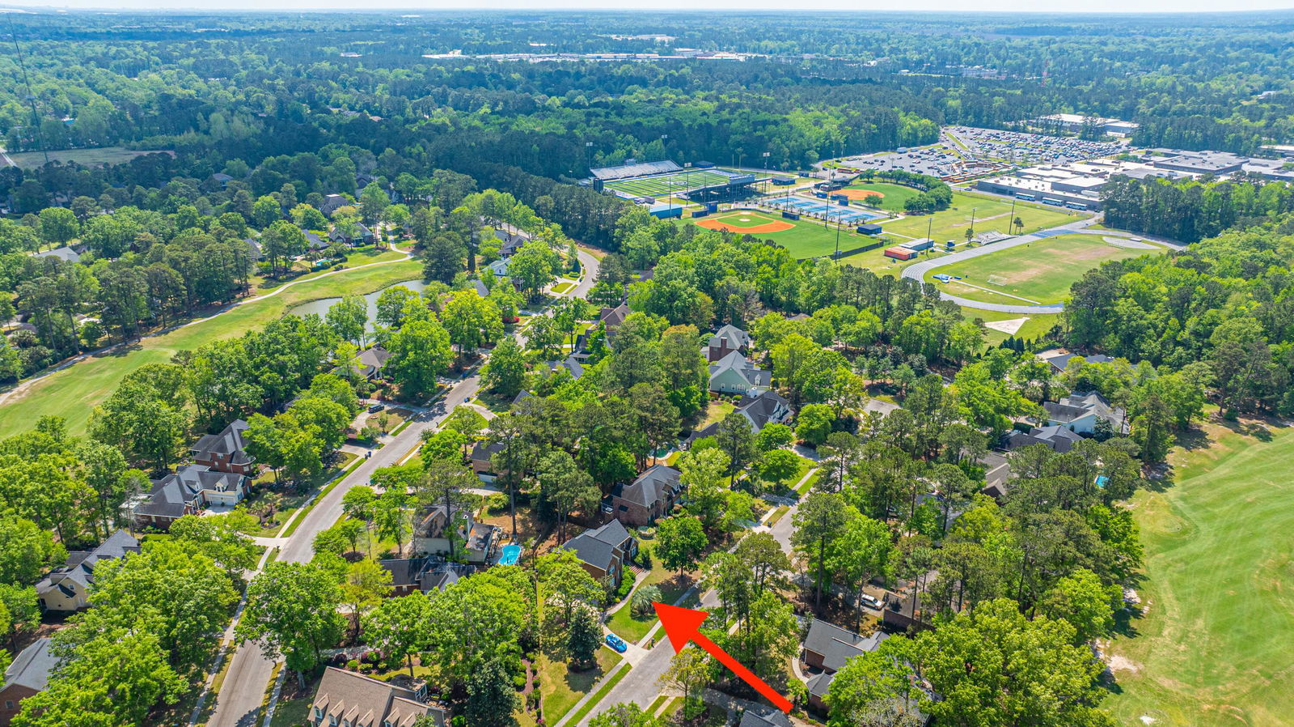
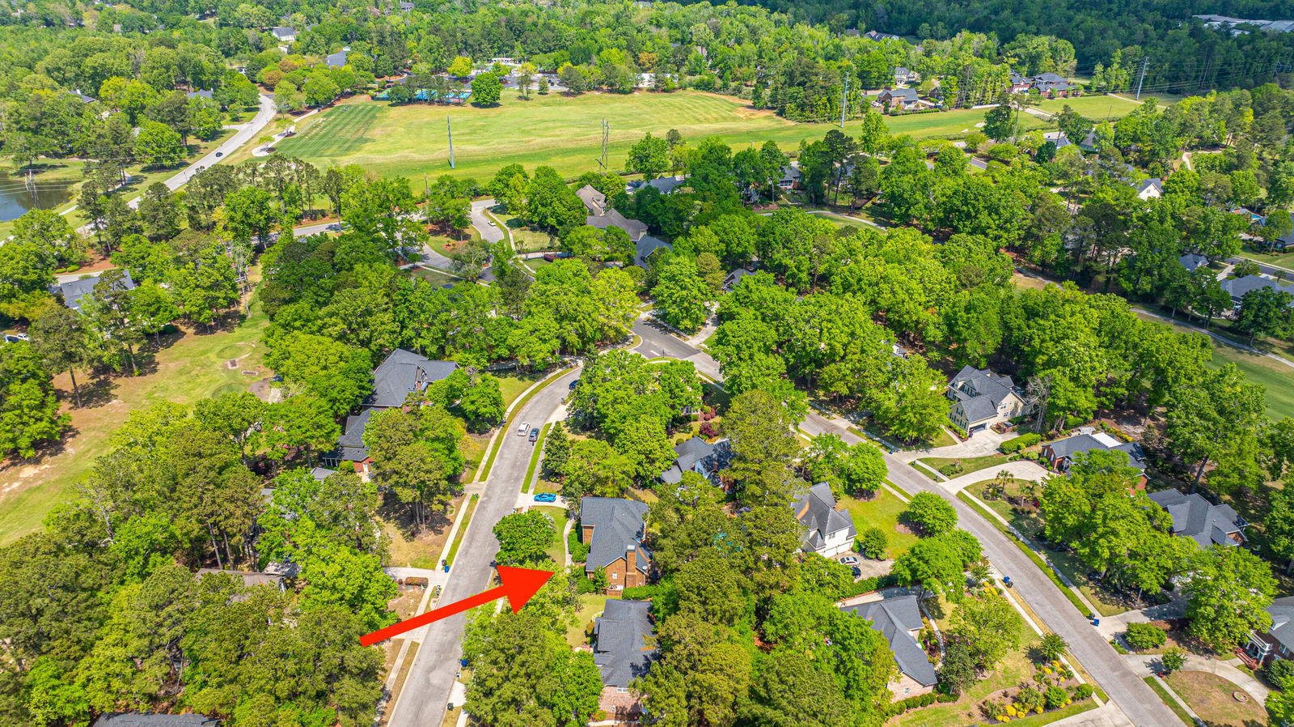
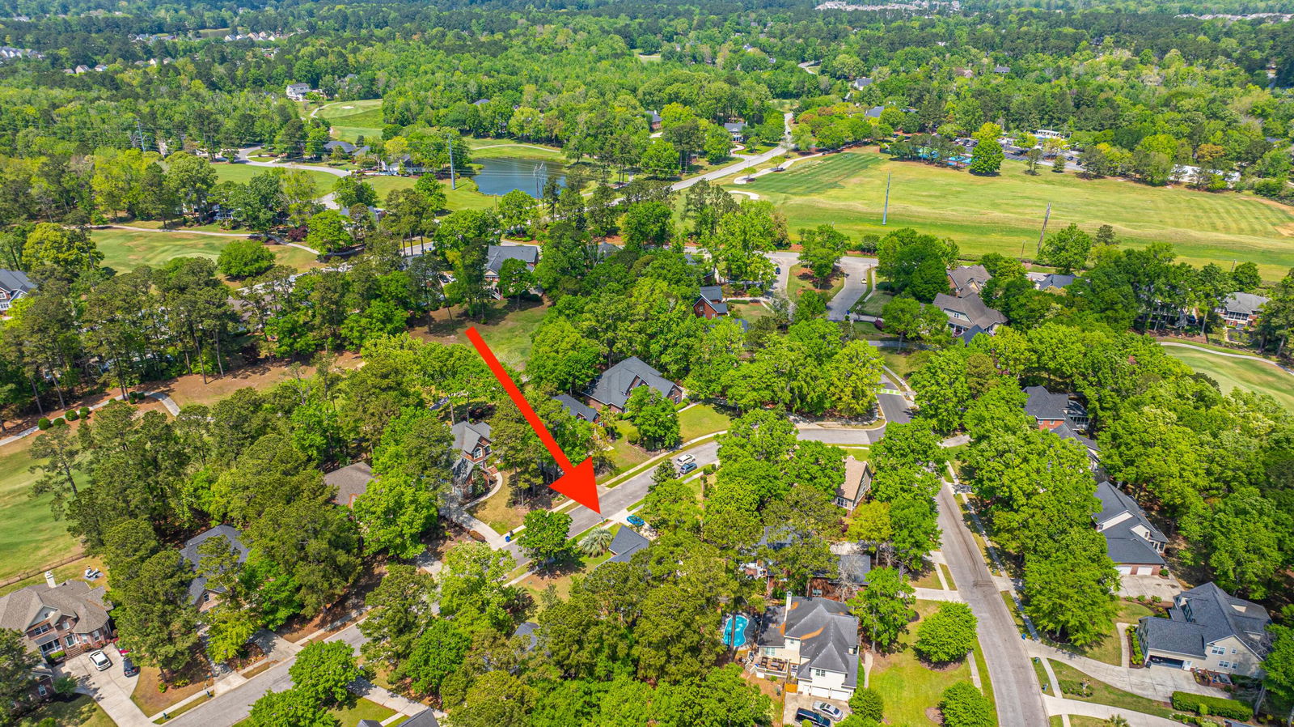
4407 Wild Thicket Lane, Charleston, SC 29420
- $549,000
- 4
- BD
- 3.5
- BA
- 2,447
- SqFt






- List Price
- $549,000
- Status
- ACTIVE
- Days on Market
- 165
- Price Change
- ▼ $13,000 1789440690
- MLS#
- 26011753
- Subtype
- Residential
- Style
- Traditional
- Year Built
- 2004
- Bedrooms
- 4
- Bathrooms
- 3.5
- Full Baths
- 3
- Half Baths
- 1
- Living Area
- 2,447
- Lot Size
- 13,503
- Acres
- 0.31
- Subdivision
- Coosaw Creek Country Club
- Neighborhood
- Coosaw Creek Country Club
- MLS Area Major
- 61 - N. Chas/Summerville/Ladson-Dor
Property Description
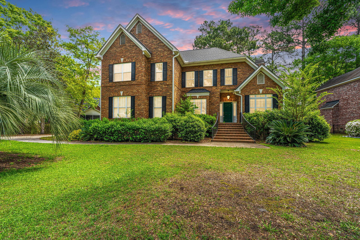
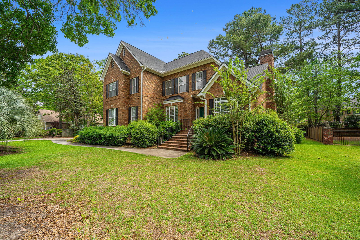
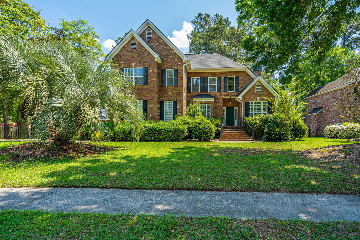
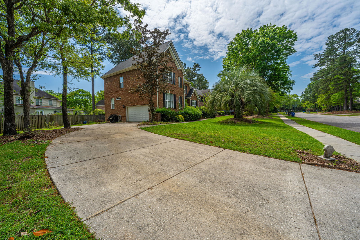
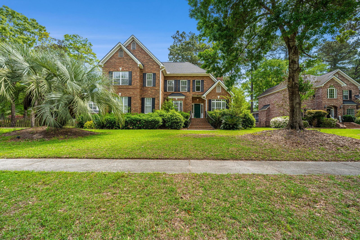
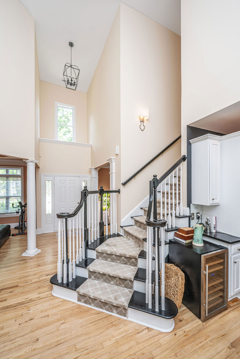
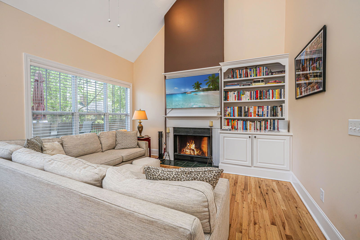
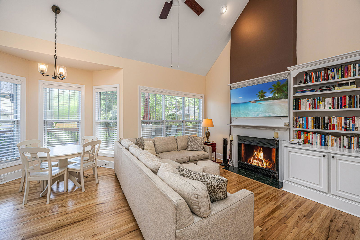
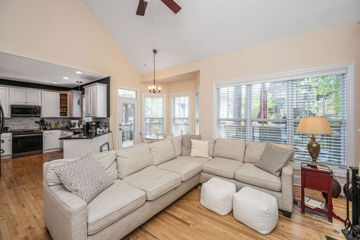
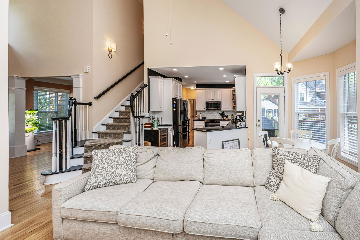
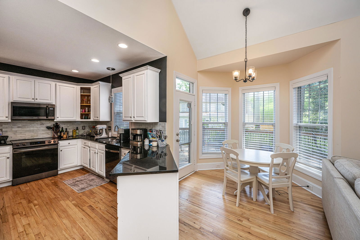
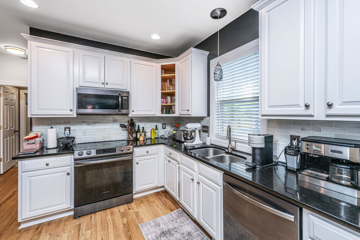
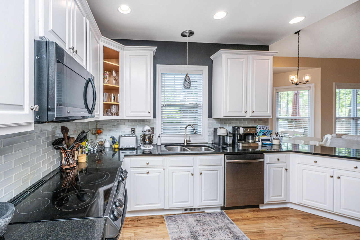
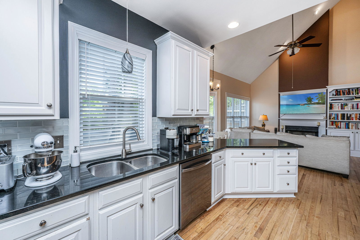
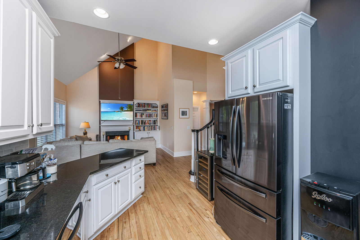
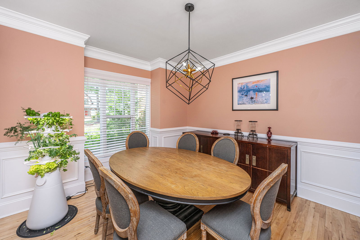
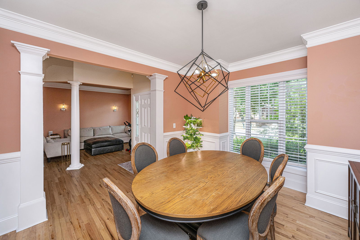
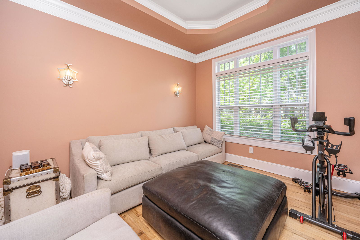
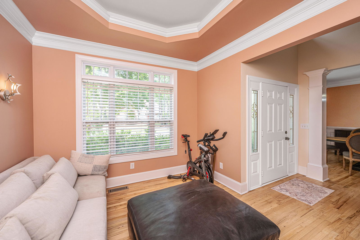
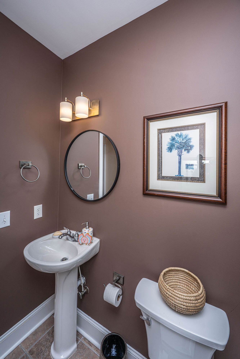
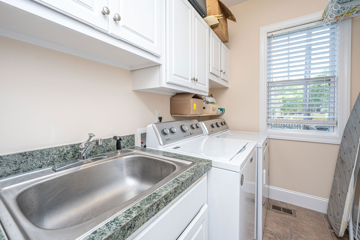
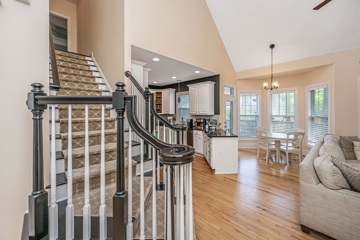
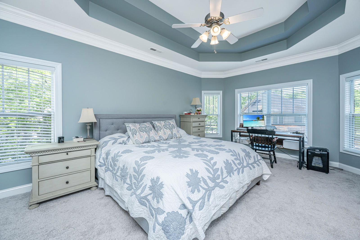
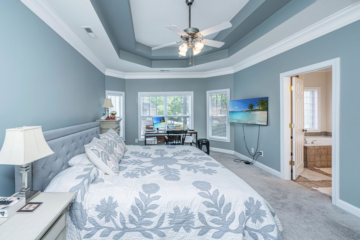
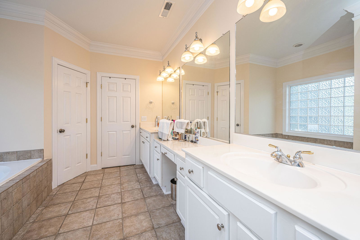
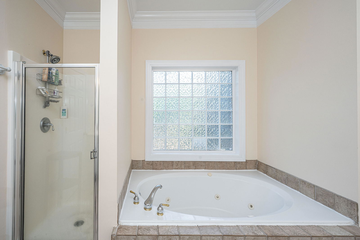
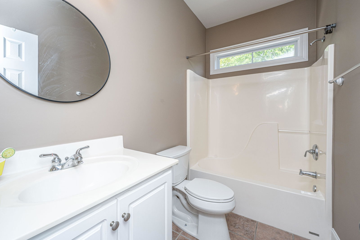
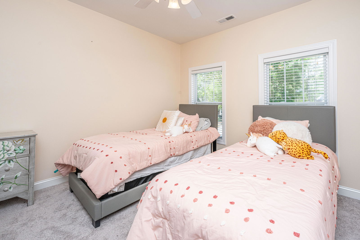
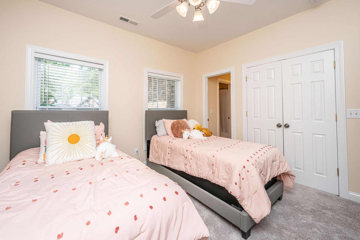
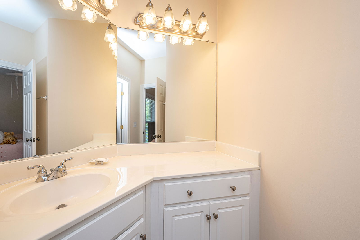
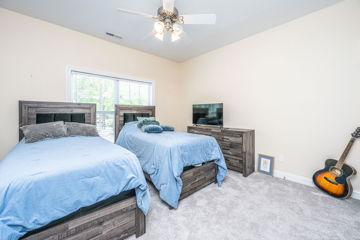
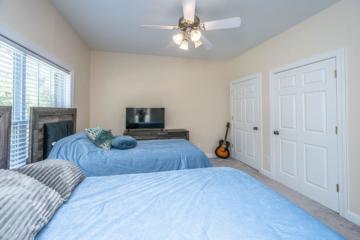
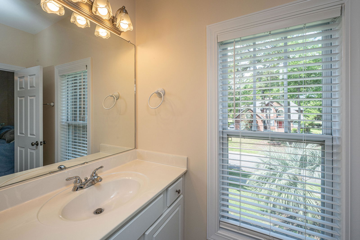
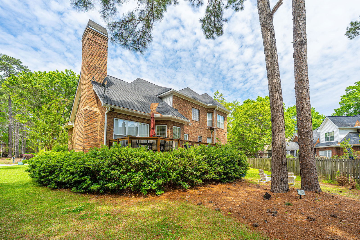
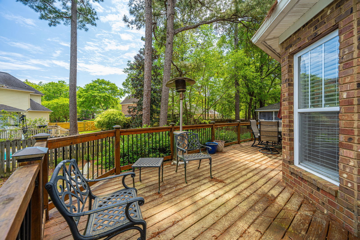
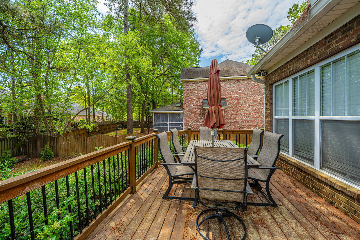
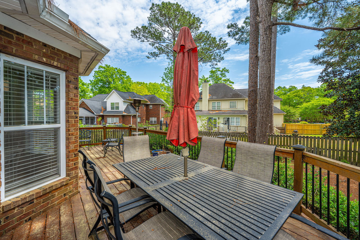
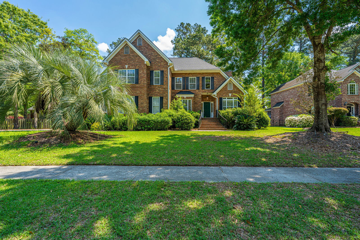
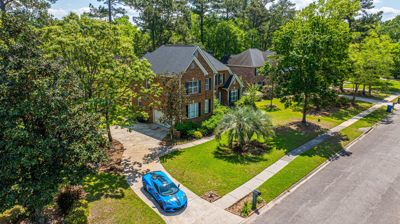
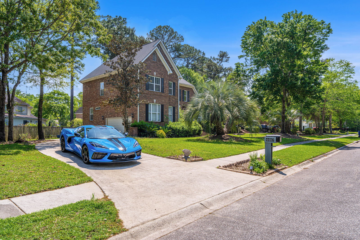
Beautiful brick home in Coosaw Creek Country Club. This elegant 4-bedroom, 3.5-bath brick residence combines timeless charm with modern updates in one of the area's most desirable gated communities. With stunning curb appeal and a dramatic entryway, this home immediately welcomes you with style and grace. Step inside to a spacious, light-filled first floor featuring an open layout ideal for entertaining or relaxed everyday living. You'll find a formal dining room, a flexible living room/study, and a warm family room with a fireplace and high ceilings. The beautifully updated kitchen includes a breakfast area and flows seamlessly into the main living spaces-perfect for hosting gatherings or quiet mornings at home.A convenient office / guest bedroom with en suite bath and a laundry room round out the main level. Upstairs, the luxurious primary suite offers a peaceful retreat with two generous closets, a tray ceiling, and a spa-inspired en suite bath with a double vanity, soaking tub, separate shower, and private water closet. Two additional bedrooms share a Jack & Jill bathroom ideal for family or guests. Updates in 2020 include a new roof, a new deck, epoxy-coated garage floors, hanging loft storage, updated kitchen appliances, new toilets, and a new upstairs HVAC air handler. Living in Coosaw Creek Country Club means access to a vibrant lifestyle with full amenities, including golf, tennis, a pool, and more. Please note that a full country club membership is required - contact the club or POA for full details. Located just minutes from shopping, dining, and top-rated schools, and less than thirty minutes from historic downtown Charleston, this exquisite property is a rare opportunity to enjoy luxury living in a premier community.
Additional Information
- Interior Features
- Ceiling - Cathedral/Vaulted, Ceiling - Smooth, Tray Ceiling(s), High Ceilings, Garden Tub/Shower, Walk-In Closet(s), Bonus, Eat-in Kitchen, Family, Formal Living, Entrance Foyer, Office, Separate Dining, Study
- Exterior Features
- Rain Gutters
- Property Description
- Traditional
- Heating
- Electric, Heat Pump
- Air Conditioning
- Central Air
- Exterior Construction
- Brick Veneer
- Stories
- 2
- Levels
- Two
- Roof
- Architectural
- Foundation
- Crawl Space
- Parking
- 2 Car Garage, Attached, Garage Door Opener
- Garage Spaces
- 2
- Elementary School
- Joseph Pye
- Middle School
- River Oaks
- High School
- Ft. Dorchester
Listing courtesy of Listing Agent: Noah Moore from Listing Office: Carolina One Real Estate. 843-779-8660